Tucked away on a tree-lined street in the desirable Fontainebleau neighborhood, this charming home is ready for you to make it your own. Timeless original details, including hardwood floors, plaster walls, picture molding and beautiful stained-glass French casement windows which add warmth and character throughout.
Upstairs, you'll find a thoughtfully designed layout featuring a light-filled, air-conditioned sunroom, spacious double parlor with a formal dining room, a kitchen with a breakfast nook, two bedrooms, A BONUS OFFICE ROOM, and a full bathroom.
While downstairs features one bedroom, a huge living, dining and office area with kitchenette and a full bathroom. The versatile floor plan offers endless possibilities, that can serve as a guest suite, rental opportunity, home office, music room, additional den, or flex space to suit your needs.
The downstairs has a side and rear door that could also be used as an entrance. If a rental unit is desired and an extra bedroom is needed for the upstairs owner's unit, the front bedroom could be kept with the owner's unit and the remaining space could be a large studio rental.
Recent updates include new double-pane windows which will help with your electricity bills, freshly painted and repaired siding, providing added value while preserving the home's character and new-er mini-splits downstairs.
Rounding out the property is the rare convenience of off-street parking and a garage, an exceptional feature in New Orleans. Burdette Street has recently been repaved, and the property is located in an X flood zone. A pre-listing inspection was preformed for the buyer's convenience and all reports are available to interested buyers.
Active
Price cut: $19K (8/26)
$416,000
2616 Burdette St, New Orleans, LA 70125
3beds
2,422sqft
Single Family Residence
Built in 1920
3,675 Square Feet Lot
$404,400 Zestimate®
$172/sqft
$-- HOA
What's special
New-er mini-splits downstairsTree-lined streetTimeless original detailsOff-street parkingBonus office roomFormal dining roomLight-filled air-conditioned sunroom
- 63 days
- 295
- 21
Zillow last checked:
Listing updated:
Listed by:
Clare Folson 504-261-9152,
eXp Realty, LLC 337-522-7554
Source: GSREIN,MLS#: 2566270
Facts & features
Interior
Bedrooms & bathrooms
- Bedrooms: 3
- Bathrooms: 2
- Full bathrooms: 2
Bedroom
- Description: Flooring: Tile
- Level: Basement
- Dimensions: 11x17
Bedroom
- Description: Flooring: Wood
- Level: Second
- Dimensions: 11x14
Bedroom
- Description: Flooring: Wood
- Level: Second
- Dimensions: 11x17
Bathroom
- Description: Flooring: Tile
- Level: Basement
- Dimensions: 7x7
Bathroom
- Description: Flooring: Tile
- Level: Second
- Dimensions: 6x7
Den
- Description: Flooring: Tile
- Level: Basement
- Dimensions: 24x40
Dining room
- Description: Flooring: Wood
- Level: Second
- Dimensions: 13x15
Kitchen
- Description: Flooring: Wood
- Level: Second
- Dimensions: 14x13
Laundry
- Description: Flooring: Tile
- Level: Basement
- Dimensions: 10x7
Living room
- Description: Flooring: Wood
- Level: Second
- Dimensions: 13x16
Office
- Description: Flooring: Wood
- Level: Second
- Dimensions: 8x13
Sunroom
- Description: Flooring: Wood
- Level: Second
- Dimensions: 9x9
Heating
- Central, Ductless, Wall Furnace
Cooling
- Central Air, Ductless, Wall Unit(s)
Appliances
- Included: Dishwasher, Disposal, Oven, Range, Refrigerator
Features
- Ceiling Fan(s)
- Windows: Screens
- Has fireplace: Yes
- Fireplace features: Other
Interior area
- Total structure area: 2,643
- Total interior livable area: 2,422 sqft
Property
Parking
- Total spaces: 2
- Parking features: Garage, Off Street, Two Spaces
- Has garage: Yes
Features
- Levels: Two
- Stories: 2
- Patio & porch: None
- Exterior features: Fence
- Pool features: None
Lot
- Size: 3,675 Square Feet
- Dimensions: 35 x 105
- Features: City Lot, Rectangular Lot
Details
- Parcel number: 716324307
- Special conditions: None
Construction
Type & style
- Home type: SingleFamily
- Property subtype: Single Family Residence
Materials
- Wood Siding
- Foundation: Slab
- Roof: Shingle
Condition
- Very Good Condition
- Year built: 1920
Utilities & green energy
- Sewer: Public Sewer
- Water: Public
Green energy
- Energy efficient items: Windows
Community & HOA
HOA
- Has HOA: No
Location
- Region: New Orleans
Financial & listing details
- Price per square foot: $172/sqft
- Tax assessed value: $421,000
- Annual tax amount: $4,653
- Date on market: 7/6/2026
Estimated market value
$404,400
$384,000 - $425,000
$2,358/mo
Price history
| Date | Event | Price |
|---|---|---|
| 8/26/2026 | Price change | $416,000-4.4%$172/sqft |
Source:  GSREIN #2566270 Report a problem GSREIN #2566270 Report a problem | ||
| 7/6/2026 | Listed for sale | $435,000$180/sqft |
Source: GSREIN #2566270 Report a problem | ||
| 5/18/2004 | Sold | -- |
Source: Public Record Report a problem | ||
Public tax history
| Year | Property taxes | Tax assessment |
|---|---|---|
| 2026 | $4,653 | $42,100 |
| 2025 | $4,653 -22.3% | $42,100 -18.3% |
| 2024 | $5,986 +3.3% | $51,530 +7.4% |
| 2023 | $5,796 -10.2% | $48,000 +4.6% |
| 2022 | $6,456 -6.6% | $45,880 -4.4% |
| 2021 | $6,910 +31.8% | $48,000 +33.1% |
| 2020 | $5,241 -3.8% | $36,050 |
| 2019 | $5,446 +23.5% | $36,050 |
| 2018 | $4,411 | $36,050 |
| 2017 | $4,411 -1.9% | $36,050 +31.1% |
| 2016 | $4,496 +44.4% | $27,500 |
| 2015 | $3,114 | $27,500 |
| 2014 | $3,114 +2% | $27,500 |
| 2013 | $3,052 | $27,500 |
| 2012 | -- | $27,500 +31% |
| 2011 | -- | $21,000 |
| 2010 | -- | $21,000 |
| 2009 | -- | $21,000 |
| 2007 | -- | $21,000 +133.1% |
| 2004 | -- | $9,010 +14.1% |
| 2002 | -- | $7,900 |
| 2001 | -- | $7,900 |
| 2000 | -- | $7,900 |
Find assessor info on the county website
Monthly payment
Est. payment
Payment breakdown
Explore the cost of this home by adjusting the details. Changes won't be saved.Climate risks
Neighborhood: Marlyville-Fontainebleau

Similar homes
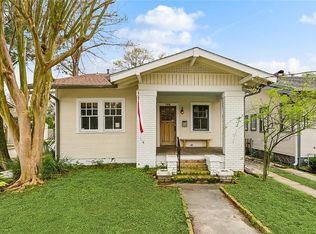
- $390,0003 bd2 ba2.4k sqft3722 Nashville Ave, New Orleans, LA 70125For Sale
 MLS ID #2561506, Leslie Heindel, Crescent City Living, LLC. GSREIN
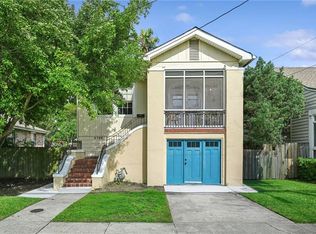
 - $467,0003 bd3 ba1.8k sqft2416 Pine St, New Orleans, LA 70125For Sale
 MLS ID #2553337, Lynne Ann Fowler, Compass Garden District. GSREIN
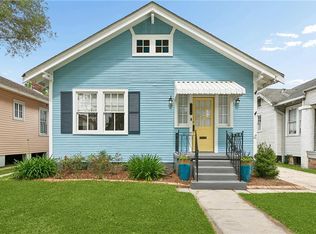
 - $369,0003 bd2 ba2.2k sqft3308 Nashville Ave, New Orleans, LA 70125For Sale
 MLS ID #2552091, Shaun McCarthy, McCarthy Group REALTORS. GSREIN
 - $375,0002 bd2 ba1.3k sqft4919 S Johnson St, New Orleans, LA 70125For Sale
 MLS ID #2574207, Zachary Russell, REVE, REALTORS. GSREIN
 - $329,0003 bd2 ba1.5k sqft3012 Audubon St, New Orleans, LA 70125For SaleMLS ID #2562818, Sheri Thompson, Berkshire Hathaway HomeServices Preferred, REALTOR. GSREIN
- $350,0003 bd2 ba1.5k sqft5417 S Tonti St, New Orleans, LA 70125For SaleMLS ID #2567023, Simone Soignet, KELLER WILLIAMS REALTY 455-0100. GSREIN
- $395,0003 bd2 ba2.4k sqft90 E Park Pl, New Orleans, LA 70124For SaleMLS ID #2568499, Erin Rotolo, RE/MAX Affiliates. GSREIN
- $429,0004 bd4 ba3.3k sqft4423-4425 S Johnson St, New Orleans, LA 70125For SaleMLS ID #2551235, David Hipp, LALLA Real Estate, LLC. GSREIN
- $425,0003 bd3 ba1.9k sqft834 Allen Toussaint Blvd, New Orleans, LA 70124For SaleMLS ID #2574451, Joseph Robert, REVE, REALTORS. GSREIN
- $425,0006 bd3 ba2.8k sqft1814-1816 Dublin St, New Orleans, LA 70118For SaleMLS ID #2554803, Joshua Fogarty, Satsuma Real Estate LLC. GSREIN
- $364,0003 bd2 ba1.6k sqft316 S Salcedo St, New Orleans, LA 70119For SaleMLS ID #2574516, Judy Walker, KELLER WILLIAMS REALTY 455-0100. GSREIN
- $449,0005 bd6 ba3.3k sqft3701 Nashville Ave, New Orleans, LA 70125For SaleMLS ID #2547311, Stephen Ehlinger, Berkshire Hathaway HomeServices Preferred, REALTOR. GSREIN
- $589,0004 bd3 ba2.8k sqft1713 S Norman C Francis Pkwy, New Orleans, LA 70125For SaleMLS ID #2566273, Lauren Collignon, REVE, REALTORS. GSREIN
- $415,0004 bd3 ba3k sqft2832-34 Calhoun St, New Orleans, LA 70118For SaleMLS ID #2564080, Gary Lazarus, REMAX N.O. Properties. GSREIN
- $475,0003 bd2 ba1.4k sqft2216 Joseph St, New Orleans, LA 70115For SaleMLS ID #2560823, Jeralyn Wheeler, REVE, REALTORS. GSREIN
- $475,0003 bd2 ba2k sqft6723 Vicksburg St, New Orleans, LA 70124For SaleMLS ID #2561070, Haj Langford, REMAX N.O. Properties. GSREIN
- $499,0003 bd3 ba2k sqft2416 Amelia St, New Orleans, LA 70115For SaleMLS ID #2565922, Lana Hunt, Keller Williams Realty New Orleans. GSREIN
- $460,0006 bd4 ba3.3k sqft5510 Canal Blvd, New Orleans, LA 70124For SaleMLS ID #2556359, Samara Poche', Compass Historic (LATT09). GSREIN
- $385,0004 bd2 ba1.9k sqft2525-27 Nashville Ave, New Orleans, LA 70115For SaleMLS ID #2570867, Meghan Carollo, Ricci Real Estate. GSREIN
- $360,0003 bd1 ba1.7k sqft1122 Joliet St, New Orleans, LA 70118For SaleMLS ID #2515201, Natashia Kennison, eXp Realty, LLC. GSREIN
