This charming cottage, with its wide front porch and inviting porch swing, beckons you home. Thoughtfully renovated in 2019, it has 3 bedrooms, 2 baths + a bonus room/office. The 2019 renovation included new roof, electrical, plumbing, HVAC, windows, and siding. It is equipped with security system and 5 exterior cameras.
Filled with natural light, the open-concept living spaces are designed for everyday comfort and entertaining. Plantation shutters throughout add timeless style and privacy. At the heart of the home, the beautifully appointed kitchen features a large center island, quartz countertops, stainless steel appliances, and ample cabinetry for storage.
Situated in Flood Zone X, this location provides convenient access to Tulane, Loyola, and Xavier Universities, as well as Uptown, Mid-City, the Lower Garden District, Elmwood, and I-10. Lovingly enjoyed by its current owners for the past seven years, this home is ready to welcome its next chapter and create lasting memories for its new owners.
Active
Price cut: $10K (9/23)
$319,000
3012 Audubon St, New Orleans, LA 70125
3beds
1,543sqft
Single Family Residence
Built in 1939
2,700 Square Feet Lot
$312,300 Zestimate®
$207/sqft
$-- HOA
What's special
Plantation shutters throughoutSecurity systemStainless steel appliancesQuartz countertopsAmple cabinetry for storageWide front porchInviting porch swing
- 120 days
- 352
- 32
Zillow last checked:
Listing updated:
Listed by:
Sheri Thompson 504-256-9450,
Berkshire Hathaway HomeServices Preferred, REALTOR 504-799-1702
Source: GSREIN,MLS#: 2562818
Facts & features
Interior
Bedrooms & bathrooms
- Bedrooms: 3
- Bathrooms: 2
- Full bathrooms: 2
Primary bedroom
- Description: Flooring: Wood
- Level: Lower
- Dimensions: 12.1 x 11.1
Bedroom
- Description: Flooring: Wood
- Level: Lower
- Dimensions: 11.10 x 11.2
Bedroom
- Description: Flooring: Wood
- Level: Lower
- Dimensions: 11.11 x 11.2
Primary bathroom
- Description: Flooring: Laminate,Simulated Wood
- Level: Lower
- Dimensions: 7.10 x 7.3
Bathroom
- Description: Flooring: Tile
- Level: Lower
- Dimensions: 6.1 x 7.7
Dining room
- Description: Flooring: Wood
- Level: Lower
- Dimensions: 21.8 x 11.4
Kitchen
- Description: Flooring: Wood
- Level: Lower
- Dimensions: 14.2 x 11.4
Laundry
- Description: Flooring: Laminate,Simulated Wood
- Level: Lower
- Dimensions: 7.7 x 9.4
Living room
- Description: Flooring: Wood
- Level: Lower
- Dimensions: 12.1 x 11.7
Office
- Description: Flooring: Wood
- Level: Lower
- Dimensions: 9.11 x 11.2
Heating
- Central
Cooling
- Central Air, 1 Unit
Appliances
- Included: Dryer, Dishwasher, Disposal, Microwave, Oven, Range, Refrigerator, Wine Cooler, Washer
Features
- Ceiling Fan(s), Carbon Monoxide Detector, Stone Counters
- Has fireplace: No
- Fireplace features: None
Interior area
- Total structure area: 1,737
- Total interior livable area: 1,543 sqft
Video & virtual tour
Property
Parking
- Parking features: None
Features
- Levels: One
- Stories: 1
- Patio & porch: None
- Exterior features: Fence
- Pool features: None
Lot
- Size: 2,700 Square Feet
- Dimensions: 30 x 90
- Features: City Lot, Rectangular Lot
Details
- Additional structures: Shed(s)
- Parcel number: 615315216
- Special conditions: None
Construction
Type & style
- Home type: SingleFamily
- Architectural style: Cottage
- Property subtype: Single Family Residence
Materials
- HardiPlank Type
- Foundation: Raised
- Roof: Shingle
Condition
- Excellent
- Year built: 1939
Utilities & green energy
- Sewer: Public Sewer
- Water: Public
Community & HOA
Community
- Security: Security System, Smoke Detector(s)
HOA
- Has HOA: No
Location
- Region: New Orleans
Financial & listing details
- Price per square foot: $207/sqft
- Tax assessed value: $300,600
- Annual tax amount: $3,064
- Date on market: 6/15/2026
Estimated market value
$312,300
$297,000 - $328,000
$2,038/mo
Price history
| Date | Event | Price |
|---|---|---|
| 9/23/2026 | Price change | $319,000-3%$207/sqft |
Source:  GSREIN #2562818 Report a problem GSREIN #2562818 Report a problem | ||
| 6/15/2026 | Listed for sale | $329,000+11.5%$213/sqft |
Source: GSREIN #2562818 Report a problem | ||
| 5/22/2019 | Sold | -- |
Source: GSREIN #2193854 Report a problem | ||
| 4/19/2019 | Pending sale | $295,000$191/sqft |
Source: Crescent City Living, LLC #2193854 Report a problem | ||
| 4/10/2019 | Price change | $295,000-2.6%$191/sqft |
Source: Crescent City Living, LLC #2193854 Report a problem | ||
| 4/4/2019 | Price change | $303,000-1.6%$196/sqft |
Source: Crescent City Living, LLC #2193854 Report a problem | ||
| 3/8/2019 | Listed for sale | $308,000+120%$200/sqft |
Source: Crescent City Living, LLC #2193854 Report a problem | ||
| 6/29/2018 | Sold | -- |
Source: GSREIN #2153311 Report a problem | ||
| 5/31/2018 | Pending sale | $140,000$91/sqft |
Source: KELLER WILLIAMS REALTY-NEW ORLEANS #2153311 Report a problem | ||
| 5/23/2018 | Price change | $140,000-6.7%$91/sqft |
Source: KELLER WILLIAMS REALTY-NEW ORLEANS #2153311 Report a problem | ||
| 5/3/2018 | Listed for sale | $150,000$97/sqft |
Source: KELLER WILLIAMS REALTY-NEW ORLEANS #2153311 Report a problem | ||
Public tax history
| Year | Property taxes | Tax assessment |
|---|---|---|
| 2026 | $3,064 -5.1% | $30,060 -4% |
| 2025 | $3,229 -1.5% | $31,310 |
| 2024 | $3,277 +20.7% | $31,310 +20% |
| 2023 | $2,714 -10.6% | $26,100 +4.8% |
| 2022 | $3,035 +11.9% | $24,900 -4.6% |
| 2021 | $2,713 +22.6% | $26,100 |
| 2020 | $2,213 +26.4% | $26,100 +125.2% |
| 2019 | $1,751 | $11,590 |
| 2018 | $1,751 | $11,590 |
| 2017 | $1,751 +140.7% | $11,590 +78.3% |
| 2016 | $727 +968.8% | $6,500 |
| 2015 | $68 | $6,500 |
| 2014 | $68 | $6,500 -29.5% |
| 2013 | $68 | $9,220 +16.9% |
| 2012 | -- | $7,890 |
| 2011 | -- | $7,890 |
| 2010 | -- | $7,890 |
| 2009 | -- | $7,890 |
| 2007 | -- | $7,890 +54.7% |
| 2006 | -- | $5,100 |
| 2004 | -- | $5,100 |
| 2002 | -- | $5,100 |
| 2001 | -- | $5,100 |
Find assessor info on the county website
Monthly payment
Est. payment
Payment breakdown
Explore the cost of this home by adjusting the details. Changes won't be saved.Climate risks
Neighborhood: Marlyville-Fontainebleau


Similar homes
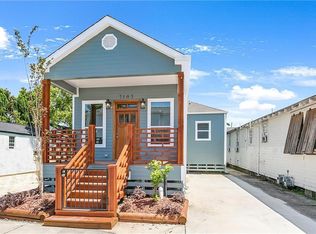
- $319,9903 bd2 ba1.5k sqft3502 S Tonti St, New Orleans, LA 70125For Sale

 MLS ID #2577874, Andre Cardinale, eXp Realty, LLC. GSREIN
 - $350,0003 bd2 ba1.5k sqft5417 S Tonti St, New Orleans, LA 70125For Sale
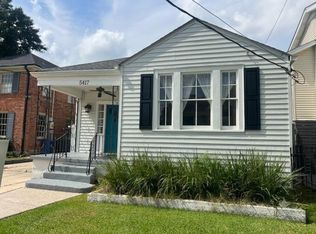 MLS ID #2567023, Simone Soignet, KELLER WILLIAMS REALTY 455-0100. GSREIN
 - $375,0003 bd2 ba1.3k sqft4919 S Johnson St, New Orleans, LA 70125For Sale
 MLS ID #2574207, Zachary Russell, REVE, REALTORS. GSREIN
 - $369,0003 bd2 ba2.2k sqft3308 Nashville Ave, New Orleans, LA 70125For Sale
 MLS ID #2552091, Shaun McCarthy, McCarthy Group REALTORS. GSREIN
 - $435,0002 bd2 ba1.2k sqft2515 Broadway St, New Orleans, LA 70125For SaleMLS ID #2579149, Erin Hardy, REVE, REALTORS. GSREIN
- $450,0003 bd3 ba2.1k sqft3416 Vincennes Pl, New Orleans, LA 70125For SaleMLS ID #2580407, Joey Walker, REVE, REALTORS. GSREIN
- $365,0002 bd1 ba1k sqft6317 York St, New Orleans, LA 70125For SaleMLS ID #2571868, Kara Breithaupt, Snap Realty. GSREIN
- $399,9003 bd3 ba1.2k sqft3214 Milan St, New Orleans, LA 70125For SaleMLS ID #2571210, Eric Hernandez, NOLA Living Realty. GSREIN
- $325,0003 bd2 ba1.1k sqft528 S Rocheblave St, New Orleans, LA 70119For SaleMLS ID #2515880, Chris Smith, Keller Williams Realty New Orleans. GSREIN
- $390,0003 bd3 ba1.7k sqft3900 Louisiana Avenue Pkwy, New Orleans, LA 70125For SaleMLS ID #2576542, Stephen Mock, REVE, REALTORS. GSREIN
- $355,0006 bd4 ba2.2k sqft3508-10 Robert St, New Orleans, LA 70125For SaleMLS ID #2576084, Marcela Oviedo, United Real Estate Partners. GSREIN
- $315,0006 bd2 ba1.9k sqft4214-16 Ulloa St, New Orleans, LA 70119For SaleMLS ID #2577629, Shenique Celestin, Cedor Realty. GSREIN
- $350,0003 bd3 ba1.7k sqft839 Belleville St, New Orleans, LA 70114For SaleMLS ID #2579706, Heather Shields, Crescent City Living, LLC. GSREIN
- $349,9004 bd3 ba1.6k sqft1720 Lapeyrouse St, New Orleans, LA 70116For SaleMLS ID #2571659, Tiffany Riddle, TCK Realty LLC. GSREIN
- $365,0006 bd4 ba1.9k sqft3228-30 Toledano St, New Orleans, LA 70125For SaleMLS ID #2577513, Alyson McStay, The W Group Real Estate LLC. GSREIN
- $369,0003 bd2 ba1.9k sqft1901 Eagle St, New Orleans, LA 70118For SaleMLS ID #2576111, Kay Randels, Compass Uptown. GSREIN
- $305,0003 bd3 ba1.6k sqft810 N Roman St, New Orleans, LA 70116For SaleMLS ID #2570212, Brett Blanchard, REVE, REALTORS. GSREIN
- $325,0004 bd3 ba1.6k sqft5534 Elysian Fields Ave, New Orleans, LA 70122For SaleMLS ID #2578167, Andre Cardinale, eXp Realty, LLC. GSREIN
- $269,0003 bd2 ba1.6k sqft3327 Mistletoe St, New Orleans, LA 70118For SaleMLS ID #2555474, Kelly Snyder, Century 21 J. Carter & Company. GSREIN
- $347,0002 bd1 ba1k sqft407 Kenilworth St, New Orleans, LA 70124For SaleMLS ID #2577562, Sandra Green, Homesmart Realty South. GSREIN
