This is your opportunity to live in one of New Orleans most vibrant and historic neighborhoods. This well appointed 3 year old home boasts 10ft ceilings throughout, white oak floors, stainless steel appliances, and beautiful fixtures. Downstairs has a light filled front office and full bathroom. The eat in kitchen/dining has a built in banquet that flows directly into the living room. With direct access to the backyard, this layout is an entertainers dream. Upstairs has a large open landing. Two well appointed guest bedrooms and guest bath optimize the layout. The primary bedroom has an ensuite bathroom with walk-in shower, furniture style double vanity, walk in closet, and private balcony. Off street covered parking, doubles as outdoor entertaining space. This home is just minutes away from the Lafitte Greenway, the French Quarter, and everything this city has to offer. Low home owners insurance and flood insurance make this newer construction home even more affordable. Be sure to schedule private showing! Owner/agent. 100% financing and grant funds available for this home through First Horizon!
Active
Price cut: $10K (10/16)
$295,000
810 N Roman St, New Orleans, LA 70116
3beds
1,682sqft
Single Family Residence
Built in 2023
1,800 Square Feet Lot
$-- Zestimate®
$175/sqft
$-- HOA
What's special
Light filled front officeWalk-in showerStainless steel appliancesWhite oak floorsWalk in closetFurniture style double vanityWell appointed guest bedrooms
- 84 days
- 492
- 59
Zillow last checked:
Listing updated:
Listed by:
Brett Blanchard 225-235-1617,
REVE, REALTORS 504-300-0700,
Joseph Robert 504-249-8724,
REVE, REALTORS
Source: GSREIN,MLS#: 2570212
Facts & features
Interior
Bedrooms & bathrooms
- Bedrooms: 3
- Bathrooms: 3
- Full bathrooms: 3
Bedroom
- Description: Flooring: Plank,Simulated Wood
- Level: Second
- Dimensions: 13.60 X 11.30
Bedroom
- Description: Flooring: Plank,Simulated Wood
- Level: Second
- Dimensions: 11.80 X 10.40
Bedroom
- Description: Flooring: Plank,Simulated Wood
- Level: Second
- Dimensions: 11.40 X 10.20
Bathroom
- Description: Flooring: Tile
- Level: First
- Dimensions: 7.70 X 5.00
Bathroom
- Description: Flooring: Tile
- Level: Second
- Dimensions: 13.80 X 7.10
Bathroom
- Description: Flooring: Tile
- Level: Second
- Dimensions: 8.00 X 5.00
Living room
- Description: Flooring: Plank,Simulated Wood
- Level: First
- Dimensions: 19.90 X 18.90
Office
- Description: Flooring: Plank,Simulated Wood
- Level: First
- Dimensions: 11.20 X 10.40
Heating
- Central, Multiple Heating Units
Cooling
- Central Air, 2 Units
Appliances
- Included: Dishwasher, Microwave, Oven, Range, Refrigerator
Features
- Attic, Ceiling Fan(s), Pull Down Attic Stairs
- Attic: Pull Down Stairs
- Has fireplace: No
- Fireplace features: None
Interior area
- Total structure area: 2,005
- Total interior livable area: 1,682 sqft
Property
Parking
- Total spaces: 1
- Parking features: One Space, Driveway
- Has uncovered spaces: Yes
Features
- Levels: Two
- Stories: 2
- Exterior features: Permeable Paving
Lot
- Size: 1,800 Square Feet
- Dimensions: 30 x 60
- Features: City Lot, Rectangular Lot
Details
- Parcel number: 810
- Special conditions: None
Construction
Type & style
- Home type: SingleFamily
- Architectural style: Other
- Property subtype: Single Family Residence
Materials
- HardiPlank Type
- Foundation: Raised
- Roof: Asphalt,Shingle
Condition
- Excellent
- Year built: 2023
Details
- Warranty included: Yes
Utilities & green energy
- Sewer: Public Sewer
- Water: Public
Community & HOA
Community
- Security: Smoke Detector(s)
HOA
- Has HOA: No
Location
- Region: New Orleans
Financial & listing details
- Price per square foot: $175/sqft
- Tax assessed value: $396,000
- Annual tax amount: $5,227
- Date on market: 7/30/2026
Estimated market value
Not available
Estimated sales range
Not available
Not available
Price history
| Date | Event | Price |
|---|---|---|
| 10/16/2026 | Price change | $295,000-3.3%$175/sqft |
Source:  GSREIN #2570212 Report a problem GSREIN #2570212 Report a problem | ||
| 10/5/2026 | Price change | $305,000-1.6%$181/sqft |
Source: GSREIN #2570212 Report a problem | ||
| 9/21/2026 | Price change | $310,000-1.6%$184/sqft |
Source: GSREIN #2570212 Report a problem | ||
| 9/10/2026 | Price change | $315,000-1.6%$187/sqft |
Source: GSREIN #2570212 Report a problem | ||
| 9/8/2026 | Price change | $320,000-0.3%$190/sqft |
Source: GSREIN #2570212 Report a problem | ||
| 8/31/2026 | Price change | $321,000-0.3%$191/sqft |
Source: GSREIN #2570212 Report a problem | ||
| 8/24/2026 | Price change | $322,000-0.3%$191/sqft |
Source: GSREIN #2570212 Report a problem | ||
| 8/17/2026 | Price change | $323,000-0.3%$192/sqft |
Source: GSREIN #2570212 Report a problem | ||
| 8/10/2026 | Price change | $324,000-0.3%$193/sqft |
Source: GSREIN #2570212 Report a problem | ||
| 7/30/2026 | Listed for sale | $325,000-3%$193/sqft |
Source: GSREIN #2570212 Report a problem | ||
| 7/19/2026 | Listing removed | $335,000$199/sqft |
Source: GSREIN #2553330 Report a problem | ||
| 7/1/2026 | Price change | $335,000-1.5%$199/sqft |
Source: GSREIN #2553330 Report a problem | ||
| 6/27/2026 | Price change | $340,000-1.4%$202/sqft |
Source: GSREIN #2553330 Report a problem | ||
| 6/23/2026 | Price change | $345,000-1.1%$205/sqft |
Source: GSREIN #2553330 Report a problem | ||
| 6/10/2026 | Price change | $349,000-0.3%$207/sqft |
Source: GSREIN #2553330 Report a problem | ||
| 5/6/2026 | Price change | $350,000-6.7%$208/sqft |
Source: GSREIN #2553330 Report a problem | ||
| 4/27/2026 | Price change | $375,000-6.3%$223/sqft |
Source: GSREIN #2553330 Report a problem | ||
| 4/16/2026 | Listed for sale | $400,000$238/sqft |
Source: GSREIN #2553330 Report a problem | ||
| 7/16/2025 | Listing removed | $400,000$238/sqft |
Source: GSREIN #2506736 Report a problem | ||
| 6/20/2025 | Price change | $400,000-5.9%$238/sqft |
Source: GSREIN #2506736 Report a problem | ||
| 6/13/2025 | Listed for sale | $425,000$253/sqft |
Source: GSREIN #2506736 Report a problem | ||
| 8/8/2024 | Listing removed | -- |
Source: GSREIN #2441798 Report a problem | ||
| 6/9/2024 | Listing removed | -- |
Source: GSREIN #2428814 Report a problem | ||
| 5/21/2024 | Listed for rent | $2,800$2/sqft |
Source: GSREIN #2441798 Report a problem | ||
Public tax history
| Year | Property taxes | Tax assessment |
|---|---|---|
| 2026 | $5,227 | $39,600 |
| 2025 | $5,227 -1.5% | $39,600 |
| 2024 | $5,306 +1994.9% | $39,600 +2100% |
| 2023 | $253 0% | $1,800 |
| 2022 | $253 -2.3% | $1,800 |
| 2021 | $259 -1% | $1,800 |
| 2020 | $262 +113.8% | $1,800 +122.2% |
| 2019 | $122 | $810 |
| 2018 | $122 | $810 |
| 2017 | $122 -1.9% | $810 |
| 2016 | $125 +1.5% | $810 |
| 2015 | $123 | $810 +12.5% |
| 2014 | $123 | $720 |
| 2010 | -- | $720 |
| 2009 | -- | $720 +46.9% |
| 2007 | -- | $490 |
Find assessor info on the county website
Monthly payment
Est. payment
Payment breakdown
Explore the cost of this home by adjusting the details. Changes won't be saved.Climate risks
Neighborhood: Treme' Lafitte
- $375,6004 bd4 ba1.8k sqft816 N Roman St, New Orleans, LA 70116Off Market

- $160,4002 bd2 ba1.3k sqft1835 Saint Ann St, New Orleans, LA 70116Off Market
- $247,2003 bd1 ba1.4k sqft1841 Saint Ann St, New Orleans, LA 70116Off Market

- $168,7003 bd1 ba1.4k sqft1841 Saint Ann St #1841, New Orleans, LA 70116Off Market

Similar homes
- $275,0003 bd2 ba1.4k sqft2133 Dumaine St, New Orleans, LA 70116For Sale
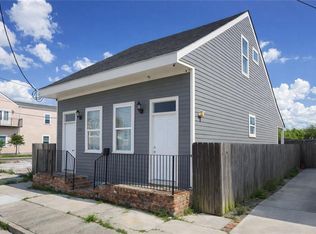
 MLS ID #2554048, Michael Baker, Realty Resources, Inc.. GSREIN
 - $285,0003 bd3 ba1.8k sqft2620 Pauger St, New Orleans, LA 70116New Construction
 MLS ID #2577443, Chris Smith, Keller Williams Realty New Orleans. GSREIN
 - $295,0003 bd3 ba1.8k sqft9321 Forshey St, New Orleans, LA 70118For Sale
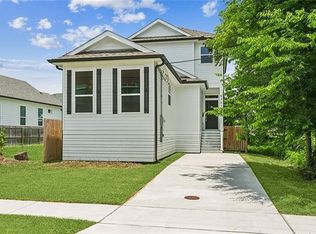 MLS ID #2581739, Andrea Tyler, AT Home Realty Group. GSREIN
 - $349,9004 bd3 ba1.6k sqft1720 Lapeyrouse St, New Orleans, LA 70116For Sale
 MLS ID #2571659, Tiffany Riddle, TCK Realty LLC. GSREIN
 - $300,0003 bd4 ba2.1k sqft1727-29 Touro St, New Orleans, LA 70116For SaleMLS ID #2559545, Gia Misuraca, ALC REALTY. GSREIN
- $369,0003 bd3 ba1.8k sqft1572 N Prieur St, New Orleans, LA 70116For SaleMLS ID #2570273, Adrienne LaBauve, eXp Realty, LLC. GSREIN
- $299,0003 bd2 ba1.1k sqft1659 N Galvez St, New Orleans, LA 70119For SaleMLS ID #2559898, Guyon Lewis, Keller Williams Realty New Orleans. GSREIN
- $299,0002 bd2 ba1k sqft2622 Bayou Rd, New Orleans, LA 70119For SaleMLS ID #2552744, James Howell, Keller Williams Realty New Orleans. GSREIN
- $319,9903 bd2 ba1.5k sqft3502 S Tonti St, New Orleans, LA 70125For SaleMLS ID #2577874, Andre Cardinale, eXp Realty, LLC. GSREIN
- $295,0003 bd2 ba1.5k sqft9127 Fig St, New Orleans, LA 70118For SaleMLS ID #2556956, Cassondra Larsen, KELLER WILLIAMS REALTY 455-0100. GSREIN
- $320,0005 bd3 ba1.9k sqft1550 N Derbigny St, New Orleans, LA 70116For SaleMLS ID #2553079, Kokoa Brumfield, Key Turner Realty LLC. GSREIN
- $299,0003 bd2 ba2.1k sqft903 Lizardi St, New Orleans, LA 70117For SaleMLS ID #2574626, Thomas Flatley, Keller Williams Realty New Orleans. GSREIN
- $440,0003 bd3 ba1.5k sqft2035 Conti St, New Orleans, LA 70112For SaleMLS ID #2578599, Edward Thompson, Redfin Corporation. GSREIN
- $299,0002 bd1 ba975 sqft2810 Oreilly St, New Orleans, LA 70119For SaleMLS ID #2567070, Aaron Dare, Crane Realtors. GSREIN
- $299,0002 bd2 ba1k sqft4226 S Carrollton Ave, New Orleans, LA 70119For SaleMLS ID #2571762, Hayley Bumpas, McEnery Residential, LLC. GSREIN
- $350,0003 bd3 ba1.7k sqft839 Belleville St, New Orleans, LA 70114For SaleMLS ID #2579706, Heather Shields, Crescent City Living, LLC. GSREIN
- $304,9003 bd3 ba1.6k sqft3120 Live Oak St, New Orleans, LA 70118For Sale
 MLS ID #2026015328, Paul Sellers, Fathom Realty LA LLC. ROAM MLS
 - $275,0002 bd2 ba1.2k sqft1222 Desire St, New Orleans, LA 70117For SaleMLS ID #2577331, Adrienne LaBauve, eXp Realty, LLC. GSREIN
- $319,0003 bd2 ba1.5k sqft3012 Audubon St, New Orleans, LA 70125For SaleMLS ID #2562818, Sheri Thompson, Berkshire Hathaway HomeServices Preferred, REALTOR. GSREIN
- $279,9993 bd2 ba1.1k sqft9134 Peach St, New Orleans, LA 70118For SaleMLS ID #2564044, Brandon Roberson, Epique Realty. GSREIN
