Nestled on a charming corner lot in the vibrant Uptown/Carrollton corridor, this beautifully updated cottage offers the perfect blend of classic New Orleans charm and modern convenience. Built in 2023, the home features 3 spacious bedrooms and 2 full baths across approximately 1,160 square feet of living space. Step onto the expansive front porch—for morning coffee or evening gatherings and enter into a bright, open layout. The heart of the home boasts sleek marble countertops, stainless steel appliances, and a cozy gas fireplace that adds warmth and ambiance. The private primary suite offers a peaceful retreat, while off-street parking ensures convenience in this bustling neighborhood. Perfectly situated just minutes from Old Metairie, Uptown, and Carrollton, this home offers easy access to local favorites like Olive’s Supermarket, Mid-City Yacht Club, and St. Patrick’s Park.With low insurance costs and new roads in the process this property is as practical as it is charming.
Active
Price cut: $10K (8/29)
$279,999
9134 Peach St, New Orleans, LA 70118
3beds
1,160sqft
Single Family Residence
Built in 2023
2,520 Square Feet Lot
$276,600 Zestimate®
$241/sqft
$-- HOA
What's special
Off-street parkingStainless steel appliancesSleek marble countertopsBright open layoutCharming corner lotPrivate primary suiteExpansive front porch
- 121 days
- 77
- 4
Zillow last checked:
Listing updated:
Listed by:
Brandon Roberson 504-616-4126,
Epique Realty 888-893-3537
Source: GSREIN,MLS#: 2564044
Facts & features
Interior
Bedrooms & bathrooms
- Bedrooms: 3
- Bathrooms: 2
- Full bathrooms: 2
Primary bedroom
- Level: Lower
- Dimensions: 9.5X14
Bedroom
- Level: Lower
- Dimensions: 9.5X12
Bedroom
- Level: Lower
- Dimensions: 10X10
Bathroom
- Level: Lower
- Dimensions: 9.5X7
Bathroom
- Level: Lower
- Dimensions: 6X8
Breakfast room nook
- Level: Lower
- Dimensions: 8X12
Kitchen
- Level: Lower
- Dimensions: 9.5X19
Living room
- Level: Lower
- Dimensions: 10X22
Heating
- Central
Cooling
- Central Air
Appliances
- Included: Dishwasher, Disposal, Microwave, Oven, Range, Refrigerator
Features
- Granite Counters, Pantry
- Has fireplace: Yes
- Fireplace features: Gas
Interior area
- Total structure area: 1,280
- Total interior livable area: 1,160 sqft
Property
Parking
- Parking features: Off Street
Features
- Levels: One
- Stories: 1
- Patio & porch: None, Porch
- Exterior features: Porch
- Pool features: None
Lot
- Size: 2,520 Square Feet
- Dimensions: 28 x 90
- Features: City Lot, Rectangular Lot
Details
- Parcel number: 2026062110693
- Special conditions: None
Construction
Type & style
- Home type: SingleFamily
- Architectural style: Cottage
- Property subtype: Single Family Residence
Materials
- Hardboard
- Foundation: Raised
- Roof: Shingle
Condition
- Excellent
- Year built: 2023
Utilities & green energy
- Sewer: Public Sewer
- Water: Public
Community & HOA
HOA
- Has HOA: No
Location
- Region: New Orleans
Financial & listing details
- Price per square foot: $241/sqft
- Tax assessed value: $251,800
- Annual tax amount: $3,324
- Date on market: 6/21/2026
Estimated market value
$276,600
$263,000 - $290,000
$2,182/mo
Price history
| Date | Event | Price |
|---|---|---|
| 8/29/2026 | Listed for rent | $2,200$2/sqft |
Source: GSREIN #2574817 Report a problem | ||
| 8/29/2026 | Price change | $279,999-3.4%$241/sqft |
Source:  GSREIN #2564044 Report a problem GSREIN #2564044 Report a problem | ||
| 7/10/2026 | Price change | $289,999-3.3%$250/sqft |
Source: GSREIN #2564044 Report a problem | ||
| 6/22/2026 | Listed for sale | $299,999+13.2%$259/sqft |
Source: GSREIN #2564044 Report a problem | ||
| 3/4/2024 | Sold | -- |
Source: GSREIN #2421831 Report a problem | ||
| 1/24/2024 | Pending sale | $265,000$228/sqft |
Source: GSREIN #2421831 Report a problem | ||
| 11/8/2023 | Listed for sale | $265,000$228/sqft |
Source: GSREIN #2421831 Report a problem | ||
| 9/21/2022 | Sold | -- |
Source: Public Record Report a problem | ||
Public tax history
| Year | Property taxes | Tax assessment |
|---|---|---|
| 2026 | $3,324 | $25,180 |
| 2025 | $3,324 +2355.9% | $25,180 +2393.1% |
| 2024 | $135 +52.7% | $1,010 +60.3% |
| 2023 | $89 0% | $630 |
| 2022 | $89 -2.2% | $630 |
| 2021 | $91 -1% | $630 |
| 2020 | $92 -46.4% | $630 -44.2% |
| 2019 | $171 | $1,130 |
| 2018 | $171 | $1,130 |
| 2017 | $171 -1.9% | $1,130 |
| 2016 | $174 +1.5% | $1,130 |
| 2015 | $172 | $1,130 |
| 2014 | $172 +2.1% | $1,130 |
| 2013 | $168 | $1,130 |
| 2012 | -- | $1,130 -5% |
| 2011 | -- | $1,190 |
| 2010 | -- | $1,190 |
| 2009 | -- | $1,190 |
| 2007 | -- | $1,190 -32% |
| 2006 | -- | $1,750 |
| 2004 | -- | $1,750 +10.1% |
| 2002 | -- | $1,590 |
| 2001 | -- | $1,590 |
| 2000 | -- | $1,590 |
Find assessor info on the county website
Monthly payment
Est. payment
Payment breakdown
Explore the cost of this home by adjusting the details. Changes won't be saved.Climate risks
Neighborhood: Dixon
Similar homes
- $250,0003 bd2 ba1.3k sqft8731 Pear St, New Orleans, LA 70118For Sale

 MLS ID #2554416, Kristie Yancey, REVE, REALTORS. GSREIN
 - $349,0003 bd2 ba1.2k sqft4016 Gen Ogden St, New Orleans, LA 70118For Sale
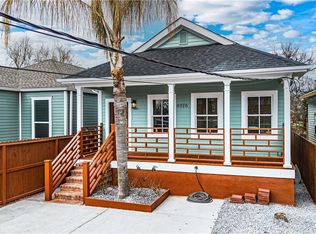 MLS ID #2581838, Chris Smith, Keller Williams Realty New Orleans. GSREIN
 - $299,0003 bd2 ba1.4k sqft8731 Colapissa St, New Orleans, LA 70118For Sale
 MLS ID #2558198, Diana Parsons, United Real Estate Partners LLC. GSREIN
 - $269,9003 bd2 ba1.4k sqft533 S Cortez St, New Orleans, LA 70119For Sale
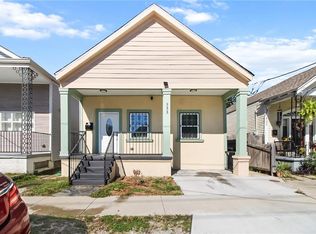 MLS ID #2529160, Marysol Aranda, NOLA Living Realty. GSREIN
 - $250,0002 bd2 ba1k sqft1633 Eagle St, New Orleans, LA 70118For SaleMLS ID #2571960, Ashley Glueck, eXp Realty, LLC. GSREIN
- $304,9003 bd3 ba1.6k sqft3120 Live Oak St, New Orleans, LA 70118For Sale
 MLS ID #2026015328, Paul Sellers, Fathom Realty LA LLC. ROAM MLS
 - $199,9004 bd2 ba1.5k sqft9412 Palmetto St, New Orleans, LA 70118For SaleMLS ID #2576644, Karen Cantrelle, ZMD Realty. GSREIN
- $299,0002 bd2 ba1k sqft4226 S Carrollton Ave, New Orleans, LA 70119For SaleMLS ID #2571762, Hayley Bumpas, McEnery Residential, LLC. GSREIN
- $275,0003 bd2 ba1.4k sqft2133 Dumaine St, New Orleans, LA 70116For SaleMLS ID #2554048, Michael Baker, Realty Resources, Inc.. GSREIN
- $275,0003 bd2 ba1.5k sqft3227 Toledano St, New Orleans, LA 70125For SaleMLS ID #2572075, Maddie Lazar, Compass Uptown. GSREIN
- $295,0003 bd3 ba1.6k sqft810 N Roman St, New Orleans, LA 70116For SaleMLS ID #2570212, Brett Blanchard, REVE, REALTORS. GSREIN
- $285,0003 bd3 ba1.6k sqft2626 N Dorgenois St, New Orleans, LA 70117For SaleMLS ID #2565513, Melissa McClendon, Compass Uptown. GSREIN
- $269,9002 bd1 ba869 sqft648 S Gayoso St, New Orleans, LA 70119For SaleMLS ID #2569086, Micah Loewenthal, Compass Historic (LATT09). GSREIN
- $299,0003 bd2 ba1.1k sqft1659 N Galvez St, New Orleans, LA 70119For SaleMLS ID #2559898, Guyon Lewis, Keller Williams Realty New Orleans. GSREIN
- $299,0002 bd2 ba1k sqft2622 Bayou Rd, New Orleans, LA 70119For SaleMLS ID #2552744, James Howell, Keller Williams Realty New Orleans. GSREIN
- $275,0002 bd2 ba1.2k sqft1222 Desire St, New Orleans, LA 70117For SaleMLS ID #2577331, Adrienne LaBauve, eXp Realty, LLC. GSREIN
- $255,0003 bd2 ba1.3k sqft2067 Lafreniere St, New Orleans, LA 70122For SaleMLS ID #2575704, Jasmine Jones, FQR Realtors. GSREIN
- $319,9903 bd2 ba1.5k sqft3502 S Tonti St, New Orleans, LA 70125For SaleMLS ID #2577874, Andre Cardinale, eXp Realty, LLC. GSREIN
- $319,0003 bd2 ba1.5k sqft3012 Audubon St, New Orleans, LA 70125For SaleMLS ID #2562818, Sheri Thompson, Berkshire Hathaway HomeServices Preferred, REALTOR. GSREIN
- $255,0003 bd2 ba1.6k sqft2301 Loyola Ave, New Orleans, LA 70113For SaleMLS ID #2570578, Mary Dominach, Mirambell Realty. GSREIN
