Modern Construction. Flexible Opportunity. Prime New Orleans Location.
Whether you're looking for your next home or your next investment, this beautifully built home offers the perfect combination of modern finishes, functional living space, and flexibility.
Built just three years ago, this spacious 3-bedroom, 2.5-bath home features an open-concept floor plan designed for today's lifestyle. The first-floor primary suite offers privacy and convenience, complete with a large walk-in closet and an impressive spa-inspired bath featuring a double vanity and oversized walk-in shower.
The kitchen opens seamlessly to the living area and is equipped with stainless steel appliances, a gas range, generous cabinet space, and sleek countertops—ideal for everyday living or entertaining.
Upstairs, you'll find two additional bedrooms, a full bath, and an oversized bonus living area that can easily serve as a media room, game room, home office, or second family room.
Outside, enjoy a fenced backyard with plenty of room to relax, entertain, or let pets play.
Located just minutes from the French Quarter, Marigny, Bywater, I-10, and I-610, you'll enjoy quick access to everything New Orleans has to offer while being part of the continued growth and revitalization of St. Roch.
Added value: The home is raised above Base Flood Elevation, helping provide additional peace of mind. The property is currently tenant-occupied on a month-to-month lease, offering immediate rental income with the flexibility for future owner occupancy or continued investment.
This is a fantastic opportunity to own a newer construction home in one of New Orleans' fastest-evolving neighborhoods.
Active
$285,000
2626 N Dorgenois St, New Orleans, LA 70117
3beds
1,602sqft
Single Family Residence
Built in 2023
2,639 Square Feet Lot
$280,600 Zestimate®
$178/sqft
$-- HOA
What's special
- 54 days |
- 83 |
- 10 |
Zillow last checked:
Listing updated:
Listed by:
Melissa McClendon 504-417-5131,
Compass Uptown 504-866-2785,
Jennifer Burch 504-338-7480,
Compass Uptown
Source: GSREIN,MLS#: 2565513
Facts & features
Interior
Bedrooms & bathrooms
- Bedrooms: 3
- Bathrooms: 3
- Full bathrooms: 2
- 1/2 bathrooms: 1
Primary bedroom
- Level: First
- Dimensions: 12.60 x 15.20
Bedroom
- Level: Second
- Dimensions: 12.00 x 12.10
Bedroom
- Level: Second
- Dimensions: 13.30 x 11.30
Primary bathroom
- Level: First
- Dimensions: 8.80 x 8.70
Bathroom
- Level: First
- Dimensions: 8.30 x 7.50
Bathroom
- Level: Second
- Dimensions: 12.20 x 5.10
Kitchen
- Level: First
- Dimensions: 14.20 x 11
Living room
- Level: First
- Dimensions: 12.10 x 13.10
Media room
- Level: Second
- Dimensions: 20.20 x 13.40
Heating
- Central
Cooling
- Central Air
Appliances
- Included: Microwave, Oven, Range, Refrigerator
Features
- Granite Counters, Stainless Steel Appliances
- Has fireplace: No
- Fireplace features: None
Interior area
- Total structure area: 1,602
- Total interior livable area: 1,602 sqft
Property
Parking
- Parking features: Driveway
- Has uncovered spaces: Yes
Features
- Levels: Two
- Stories: 2
- Patio & porch: Wood, Porch
- Exterior features: Porch
- Pool features: None
Lot
- Size: 2,639 Square Feet
- Dimensions: 43 x 69
- Features: City Lot, Rectangular Lot
Details
- Parcel number: 38W202821
- Special conditions: None
Construction
Type & style
- Home type: SingleFamily
- Architectural style: Craftsman
- Property subtype: Single Family Residence
Materials
- HardiPlank Type
- Foundation: Raised
- Roof: Shingle
Condition
- Excellent
- Year built: 2023
Utilities & green energy
- Sewer: Public Sewer
- Water: Public
Community & HOA
HOA
- Has HOA: No
Location
- Region: New Orleans
Financial & listing details
- Price per square foot: $178/sqft
- Tax assessed value: $279,000
- Annual tax amount: $3,683
- Date on market: 6/30/2026
Estimated market value
$280,600
$267,000 - $295,000
$2,213/mo
Price history
| Date | Event | Price |
|---|---|---|
| 7/1/2026 | Listed for sale | $285,000$178/sqft |
Source:  GSREIN #2565513 Report a problem GSREIN #2565513 Report a problem | ||
| 6/23/2026 | Listing removed | $285,000$178/sqft |
Source: GSREIN #2535385 Report a problem | ||
| 12/29/2025 | Listed for sale | $285,000$178/sqft |
Source: GSREIN #2535385 Report a problem | ||
| 12/21/2025 | Listing removed | $285,000$178/sqft |
Source: GSREIN #2508267 Report a problem | ||
| 12/15/2025 | Price change | $285,000-5%$178/sqft |
Source: GSREIN #2508267 Report a problem | ||
| 7/14/2025 | Price change | $300,000-4.8%$187/sqft |
Source: GSREIN #2508267 Report a problem | ||
| 6/21/2025 | Listed for sale | $315,000+1.6%$197/sqft |
Source: GSREIN #2508267 Report a problem | ||
| 6/26/2023 | Listing removed | -- |
Source: GSREIN #2387744 Report a problem | ||
| 6/17/2023 | Listing removed | -- |
Source: GSREIN #2397415 Report a problem | ||
| 6/2/2023 | Listed for rent | $1,795-10.3%$1/sqft |
Source: GSREIN #2397415 Report a problem | ||
| 5/16/2023 | Price change | $310,000-1.6%$194/sqft |
Source: GSREIN #2387744 Report a problem | ||
| 4/1/2023 | Listed for sale | $315,000-6%$197/sqft |
Source: GSREIN #2387744 Report a problem | ||
| 3/24/2023 | Listing removed | -- |
Source: GSREIN #2373520 Report a problem | ||
| 3/10/2023 | Price change | $2,000-9.1%$1/sqft |
Source: GSREIN #2373520 Report a problem | ||
| 2/1/2023 | Price change | $2,200-4.3%$1/sqft |
Source: GSREIN #2373520 Report a problem | ||
| 12/14/2022 | Listing removed | -- |
Source: GSREIN #2359058 Report a problem | ||
| 12/5/2022 | Listed for rent | $2,300$1/sqft |
Source: Zillow Rental Network_1 #2373520 Report a problem | ||
| 11/11/2022 | Listed for sale | $335,000$209/sqft |
Source: GSREIN #2359058 Report a problem | ||
| 11/4/2022 | Pending sale | $335,000$209/sqft |
Source: GSREIN #2359058 Report a problem | ||
| 4/22/2022 | Listed for sale | $335,000+859.9%$209/sqft |
Source: GSREIN #2341795 Report a problem | ||
| 4/14/2021 | Sold | -- |
Source: GSREIN #2271165 Report a problem | ||
| 1/4/2021 | Pending sale | $34,900$22/sqft |
Source: Amanda Miller Realty, LLC #2271165 Report a problem | ||
| 12/9/2020 | Price change | $34,900-12.5%$22/sqft |
Source: Amanda Miller Realty, LLC #2271165 Report a problem | ||
| 10/2/2020 | Listed for sale | $39,900$25/sqft |
Source: Amanda Miller Realty, LLC #2271165 Report a problem | ||
| 9/18/2020 | Sold | -- |
Source: Public Record Report a problem | ||
Public tax history
| Year | Property taxes | Tax assessment |
|---|---|---|
| 2026 | $3,683 | $27,900 |
| 2025 | $3,683 -1.5% | $27,900 |
| 2024 | $3,738 +5476.3% | $27,900 +5965.2% |
| 2023 | $67 +3.6% | $460 |
| 2022 | $65 -2.2% | $460 |
| 2021 | $66 | $460 |
| 2020 | -- | $460 +9.5% |
| 2019 | $63 | $420 |
| 2018 | $63 | $420 |
| 2017 | $63 -1.9% | $420 |
| 2016 | $65 +1.5% | $420 -36.4% |
| 2015 | $64 | $660 |
| 2014 | $64 | $660 |
| 2010 | -- | $660 |
| 2009 | -- | $660 |
| 2007 | -- | $660 |
Find assessor info on the county website
Monthly payment
Est. payment
Payment breakdown
Explore the cost of this home by adjusting the details. Changes won't be saved.Climate risks
Neighborhood: St. Roch
Nearby schools
GreatSchools rating
- 8/10Mary McLeod Bethune Elementary School of Literature & TechnologyGrades: PK-8Distance: 0.7 mi
- 3/10The Delores Taylor Arthur School for Young MenGrades: 8-12Distance: 1.4 mi
- 7/10Benjamin Franklin Elementary Math And ScienceGrades: PK-8Distance: 5.6 mi
- $138,800-- bd-- ba1k sqft2624 N Dorgenois St, New Orleans, LA 70117Off Market
- $115,5005 bd2 ba1.3k sqft2432 Arts St, New Orleans, LA 70117Off Market
- $270,3005 bd-- ba1.8k sqft2426 Arts St, New Orleans, LA 70117Off Market
- $21,1005,280 sqft2620 N Dorgenois St, New Orleans, LA 70117Off Market
- $184,7003 bd2 ba1.3k sqft2424 Arts St, New Orleans, LA 70117Off Market
- $188,3004 bd2 ba2k sqft2416 Arts St, New Orleans, LA 70117Off Market
- $135,1003 bd1 ba1.1k sqft2437 Music St, New Orleans, LA 70117Off Market
- $16,1004,026 sqft2435 Music St, New Orleans, LA 70117Off Market
A local agent can set up tours, give advice and negotiate with sellers.
A local lender can help you make sure your offer is ready when you are.
Similar homes
- $199,9003 bd2 ba1.3k sqft2534 Music St, New Orleans, LA 70117For Sale

 MLS ID #2563158, John McCann, KELLER WILLIAMS REALTY 455-0100. GSREIN
 - $220,0003 bd2 ba1.8k sqft2424 Eads St, New Orleans, LA 70117For Sale
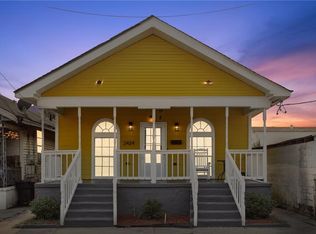 MLS ID #2546055, Philip Ewbank, Keller Williams Realty New Orleans. GSREIN
 - $285,0003 bd2 ba1.4k sqft533 S Cortez St, New Orleans, LA 70119For Sale
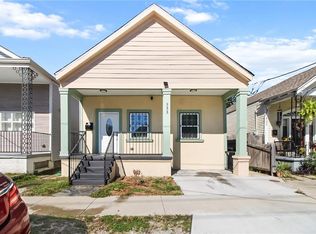 MLS ID #2529160, Marysol Aranda, NOLA Living Realty. GSREIN
 - $275,0003 bd2 ba1.5k sqft3227 Toledano St, New Orleans, LA 70125For Sale
 MLS ID #2572075, Maddie Lazar, Compass Uptown. GSREIN
 - $279,5003 bd2 ba1.5k sqft2323 Mendez St, New Orleans, LA 70122For SaleMLS ID #2545650, Charles Baker, Baker Cowan Realty. GSREIN
- $299,0003 bd2 ba1.4k sqft8731 Colapissa St, New Orleans, LA 70118For SaleMLS ID #2558198, Diana Parsons, United Real Estate Partners LLC. GSREIN
- $299,0003 bd2 ba1.5k sqft1942 Rose St, Arabi, LA 70032For SaleMLS ID #2573031, Brett Rector, Witry Collective, L.L.C.. GSREIN
- $304,9003 bd3 ba1.6k sqft3120 Live Oak St, New Orleans, LA 70118For Sale
 MLS ID #2026015328, Paul Sellers, Fathom Realty LA LLC. ROAM MLS
 - $300,0003 bd4 ba2.1k sqft1727-29 Touro St, New Orleans, LA 70116For SaleMLS ID #2559545, Gia Misuraca, ALC REALTY. GSREIN
- $260,0003 bd1 ba1.5k sqft1713 Pleasure St, New Orleans, LA 70122For SaleMLS ID #2554909, William King, Satsuma Real Estate LLC. GSREIN
- $275,0003 bd2 ba1.7k sqft3555 Somerset Dr, New Orleans, LA 70131For SaleMLS ID #2570429, Roxana Vera, The W Group Real Estate LLC. GSREIN
- $269,0006 bd4 ba2.2k sqft6009 Debore Dr, New Orleans, LA 70126For SaleMLS ID #2567354, Christine Lampard, KELLER WILLIAMS REALTY 455-0100. GSREIN
- $349,0003 bd2 ba1.6k sqft4519 New Orleans St, New Orleans, LA 70122For SaleMLS ID #2570426, Gwen Michon, Century 21 Investment Realty. GSREIN
- $298,0003 bd3 ba1.7k sqft1819 Alexander Ave, Arabi, LA 70032For SaleMLS ID #2549860, Jacques Alfonso, REVE, REALTORS. GSREIN
- $365,0004 bd3 ba2k sqft5818 Saint Bernard Ave, New Orleans, LA 70122For SaleMLS ID #2573035, Doris Lumpkin, Real Broker, LLC. GSREIN
- $307,0003 bd3 ba1.6k sqft1929 Mehle St, Arabi, LA 70032For SaleMLS ID #2558864, Kelleye Rhein, REVE, REALTORS. GSREIN
- $250,0002 bd2 ba1k sqft1633 Eagle St, New Orleans, LA 70118For SaleMLS ID #2571960, Ashley Glueck, eXp Realty, LLC. GSREIN
- $249,0002 bd2 ba1.5k sqft3514 Piedmont Dr, New Orleans, LA 70122For SaleMLS ID #2532049, Lydia Dazet, Homesmart Realty South. GSREIN
- $325,0003 bd2 ba1.4k sqft8713 Cohn St, New Orleans, LA 70118For SaleMLS ID #2559105, Lazaro Suarez, REVE, REALTORS. GSREIN
- $239,9004 bd3 ba1.6k sqft4742 Virgilian St, New Orleans, LA 70126For SaleMLS ID #2508438, Diana Parsons, United Real Estate Partners LLC. GSREIN
