*This property may qualify for 100% financing and up to $7,000 in grant assistance. Contact us for more information and eligibility details!*Experience the best of New Orleans living in this beautifully renovated 3 BDRM/2 BA cottage ideally located in the Carrollton corridor, just minutes from vibrant Oak Street. An inviting front porch welcomes you into a light-filled, open-concept interior where classic New Orleans charm meets stylish modern design. The spacious living and dining areas flow seamlessly into an impressive chef’s kitchen featuring a professional-style 6 burner gas range, stainless steel appliances, stone countertops, subway tile backsplash, abundant cabinetry, and generous prep space. The private primary suite offers vaulted ceilings, a large walk-in closet, and a spa inspired bathroom with dual vanities, a soaking tub, and a separate walk-in shower. Additional features include warm wood-tone floors, recessed lighting, beautifully updated bathrooms, a tankless water heater, and excellent natural light throughout. Outside, enjoy a fenced backyard with a patio and versatile storage shed or workshop. Conveniently located near the Carrollton streetcar and neighborhood favorites such as Breads on Oak, Jacques-Imo’s, Maple Leaf Bar, and Oak & Ale, with easy access to Uptown, Downtown, local universities, dining, shopping, and entertainment. Situated in Flood Zone X, this move-in ready home delivers an exceptional combination of location, character, modern finishes, and everyday comfort.
Active
Price cut: $15.1K (9/29)
$299,900
8713 Cohn St, New Orleans, LA 70118
3beds
1,489sqft
Single Family Residence
Built in 1939
2,700 Square Feet Lot
$295,300 Zestimate®
$201/sqft
$-- HOA
What's special
Separate walk-in showerAbundant cabinetryTankless water heaterStainless steel appliancesSubway tile backsplashStone countertopsBeautifully updated bathrooms
- 28 days
- 354
- 30
Zillow last checked:
Listing updated:
Listed by:
Lazaro Suarez 504-251-5302,
REVE, REALTORS 504-300-0700
Source: GSREIN,MLS#: 2576636
Facts & features
Interior
Bedrooms & bathrooms
- Bedrooms: 3
- Bathrooms: 2
- Full bathrooms: 2
Primary bedroom
- Level: Lower
- Dimensions: 21'1"X12'11"
Bedroom
- Level: Lower
- Dimensions: 14'11"X11'4"
Bedroom
- Level: Lower
- Dimensions: 13'1"X9'1"
Primary bathroom
- Level: Lower
- Dimensions: 9'3"X8'0"
Dining room
- Level: Lower
- Dimensions: 10'7"X11'6"
Living room
- Level: Lower
- Dimensions: 11'7"X11'8"
Heating
- Central
Cooling
- Central Air
Appliances
- Included: Dishwasher, Oven, Range, Refrigerator
- Laundry: Washer Hookup, Dryer Hookup
Features
- Attic, Pull Down Attic Stairs, Stone Counters, Stainless Steel Appliances
- Attic: Pull Down Stairs
- Has fireplace: No
- Fireplace features: None
Interior area
- Total structure area: 1,628
- Total interior livable area: 1,489 sqft
Property
Parking
- Parking features: None
Features
- Levels: One
- Stories: 1
- Patio & porch: Concrete, Porch
- Exterior features: Fence, Porch
- Pool features: None
Lot
- Size: 2,700 Square Feet
- Dimensions: 30 x 88
- Features: City Lot, Rectangular Lot
Details
- Additional structures: Shed(s), Workshop
- Parcel number: 716302727
- Special conditions: None
Construction
Type & style
- Home type: SingleFamily
- Architectural style: Cottage
- Property subtype: Single Family Residence
Materials
- Foundation: Raised
- Roof: Shingle
Condition
- Excellent
- Year built: 1939
Utilities & green energy
- Sewer: Public Sewer
- Water: Public
Green energy
- Energy efficient items: Water Heater
Community & HOA
HOA
- Has HOA: No
Location
- Region: New Orleans
Financial & listing details
- Price per square foot: $201/sqft
- Tax assessed value: $154,400
- Annual tax amount: $2,038
- Date on market: 9/10/2026
Estimated market value
$295,300
$281,000 - $310,000
$2,455/mo
Price history
| Date | Event | Price |
|---|---|---|
| 9/29/2026 | Price change | $299,900-4.8%$201/sqft |
Source:  GSREIN #2576636 Report a problem GSREIN #2576636 Report a problem | ||
| 9/10/2026 | Listed for sale | $315,000-6%$212/sqft |
Source: GSREIN #2576636 Report a problem | ||
| 9/10/2026 | Listing removed | $335,000+3.1%$225/sqft |
Source: RAA #NO2559105 Report a problem | ||
| 7/23/2026 | Price change | $325,000-3%$218/sqft |
Source: GSREIN #2559105 Report a problem | ||
| 6/26/2026 | Price change | $335,000-1.4%$225/sqft |
Source: GSREIN #2559105 Report a problem | ||
| 5/26/2026 | Listed for sale | $339,900-2.9%$228/sqft |
Source: GSREIN #2559105 Report a problem | ||
| 5/18/2026 | Listing removed | $349,900$235/sqft |
Source: GSREIN #2535666 Report a problem | ||
| 4/4/2026 | Listed for sale | $349,900$235/sqft |
Source: GSREIN #2535666 Report a problem | ||
| 3/22/2026 | Pending sale | $349,900$235/sqft |
Source: RAA #NO2535666 Report a problem | ||
| 3/22/2026 | Contingent | $349,900$235/sqft |
Source: GSREIN #2535666 Report a problem | ||
| 12/27/2025 | Listed for sale | $349,900-2.8%$235/sqft |
Source: GSREIN #2535666 Report a problem | ||
| 12/23/2025 | Listing removed | $360,000$242/sqft |
Source: GSREIN #2522759 Report a problem | ||
| 9/22/2025 | Listed for sale | $360,000$242/sqft |
Source: GSREIN #2522759 Report a problem | ||
| 9/22/2025 | Listing removed | $360,000$242/sqft |
Source: GSREIN #2497576 Report a problem | ||
| 5/13/2025 | Price change | $360,000-1.4%$242/sqft |
Source: GSREIN #2497576 Report a problem | ||
| 3/23/2025 | Listed for sale | $365,000-3.7%$245/sqft |
Source: GSREIN #2490066 Report a problem | ||
| 2/23/2025 | Listing removed | $379,000$255/sqft |
Source: GSREIN #2464529 Report a problem | ||
| 1/7/2025 | Price change | $379,000-2.6%$255/sqft |
Source: GSREIN #2464529 Report a problem | ||
| 11/1/2024 | Price change | $389,000-2.5%$261/sqft |
Source: GSREIN #2464529 Report a problem | ||
| 9/19/2024 | Price change | $399,000-2.7%$268/sqft |
Source: GSREIN #2464529 Report a problem | ||
| 8/23/2024 | Listed for sale | $410,000$275/sqft |
Source: GSREIN #2464529 Report a problem | ||
| 5/17/2024 | Sold | -- |
Source: Public Record Report a problem | ||
Public tax history
| Year | Property taxes | Tax assessment |
|---|---|---|
| 2026 | $2,038 | $15,440 |
| 2025 | $2,038 -1.5% | $15,440 |
| 2024 | $2,069 -8.5% | $15,440 -3.9% |
| 2023 | $2,261 +4.7% | $16,070 +4.7% |
| 2022 | $2,160 -6.6% | $15,350 -4.5% |
| 2021 | $2,313 -1% | $16,070 |
| 2020 | $2,336 -15.1% | $16,070 -11.8% |
| 2019 | $2,753 | $18,220 |
| 2018 | $2,753 | $18,220 +628.8% |
| 2017 | $2,753 -1.9% | $2,500 |
| 2016 | $2,807 +639.8% | $2,500 |
| 2015 | $379 | $2,500 -38.4% |
| 2014 | $379 +2.1% | $4,060 |
| 2013 | $372 | $4,060 |
| 2012 | -- | $4,060 +1.5% |
| 2011 | -- | $4,000 |
| 2010 | -- | $4,000 +66.7% |
| 2009 | -- | $2,400 |
| 2007 | -- | $2,400 |
Find assessor info on the county website
Monthly payment
Est. payment
Payment breakdown
Explore the cost of this home by adjusting the details. Changes won't be saved.Climate risks
Neighborhood: Leonidas

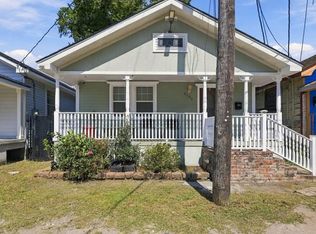
Similar homes
- $299,0003 bd2 ba1.4k sqft8731 Colapissa St, New Orleans, LA 70118For Sale

 MLS ID #2558198, Diana Parsons, United Real Estate Partners LLC. GSREIN
 - $321,7003 bd2 ba1.7k sqft9027 Fig St, New Orleans, LA 70118For Sale
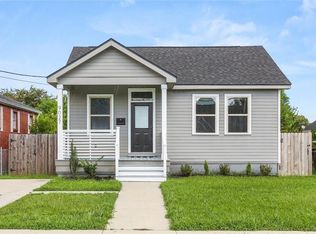 MLS ID #2575628, Nina Loup, Compass Kenner. GSREIN
 - $349,0003 bd2 ba1.4k sqft8513 Palmetto St, New Orleans, LA 70118For Sale
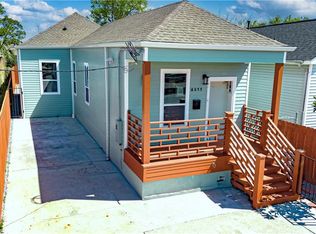 MLS ID #2564411, Chris Smith, Keller Williams Realty New Orleans. GSREIN
 - $259,0003 bd2 ba1.4k sqft8629 Zimpel St #8629, New Orleans, LA 70118For Sale
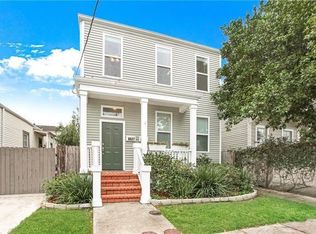 MLS ID #2564440, Chris Smith, Keller Williams Realty New Orleans. GSREIN
 - $279,9993 bd2 ba1.1k sqft9134 Peach St, New Orleans, LA 70118For SaleMLS ID #2564044, Brandon Roberson, Epique Realty. GSREIN
- $294,9994 bd2 ba1.4k sqft229 N Atlanta St, Metairie, LA 70003For SaleMLS ID #2580566, Stephen Bodden, United Real Estate Partners LLC. GSREIN
- $299,0003 bd2 ba1.5k sqft2420 Dreux Ave, New Orleans, LA 70122For SaleMLS ID #2575963, Nneka Lipscomb, Compass Uptown-Maple St. GSREIN
- $429,0003 bd3 ba2k sqft8609 Pritchard Pl, New Orleans, LA 70118For SaleMLS ID #2578234, Marlene Bercy, ZMD Realty. GSREIN
- $289,0002 bd2 ba1.1k sqft11 San Mateo Ave, Jefferson, LA 70121For SaleMLS ID #2575699, Francesca Brennan, Engel & Völkers New Orleans. GSREIN
- $199,9004 bd2 ba1.5k sqft9412 Palmetto St, New Orleans, LA 70118For SaleMLS ID #2576644, Karen Cantrelle, ZMD Realty. GSREIN
- $325,0003 bd2 ba1.1k sqft528 S Rocheblave St, New Orleans, LA 70119For SaleMLS ID #2515880, Chris Smith, Keller Williams Realty New Orleans. GSREIN
- $249,9003 bd2 ba1.5k sqft3444 Toledano St, New Orleans, LA 70125For SaleMLS ID #2575507, Eric Hernandez, NOLA Living Realty. GSREIN
- $350,0003 bd2 ba1.6k sqft3717 Willow St, New Orleans, LA 70115For SaleMLS ID #2546677, Zachary Russell, REVE, REALTORS. GSREIN
- $295,0004 bd2 ba1.7k sqft433 Monroe St, Gretna, LA 70053For SaleMLS ID #2572901, Jay Gallo, Mirambell Realty. GSREIN
- $339,9993 bd2 ba1.7k sqft5035 Debore Cir, New Orleans, LA 70126For SaleMLS ID #2579535, David Harrison, Homesmart Realty South. GSREIN
- $315,0003 bd2 ba1.7k sqft5220 Meadowdale St, Metairie, LA 70006For SaleMLS ID #2577871, Phuong Tran, Mirambell Realty. GSREIN
- $259,0003 bd2 ba1.2k sqft2065 Abundance St, New Orleans, LA 70122For SaleMLS ID #2577165, Aaron Dare, Crane Realtors. GSREIN
- $319,9004 bd3 ba1.8k sqft1905 N Robertson St, New Orleans, LA 70116For SaleMLS ID #2578259, Feras Ayyad, NOLA Living Realty. GSREIN
- $300,0003 bd4 ba2.1k sqft1727-29 Touro St, New Orleans, LA 70116For SaleMLS ID #2559545, Gia Misuraca, ALC REALTY. GSREIN
- $215,0003 bd2 ba1.8k sqft2424 Eads St, New Orleans, LA 70117For SaleMLS ID #2577072, Philip Ewbank, Keller Williams Realty New Orleans. GSREIN
