You will not want to miss the opportunity to own this beautiful, meticulously maintained 3 bedroom, 2.5 bath home in a highly sought-after area of New Orleans. Just moments from Audubon Zoo, Audubon Riverview Fly Park, the historic St. Charles Avenue streetcar line, and countless restaurants, shops, coffee houses, and grocery stores, this location offers the perfect blend of charm, convenience, and classic New Orleans living.
Inside, the home features gorgeous chandeliers, exposed brick accent walls, and new appliances that elevate both style and comfort. The stunning primary bedroom ensuite is a true retreat, complete with a freestanding soaking tub set against a striking accent wall, a separate shower, a private water closet, and the huge walk-in closet you’ve always dreamed of.
The large kitchen island makes entertaining guests effortless, providing ample space for gatherings and everyday living. This home is truly one you have to see to believe — every detail has been thoughtfully curated and lovingly maintained. THIS PROPERTY MAY QUALIFY FOR DOWN PAYMENT CLOSING ASSISTANCE AND/OR LENDER CREDITS!
Active
Price cut: $15K (9/1)
$450,000
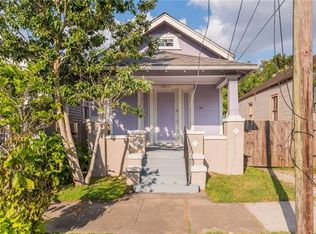
8825 Willow St, New Orleans, LA 70118
3beds
1,625sqft
Single Family Residence
Built in 1940
3,598 Square Feet Lot
$438,900 Zestimate®
$277/sqft
$-- HOA
What's special
Gorgeous chandeliersSeparate showerNew appliancesStunning primary bedroom ensuiteHuge walk-in closetFreestanding soaking tubPrivate water closet
- 31 days
- 560
- 47
Likely to sell faster than
Zillow last checked:
Listing updated:
Listed by:
Rhonda Lacoste 504-444-8672,
United Real Estate Partners LLC 504-305-4930,
Sherry Noonan 504-462-1870,
United Real Estate Partners LLC
Source: GSREIN,MLS#: 2570987
Facts & features
Interior
Bedrooms & bathrooms
- Bedrooms: 3
- Bathrooms: 3
- Full bathrooms: 2
- 1/2 bathrooms: 1
Primary bedroom
- Description: Flooring: Laminate,Simulated Wood
- Level: Lower
- Dimensions: 15 X 14.5
Bedroom
- Description: Flooring: Laminate,Simulated Wood
- Level: Lower
- Dimensions: 12.5 X 12
Bedroom
- Description: Flooring: Laminate,Simulated Wood
- Level: Lower
- Dimensions: 12.5 X 12
Primary bathroom
- Description: Flooring: Laminate,Simulated Wood
- Level: Lower
- Dimensions: 18 X 11
Bathroom
- Description: Flooring: Tile
- Level: Lower
- Dimensions: 8 X 7.5
Other
- Description: Flooring: Tile
- Level: Lower
- Dimensions: 14 X 6
Dining room
- Description: Flooring: Laminate,Simulated Wood
- Level: Lower
- Dimensions: 13 X 12.5
Kitchen
- Description: Flooring: Laminate,Simulated Wood
- Level: Lower
- Dimensions: 20 X 12.5
Laundry
- Description: Flooring: Laminate,Simulated Wood
- Level: Lower
- Dimensions: 12 X 6
Living room
- Description: Flooring: Laminate,Simulated Wood
- Level: Lower
- Dimensions: 15.5 X 12.5
Heating
- Central
Cooling
- Central Air, 1 Unit
Appliances
- Included: Dishwasher, Oven, Range, Refrigerator, ENERGY STAR Qualified Appliances
- Laundry: Washer Hookup, Dryer Hookup
Features
- Attic, Ceiling Fan(s), Pantry, Pull Down Attic Stairs, Stone Counters, Stainless Steel Appliances
- Attic: Pull Down Stairs
- Has fireplace: Yes
- Fireplace features: Other
Interior area
- Total structure area: 1,740
- Total interior livable area: 1,625 sqft
Video & virtual tour
Property
Parking
- Parking features: Off Street
Features
- Levels: One
- Stories: 1
- Patio & porch: Concrete, Porch
- Exterior features: Porch
- Pool features: None
Lot
- Size: 3,598 Square Feet
- Dimensions: 40 x 120
- Features: City Lot, Rectangular Lot
Details
- Parcel number: 716203307
- Special conditions: None
Construction
Type & style
- Home type: SingleFamily
- Architectural style: Creole,French Provincial
- Property subtype: Single Family Residence
Materials
- HardiPlank Type
- Foundation: Raised
- Roof: Shingle
Condition
- Excellent
- Year built: 1940
Utilities & green energy
- Sewer: Public Sewer
- Water: Public
Green energy
- Energy efficient items: Appliances, Windows
Community & HOA
Community
- Features: Public Transportation
HOA
- Has HOA: No
Location
- Region: New Orleans
Financial & listing details
- Price per square foot: $277/sqft
- Tax assessed value: $192,700
- Annual tax amount: $1,640
- Date on market: 8/7/2026
Estimated market value
$438,900
$417,000 - $461,000
$2,274/mo
Price history
| Date | Event | Price |
|---|---|---|
| 9/1/2026 | Price change | $450,000-3.2%$277/sqft |
Source:  GSREIN #2570987 Report a problem GSREIN #2570987 Report a problem | ||
| 8/7/2026 | Listed for sale | $465,000$286/sqft |
Source: GSREIN #2570987 Report a problem | ||
| 4/8/2026 | Sold | -- |
Source: Public Record Report a problem | ||
Public tax history
| Year | Property taxes | Tax assessment |
|---|---|---|
| 2026 | $1,640 -6% | $19,270 -4% |
| 2025 | $1,745 -1.4% | $20,070 |
| 2024 | $1,771 +6.4% | $20,070 +7.7% |
| 2023 | $1,663 -33.6% | $18,630 +4.6% |
| 2022 | $2,506 +12.8% | $17,810 -4.4% |
| 2021 | $2,221 +10.6% | $18,630 |
| 2020 | $2,009 +8.8% | $18,630 +52.5% |
| 2019 | $1,846 +127.8% | $12,220 |
| 2018 | $810 | $12,220 |
| 2017 | $810 -1.7% | $12,220 |
| 2016 | $825 +3.7% | $12,220 |
| 2015 | $795 | $12,220 +42.3% |
| 2014 | $795 +1.9% | $8,590 |
| 2013 | $780 | $8,590 |
| 2012 | -- | $8,590 +1.1% |
| 2011 | -- | $8,500 |
| 2010 | -- | $8,500 |
| 2009 | -- | $8,500 |
| 2007 | -- | $8,500 +127.3% |
| 2006 | -- | $3,740 |
| 2004 | -- | $3,740 +10% |
| 2002 | -- | $3,400 |
| 2001 | -- | $3,400 |
Find assessor info on the county website
Monthly payment
Est. payment
Payment breakdown
Explore the cost of this home by adjusting the details. Changes won't be saved.Climate risks
Neighborhood: Leonidas
Similar homes
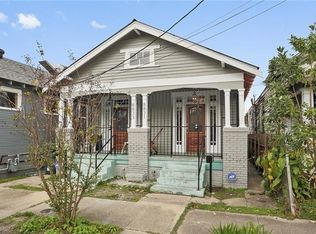
- $474,9004 bd3 ba1.9k sqft1312 Joliet St, New Orleans, LA 70118For Sale

 MLS ID #2563352, Eric Hernandez, NOLA Living Realty. GSREIN
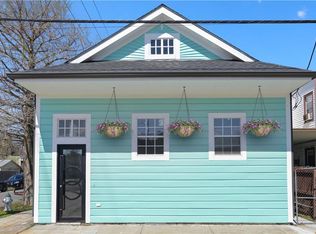
 - $475,0003 bd2 ba2.2k sqft1300 Leonidas St, New Orleans, LA 70118For Sale
 MLS ID #2547758, Michael Styles, Keller Williams Realty New Orleans. GSREIN
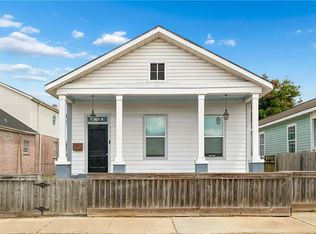
 - $350,0003 bd3 ba1.8k sqft8629 Hickory St, New Orleans, LA 70118For Sale
 MLS ID #2573906, An Nguyen, NOLA Living Realty. GSREIN
 - $498,0003 bd3 ba2k sqft8609 Pritchard Pl, New Orleans, LA 70118For Sale
 MLS ID #2565584, Marlene Bercy, ZMD Realty. GSREIN
 - $439,9003 bd2 ba1.4k sqft720 Brooklyn St, New Orleans, LA 70114For SaleMLS ID #2575998, Michael Verderosa, Historic 504 LLC. GSREIN
- $325,0003 bd2 ba1.4k sqft8713 Cohn St, New Orleans, LA 70118For SaleMLS ID #2559105, Lazaro Suarez, REVE, REALTORS. GSREIN
- $549,0003 bd3 ba1.6k sqft8221 Maple St, New Orleans, LA 70118For SaleMLS ID #2563099, Clint LaCour, REVE, REALTORS. GSREIN
- $370,0006 bd4 ba1.9k sqft9017 Green St #19, New Orleans, LA 70118For SaleMLS ID #2572213, Bilal Zughayer, Bilal A. Zughayer. GSREIN
- $450,0003 bd3 ba1.9k sqft540 S Hennessey St, New Orleans, LA 70119For SaleMLS ID #2549372, Joey Walker, REVE, REALTORS. GSREIN
- $399,9003 bd3 ba1.2k sqft3214 Milan St, New Orleans, LA 70125For SaleMLS ID #2571210, Eric Hernandez, NOLA Living Realty. GSREIN
- $250,0002 bd2 ba1k sqft1633 Eagle St, New Orleans, LA 70118For SaleMLS ID #2571960, Ashley Glueck, eXp Realty, LLC. GSREIN
- $499,0003 bd3 ba2k sqft2416 Amelia St, New Orleans, LA 70115For SaleMLS ID #2565922, Lana Hunt, Keller Williams Realty New Orleans. GSREIN
- $389,0003 bd3 ba1.8k sqft1572 N Prieur St, New Orleans, LA 70116For SaleMLS ID #2570273, Adrienne LaBauve, eXp Realty, LLC. GSREIN
- $489,0003 bd3 ba1.6k sqft3233 Bienville St, New Orleans, LA 70119For SaleMLS ID #2565220, William Baker, REMAX N.O. Properties. GSREIN
- $674,0004 bd3 ba1.8k sqft2615 Jefferson Ave, New Orleans, LA 70115For SaleMLS ID #2575855, Leo Lalla, LALLA Real Estate, LLC. GSREIN
- $475,0003 bd3 ba1.5k sqft2410 Valence St #2410, New Orleans, LA 70115For SaleMLS ID #2560790, Anne Comarda, McEnery Residential, LLC. GSREIN
- $304,9003 bd3 ba1.6k sqft3120 Live Oak St, New Orleans, LA 70118For Sale
 MLS ID #2026015328, Paul Sellers, Fathom Realty LA LLC. ROAM MLS
 - $409,0003 bd2 ba1.7k sqft1320 Velma St, Metairie, LA 70001For SaleMLS ID #2574248, Mohsen Mahbod, Pelican Realty of Louisiana, LLC. GSREIN
- $329,0003 bd2 ba1.5k sqft3012 Audubon St, New Orleans, LA 70125For SaleMLS ID #2562818, Sheri Thompson, Berkshire Hathaway HomeServices Preferred, REALTOR. GSREIN
- $545,0003 bd3 ba1.7k sqft3317 Constance St, New Orleans, LA 70115For SaleMLS ID #2571044, Sarah Martzolf, McEnery Residential, LLC. GSREIN
