Stunning two-story cottage in the Black Pearl! This two bed, two bath home has an open floor plan full of modern finishes. Built-in bookshelves sit alongside wall-to-wall windows overlooking the private backyard. The sleek and spacious kitchen is a chef’s dream, with stainless steel appliances, a wine cooler, pantry, and ample counter space. Two en suite bedrooms, one downstairs and the other occupying the whole of the second floor, complete with a balcony overlooking Burdette St. The secluded backyard features a deck, patio, shed, and fully enclosed carport, accessed through a garage door at the street. Tremendous location and in close proximity to Audubon Park, the Maple St. commercial corridor and the St. Charles Avenue streetcar. A fantastic home that you won’t want to miss. Schedule a showing today!
Active
$575,000
301 Burdette St, New Orleans, LA 70118
2beds
1,827sqft
Single Family Residence
Built in 1921
2,343 Square Feet Lot
$543,800 Zestimate®
$315/sqft
$-- HOA
What's special
Fully enclosed carportOpen floor planSecluded backyardStainless steel appliancesTwo en suite bedroomsWine coolerSleek and spacious kitchen
- 153 days
- 309
- 31
Zillow last checked:
Listing updated:
Listed by:
Tracey Moore 504-352-3303,
REVE, REALTORS 504-300-0700
Source: GSREIN,MLS#: 2558900
Facts & features
Interior
Bedrooms & bathrooms
- Bedrooms: 2
- Bathrooms: 2
- Full bathrooms: 2
Primary bedroom
- Description: Flooring: Wood
- Level: Second
- Dimensions: 12'8' x 18'8"
Bedroom
- Description: Flooring: Wood
- Level: First
- Dimensions: 13'4" x 13'10"
Dining room
- Description: Flooring: Wood
- Level: First
- Dimensions: 10'7" x 12'2"
Kitchen
- Description: Flooring: Wood
- Level: First
Living room
- Description: Flooring: Wood
- Level: First
- Dimensions: 28'5" x 25'3"
Heating
- Central
Cooling
- Central Air, 1 Unit
Appliances
- Included: Dryer, Dishwasher, Oven, Range, Refrigerator, Wine Cooler, Washer
Features
- Ceiling Fan(s), Pantry
- Has fireplace: No
- Fireplace features: None
Interior area
- Total structure area: 2,199
- Total interior livable area: 1,827 sqft
Property
Parking
- Total spaces: 1
- Parking features: Covered, Carport, One Space
- Has carport: Yes
Features
- Levels: Two
- Stories: 2
- Patio & porch: Concrete, Wood, Balcony
- Exterior features: Balcony
- Pool features: None
Lot
- Size: 2,343 Square Feet
- Dimensions: 33'4" x 71'
- Features: Corner Lot, City Lot, Rectangular Lot
Details
- Parcel number: 716102405
- Special conditions: None
Construction
Type & style
- Home type: SingleFamily
- Architectural style: Cottage
- Property subtype: Single Family Residence
Materials
- HardiPlank Type
- Foundation: Raised
- Roof: Metal
Condition
- Excellent
- Year built: 1921
Utilities & green energy
- Sewer: Public Sewer
- Water: Public
Community & HOA
HOA
- Has HOA: No
Location
- Region: New Orleans
Financial & listing details
- Price per square foot: $315/sqft
- Tax assessed value: $475,400
- Annual tax amount: $6,275
- Date on market: 5/20/2026
Estimated market value
$543,800
$517,000 - $571,000
$2,304/mo
Price history
| Date | Event | Price |
|---|---|---|
| 5/20/2026 | Listed for sale | $575,000+28.1%$315/sqft |
Source:  GSREIN #2558900 Report a problem GSREIN #2558900 Report a problem | ||
| 8/5/2020 | Sold | -- |
Source: GSREIN #2257983 Report a problem | ||
| 6/23/2020 | Listed for sale | $449,000$246/sqft |
Source: RE/MAX N.O. Properties #2257983 Report a problem | ||
Public tax history
| Year | Property taxes | Tax assessment |
|---|---|---|
| 2026 | $6,275 | $47,540 |
| 2025 | $6,275 -1.5% | $47,540 |
| 2024 | $6,370 -6.8% | $47,540 -2.2% |
| 2023 | $6,837 +28.2% | $48,590 +28.2% |
| 2022 | $5,332 -23.8% | $37,890 -22% |
| 2021 | $6,995 +46.8% | $48,590 +48.2% |
| 2020 | $4,766 -3.8% | $32,780 |
| 2019 | $4,952 | $32,780 |
| 2018 | $4,952 | $32,780 |
| 2017 | $4,952 -1.9% | $32,780 +15.3% |
| 2016 | $5,051 +17% | $28,440 |
| 2015 | $4,317 | $28,440 |
| 2014 | $4,317 +2.1% | $28,440 |
| 2013 | $4,228 | $28,440 |
| 2012 | -- | $28,440 +11.5% |
| 2011 | -- | $25,500 |
| 2010 | -- | $25,500 |
| 2009 | -- | $25,500 |
| 2007 | -- | $25,500 |
Find assessor info on the county website
Monthly payment
Est. payment
Payment breakdown
Explore the cost of this home by adjusting the details. Changes won't be saved.Climate risks
Neighborhood: Black Pearl
Similar homes
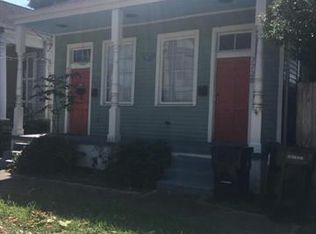
- $585,0003 bd3 ba1.7k sqft1429 Joliet St, New Orleans, LA 70118For Sale

 MLS ID #2569334, Patricia Willhite, Compass Uptown. GSREIN
 - $699,0003 bd4 ba2.2k sqft2324 Palmer Ave, New Orleans, LA 70118For Sale
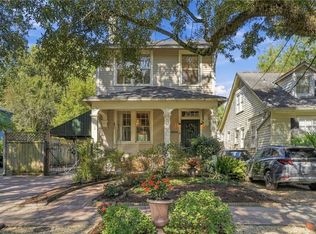 MLS ID #2580423, Caitlin Brewster, REVE, REALTORS. GSREIN
 - $649,0004 bd2 ba1.8k sqft905 Fern St, New Orleans, LA 70118For Sale
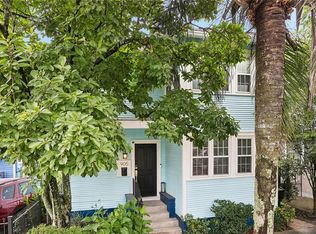 MLS ID #2571371, Jeanne Boughton, REMAX N.O. Properties. GSREIN
 - $621,0002 bd2 ba2.1k sqft427 Arabella St, New Orleans, LA 70115For Sale
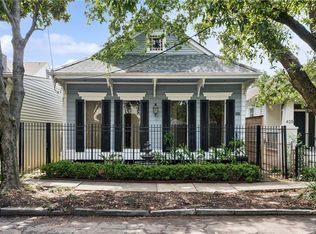 MLS ID #2578953, Joshua Walther, Witry Collective, L.L.C.. GSREIN
 - $545,0003 bd3 ba2.1k sqft639 Patterson St, New Orleans, LA 70114For SaleMLS ID #2582250, Jon Huffman, Jon Huffman Real Estate. GSREIN
- $550,0002 bd3 ba1.4k sqft4022 Annunciation St, New Orleans, LA 70115For SaleMLS ID #2576059, Celeste Marshall, REVE, REALTORS. GSREIN
- $570,0003 bd3 ba2k sqft3714 Laurel St, New Orleans, LA 70115For SaleMLS ID #2551586, Jeralyn Wheeler, REVE, REALTORS. GSREIN
- $389,9002 bd2 ba1k sqft1424 Monroe St, New Orleans, LA 70118For SaleMLS ID #2579455, Blair Mahaffey, Remax Crescent Collective LLC. GSREIN
- $599,0003 bd2 ba1.5k sqft742 Delachaise St, New Orleans, LA 70115For SaleMLS ID #2568380, Michael Wilkinson, FQR Realtors. GSREIN
- $375,0003 bd2 ba1.1k sqft7509 Zimpel St, New Orleans, LA 70118For SaleMLS ID #2566501, Philip Ewbank, Keller Williams Realty New Orleans. GSREIN
- $435,0002 bd2 ba1.2k sqft2835 Palmer Ave, New Orleans, LA 70118For SaleMLS ID #2575619, Christine Lampard, KELLER WILLIAMS REALTY 455-0100. GSREIN
- $638,0004 bd3 ba1.8k sqft2615 Jefferson Ave, New Orleans, LA 70115For SaleMLS ID #2575855, Leo Lalla, LALLA Real Estate, LLC. GSREIN
- $425,0003 bd3 ba1.7k sqft1628-30 General Ogden St, New Orleans, LA 70118For SaleMLS ID #2575803, Sarah Martzolf, McEnery Residential, LLC. GSREIN
- $515,0003 bd2 ba1.8k sqft2425 Audubon St, New Orleans, LA 70125For SaleMLS ID #2572313, Tracey Moore, REVE, REALTORS. GSREIN
- $635,0002 bd2 ba1.5k sqft2616 Annunciation St, New Orleans, LA 70130For SaleMLS ID #2578475, Hayley Bumpas, McEnery Residential, LLC. GSREIN
- $559,0002 bd3 ba1.6k sqft3805 Dauphine St, New Orleans, LA 70117For SaleMLS ID #2570486, Lauren Collignon, REVE, REALTORS. GSREIN
- $639,0002 bd2 ba1.4k sqft835 Taft Pl, New Orleans, LA 70119For SaleMLS ID #2580401, Kristen Ragus, Century 21 J. Carter & Company. GSREIN
- $525,0003 bd2 ba1.4k sqft933 Pleasant St, New Orleans, LA 70115For SaleMLS ID #2576186, Nicholas Galiano, Galiano Realty. GSREIN
- $475,0003 bd3 ba2k sqft2416 Amelia St, New Orleans, LA 70115For SaleMLS ID #2565922, Lana Hunt, Keller Williams Realty New Orleans. GSREIN
- $550,0004 bd3 ba2.4k sqft700 Pelican Ave, New Orleans, LA 70114For SaleMLS ID #2579323, Joseph Robert, REVE, REALTORS. GSREIN
