Classic East Carrollton cottage just blocks from Maple Street's shops and restaurants and a short walk to Tulane. Manicured landscaping and a bold red door with stained-glass transom create instant curb appeal from the street. Inside, hardwood floors and high ceilings flow through an open living and dining layout. The kitchen features white cabinetry, granite countertops, and stainless steel appliances. Two bedrooms and a full bath with quartz vanity round out the main floor. A wrought-iron spiral staircase leads to a private upstairs suite with vaulted ceilings and its own full bath — ideal as a primary retreat, guest suite, or home office. Out back, a fenced patio with bamboo privacy screen, café lights, and storage shed makes for easy outdoor living. X flood zone. Steps to the St. Charles streetcar and Audubon Park.
Active
$395,000
7509 Zimpel St, New Orleans, LA 70118
3beds
1,150sqft
:
Get pre-qualified$2,620/mo
Single Family Residence
Built in 1920
1,710 Square Feet Lot
$376,500 Zestimate®
$343/sqft
$-- HOA
What's special
Manicured landscapingStainless steel appliancesGranite countertopsStorage shedKitchen features white cabinetryWrought-iron spiral staircaseHardwood floors
- 15 days |
- 1,211 |
- 92 |
Zillow last checked:
Listing updated:
Listed by:
Philip Ewbank 504-335-7481,
Keller Williams Realty New Orleans 504-862-0100
Source: GSREIN,MLS#: 2566501
Facts & features
Interior
Bedrooms & bathrooms
- Bedrooms: 3
- Bathrooms: 2
- Full bathrooms: 2
Primary bedroom
- Description: Flooring: Wood
- Level: First
- Dimensions: 16.3 x 12.9
Bedroom
- Description: Flooring: Wood
- Level: First
- Dimensions: 11.8 x 12.9
Bedroom
- Description: Flooring: Wood
- Level: Second
- Dimensions: 20.2 x 9.1
Dining room
- Description: Flooring: Wood
- Level: First
- Dimensions: 10.3 x 12.7
Kitchen
- Description: Flooring: Wood
- Level: First
- Dimensions: 8.3 x 12.8
Living room
- Description: Flooring: Wood
- Level: First
- Dimensions: 14.11 x 12.8
Heating
- Central
Cooling
- Central Air
Appliances
- Included: Dishwasher, Disposal, Microwave, Oven, Range, Refrigerator
Features
- Ceiling Fan(s), Stainless Steel Appliances
- Has fireplace: No
- Fireplace features: None
Interior area
- Total structure area: 1,379
- Total interior livable area: 1,150 sqft
Property
Parking
- Parking features: None
Features
- Levels: Two
- Stories: 2
- Patio & porch: Brick, Porch
- Exterior features: Porch
- Pool features: None
Lot
- Size: 1,710 Square Feet
- Dimensions: 30 x 57
- Features: City Lot, Rectangular Lot
Details
- Additional structures: Shed(s)
- Parcel number: 716109920
- Special conditions: None
Construction
Type & style
- Home type: SingleFamily
- Architectural style: Cottage
- Property subtype: Single Family Residence
Materials
- Hardboard
- Foundation: Raised
- Roof: Shingle
Condition
- Excellent
- Year built: 1920
Utilities & green energy
- Sewer: Public Sewer
- Water: Public
Community & HOA
HOA
- Has HOA: No
Location
- Region: New Orleans
Financial & listing details
- Price per square foot: $343/sqft
- Tax assessed value: $331,700
- Annual tax amount: $4,378
- Date on market: 7/9/2026
Estimated market value
$376,500
$358,000 - $395,000
$2,810/mo
Price history
| Date | Event | Price |
|---|---|---|
| 7/10/2026 | Listed for sale | $395,000+1.3%$343/sqft |
Source:  GSREIN #2566501 Report a problem GSREIN #2566501 Report a problem | ||
| 5/14/2020 | Sold | -- |
Source: GSREIN #2244998 Report a problem | ||
| 4/20/2020 | Pending sale | $389,900$339/sqft |
Source: Berkshire Hathaway Home Services United Properties #2244998 Report a problem | ||
| 3/10/2020 | Listed for sale | $389,900$339/sqft |
Source: BHHS- United Properties #2244998 Report a problem | ||
| 5/2/2018 | Sold | -- |
Source: Public Record Report a problem | ||
| 3/31/2015 | Sold | -- |
Source: GSREIN #1019461 Report a problem | ||
| 6/2/2011 | Sold | -- |
Source: Public Record Report a problem | ||
Public tax history
| Year | Property taxes | Tax assessment |
|---|---|---|
| 2026 | $4,378 | $33,170 |
| 2025 | $4,378 -1.5% | $33,170 |
| 2024 | $4,444 -10.1% | $33,170 -5.6% |
| 2023 | $4,946 +4.7% | $35,150 +4.7% |
| 2022 | $4,722 -6.7% | $33,560 -4.5% |
| 2021 | $5,060 +36.9% | $35,150 +38.2% |
| 2020 | $3,697 -3.8% | $25,430 |
| 2019 | $3,842 +36.9% | $25,430 |
| 2018 | $2,806 | $25,430 |
| 2017 | $2,806 -1.9% | $25,430 -10% |
| 2016 | $2,860 -11.4% | $28,250 +15.8% |
| 2015 | $3,228 | $24,400 |
| 2014 | $3,228 +3.8% | $24,400 |
| 2013 | $3,109 | $24,400 +131.3% |
| 2012 | -- | $10,550 |
| 2011 | -- | $10,550 -18.8% |
| 2010 | -- | $13,000 |
| 2009 | -- | $13,000 |
| 2007 | -- | $13,000 |
Find assessor info on the county website
Monthly payment
Est. payment
Payment breakdown
Explore the cost of this home by adjusting the details. Changes won't be saved.Climate risks
Neighborhood: East Carollton
Nearby schools
GreatSchools rating
- 7/10Benjamin Franklin Elementary Math And ScienceGrades: PK-8Distance: 1.5 mi
- NAEleanor Mcmain Secondary SchoolGrades: 7-12Distance: 0.8 mi
- 8/10Mary McLeod Bethune Elementary School of Literature & TechnologyGrades: PK-8Distance: 5.5 mi
- $282,7003 bd2 ba1.1k sqft7507 Zimpel St, New Orleans, LA 70118Off Market
- $416,4003 bd2 ba1.3k sqft7513 Zimpel St, New Orleans, LA 70118Off Market
- $436,7003 bd2 ba1.6k sqft7513 Zimpel St, New Orleans, LA 70118Off Market
- $358,3001 bd1 ba600 sqft1124 Cherokee St, New Orleans, LA 70118Off Market

- $---- bd1 ba250 sqft1124 Cherokee St APT 4, New Orleans, LA 70118Off Market
- $333,8001 bd1 ba600 sqft1124 Cherokee St APT 3, New Orleans, LA 70118Off Market
- $333,8001 bd1 ba600 sqft1124 Cherokee St APT 1, New Orleans, LA 70118Off Market
- $333,8001 bd1 ba600 sqft1124 Cherokee St APT 2, New Orleans, LA 70118Off Market
A local agent can set up tours, give advice and negotiate with sellers.
A local lender can help you make sure your offer is ready when you are.
Similar homes
- $535,0004 bd3 ba1.4k sqft2831 Calhoun St, New Orleans, LA 70118For Sale

 MLS ID #2568026, Charlotte Dorion, Berkshire Hathaway HomeServices Preferred, REALTOR. GSREIN
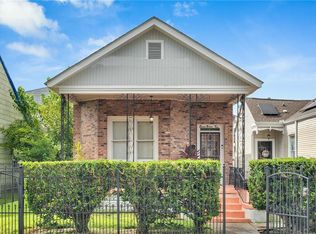
 - $360,0003 bd1 ba1.7k sqft1122 Joliet St, New Orleans, LA 70118For Sale
 MLS ID #2515201, Natashia Kennison, eXp Realty, LLC. GSREIN
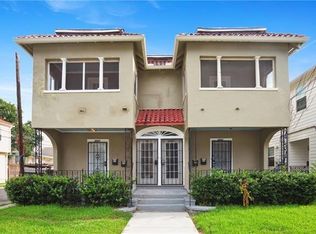
 - $395,0003 bd2 ba1.2k sqft5535 Willow St #5355, New Orleans, LA 70115For Sale
 MLS ID #2561186, Chris Smith, Keller Williams Realty New Orleans. GSREIN
 - $395,0002 bd2 ba1.3k sqft4919 S Johnson St, New Orleans, LA 70125For Sale
 MLS ID #2559711, Zachary Russell, REVE, REALTORS. GSREIN
 - $485,0004 bd2 ba1.7k sqft2029 Adams St, New Orleans, LA 70118For SaleMLS ID #2560543, Jamie Hughes, REVE, REALTORS. GSREIN
- $360,0003 bd2 ba1.6k sqft3717 Willow St, New Orleans, LA 70115For SaleMLS ID #2546677, Zachary Russell, REVE, REALTORS. GSREIN
- $399,5002 bd3 ba1.1k sqft816 Saint Ann St #B, New Orleans, LA 70116For SaleMLS ID #2568715, Joey Walker, REVE, REALTORS. GSREIN
- $375,0003 bd2 ba1.2k sqft2211 Louisiana Ave #2211, New Orleans, LA 70115For SaleMLS ID #2567350, Vanessa Parnell, Homesmart Realty South. GSREIN
- $357,0003 bd2 ba1.6k sqft112 Hibiscus Pl, River Ridge, LA 70123For SaleMLS ID #2568813, Sherri Cabal, Coastal Realty and Appraisals of River Ridge LLC. GSREIN
- $475,0003 bd2 ba1.4k sqft2216 Joseph St, New Orleans, LA 70115For SaleMLS ID #2560823, Jeri Wheeler, REVE, REALTORS. GSREIN
- $445,0002 bd2 ba1.4k sqft229 S Murat St, New Orleans, LA 70119For SaleMLS ID #2566366, Samara Poche, Compass Historic (LATT09). GSREIN
- $380,0002 bd2 ba1.2k sqft5873 Louisville St, New Orleans, LA 70124For SaleMLS ID #2561333, Lisa Sire, J. Louis Matherne & Associates. GSREIN
- $375,0003 bd2 ba1.4k sqft2363 N Villere St, New Orleans, LA 70117For SaleMLS ID #2567089, Kelly Serio, Crescent Sotheby's International Realty. GSREIN
- $389,0002 bd1 ba1k sqft3020 Constance St, New Orleans, LA 70115For SaleMLS ID #2558656, John Schaff, Compass Historic (LATT09). GSREIN
- $499,0002 bd2 ba1.4k sqft8221 Zimpel St, New Orleans, LA 70118For SaleMLS ID #2498285, Jennifer Saltaformaggio, Compass Historic (LATT09). GSREIN
- $389,5003 bd2 ba1.5k sqft629 Aris Ave, Metairie, LA 70005For SaleMLS ID #2564569, Lisa O'Dwyer, O'Dwyer Realty. GSREIN
- $369,0003 bd2 ba1.1k sqft528 S Rocheblave St, New Orleans, LA 70119For SaleMLS ID #2515880, Chris Smith, Keller Williams Realty New Orleans. GSREIN
- $329,0003 bd2 ba1.5k sqft3012 Audubon St, New Orleans, LA 70125For SaleMLS ID #2562818, Sheri Thompson, Berkshire Hathaway HomeServices Preferred, REALTOR. GSREIN
- $380,0003 bd2 ba1.7k sqft736 Pacific Ave, New Orleans, LA 70114For SaleMLS ID #2540684, Margie Hardesty, Engel & Völkers New Orleans. GSREIN
- $409,0002 bd2 ba1.4k sqft351 Lake Ave, Metairie, LA 70005For SaleMLS ID #2568442, Stephen Mock, REVE, REALTORS. GSREIN
