Beautifully maintained and thoughtfully updated, this exceptional French Quarter condominium offers the perfect combination of historic New Orleans character and modern convenience in one of the neighborhood's most desirable locations.
Designed with flexibility in mind, the well-conceived floor plan features two independent bedrooms and three full bathrooms, making it ideal as a primary residence, second home, or investment property. The spacious living room easily accommodates a sleeper sofa, allowing the home to comfortably host additional guests.
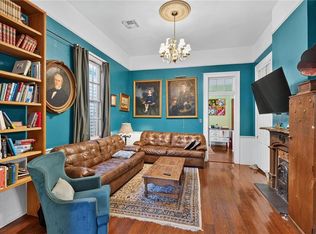
A private entrance from the shared courtyard provides a sense of privacy and convenience, while the light-filled interior showcases warm wood floors, exposed brick walls, and charming views that reflect the character of the Vieux Carré. The updated kitchen and baths are complemented by the convenience of an in-unit washer and dryer.
The third level offers a private bedroom suite with a full bath, along with a bonus office or sitting area—perfect for working remotely, reading, or creating additional guest space.
Just outside your door, enjoy the very best of the French Quarter, with world-class restaurants, live music, art galleries, antique shops, cafés, and vibrant nightlife all within a short stroll. Whether you're looking for a full-time residence or the perfect New Orleans pied-à-terre, this move-in-ready condominium offers an exceptional opportunity to experience the French Quarter lifestyle at its finest.
Active
$399,500
816 Saint Ann St #B, New Orleans, LA 70116
2beds
1,143sqft
Condominium
Built in 1890
-- sqft lot
$383,700 Zestimate®
$350/sqft
$626/mo HOA
What's special
Two independent bedroomsBeautifully maintainedThoughtfully updatedUpdated kitchenIn-unit washer and dryerWarm wood floorsExposed brick walls
- 27 days |
- 1,282 |
- 101 |
Likely to sell faster than
Zillow last checked:
Listing updated:
Listed by:
Joey Walker 504-610-5637,
REVE, REALTORS 504-300-0700
Source: GSREIN,MLS#: 2568715
Facts & features
Interior
Bedrooms & bathrooms
- Bedrooms: 2
- Bathrooms: 3
- Full bathrooms: 3
Primary bedroom
- Description: Flooring: Wood
- Level: Second
- Dimensions: 12.10 X 11.90
Bedroom
- Description: Flooring: Wood
- Level: Third
- Dimensions: 16.11 X 13.70
Primary bathroom
- Description: Flooring: Other
- Level: Second
- Dimensions: 9.60 X 7.70
Bathroom
- Description: Flooring: Wood
- Level: Third
- Dimensions: 7.90 X 7.30
Foyer
- Description: Flooring: Wood
- Level: First
- Dimensions: 6.60 X 4.11
Kitchen
- Description: Flooring: Wood
- Level: Second
- Dimensions: 9.60 X 7.10
Living room
- Description: Flooring: Wood
- Level: Second
- Dimensions: 16.11 X 12.10
Office
- Description: Flooring: Wood
- Level: Third
- Dimensions: 7.30 X 7.10
Heating
- Central
Cooling
- Central Air, 1 Unit
Appliances
- Included: Oven, Range, Washer
- Laundry: In Unit, Washer Hookup, Dryer Hookup
Features
- Ceiling Fan(s)
- Has fireplace: No
- Fireplace features: None
Interior area
- Total structure area: 1,143
- Total interior livable area: 1,143 sqft
Property
Parking
- Parking features: None
Features
- Levels: Three Or More
- Stories: 3
- Patio & porch: Concrete, Pavers, Porch
- Exterior features: Porch
- Pool features: None
Lot
- Features: City Lot
Details
- Parcel number: 70116816STANNSTB
- Special conditions: None
Construction
Type & style
- Home type: Condo
- Architectural style: Victorian
- Property subtype: Condominium
Materials
- Wood Siding
- Foundation: Raised
- Roof: Other,Slate
Condition
- Very Good Condition
- Year built: 1890
Utilities & green energy
- Sewer: Public Sewer
- Water: Public
Community & HOA
Community
- Features: Common Grounds/Area
- Security: None, Security System
HOA
- Has HOA: No
- Services included: Common Areas, Water
- HOA fee: $626 monthly
Location
- Region: New Orleans
Financial & listing details
- Price per square foot: $350/sqft
- Tax assessed value: $354,200
- Annual tax amount: $4,675
- Date on market: 7/22/2026
Estimated market value
$383,700
$365,000 - $403,000
$2,789/mo
Price history
| Date | Event | Price |
|---|---|---|
| 7/22/2026 | Listed for sale | $399,500-14.1%$350/sqft |
Source:  GSREIN #2568715 Report a problem GSREIN #2568715 Report a problem | ||
| 1/23/2021 | Listing removed | -- |
Source: GSREIN #2281743 Report a problem | ||
| 7/6/2020 | Listed for sale | $465,000+12%$407/sqft |
Source: McEnery Residential, LLC #2259751 Report a problem | ||
| 3/8/2019 | Sold | -- |
Source: GSREIN #2186368 Report a problem | ||
| 1/22/2019 | Pending sale | $415,000$363/sqft |
Source: REVE, REALTORS #2186368 Report a problem | ||
| 1/8/2019 | Listed for sale | $415,000$363/sqft |
Source: REVE, REALTORS #2186368 Report a problem | ||
| 10/19/2011 | Sold | -- |
Source: Public Record Report a problem | ||
Public tax history
| Year | Property taxes | Tax assessment |
|---|---|---|
| 2026 | $4,675 | $35,420 |
| 2025 | $4,675 -1.5% | $35,420 |
| 2024 | $4,746 -12.4% | $35,420 -8% |
| 2023 | $5,417 +4.3% | $38,500 +4.3% |
| 2022 | $5,194 -6.3% | $36,910 -4.1% |
| 2021 | $5,542 -1% | $38,500 |
| 2020 | $5,597 +14% | $38,500 +18.5% |
| 2019 | $4,910 | $32,500 |
| 2018 | $4,910 | $32,500 |
| 2017 | $4,910 -1.9% | $32,500 |
| 2016 | $5,008 +1.5% | $32,500 |
| 2015 | $4,933 | $32,500 |
| 2014 | $4,933 +2.1% | $32,500 +1.6% |
| 2013 | $4,832 | $32,000 -0.1% |
| 2012 | -- | $32,030 |
Find assessor info on the county website
Monthly payment
Est. payment
Payment breakdown
Explore the cost of this home by adjusting the details. Changes won't be saved.Climate risks
Neighborhood: French Quarter
Nearby schools
GreatSchools rating
- 8/10Mary McLeod Bethune Elementary School of Literature & TechnologyGrades: PK-8Distance: 2.4 mi
- NAWarren Easton Senior High SchoolGrades: 9-12Distance: 1.6 mi
- 7/10Benjamin Franklin Elementary Math And ScienceGrades: PK-8Distance: 3.9 mi
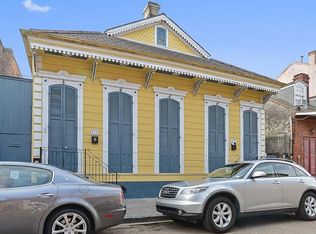
- $418,2002 bd3 ba1.1k sqft816 Saint Ann St #A, New Orleans, LA 70116Off Market
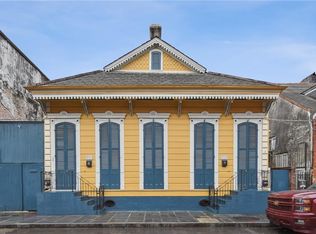
- $--3 bd3 ba1.4k sqft820 Saint Ann St #B, New Orleans, LA 70116Sold
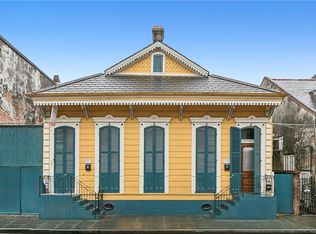
- $--2 bd2 ba935 sqft820 Saint Ann St #A, New Orleans, LA 70116Sold
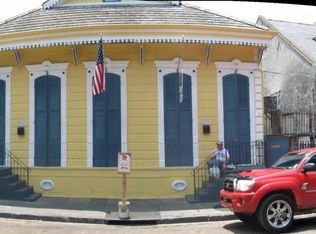
- $315,8002 bd2 ba1k sqft820 Saint Ann St, New Orleans, LA 70116Off Market
- $681,2004 bd4 ba1.6k sqft815 Saint Ann St #2, New Orleans, LA 70116Off Market
- $731,7002 bd2 ba1.6k sqft815 Saint Ann St #1, New Orleans, LA 70116Off Market
- $414,0004 bd4 ba720 sqft815 Saint Ann St #3, New Orleans, LA 70116Off Market
- $715,5002 bd2 ba1.6k sqft815 Saint Ann St, New Orleans, LA 70116Off Market
A local agent can set up tours, give advice and negotiate with sellers.
A local lender can help you make sure your offer is ready when you are.
Similar homes
- $400,0001 bd2 ba1k sqft1022 Saint Peter St APT 208, New Orleans, LA 70116For Sale

 MLS ID #2551094, Micah Loewenthal, Compass Historic (LATT09). GSREIN
 - $430,0002 bd2 ba1.5k sqft1937 N Rampart St, New Orleans, LA 70116For Sale
 MLS ID #2572092, Jordan Jacobs, Satsuma Real Estate LLC. GSREIN
 - $415,0002 bd2 ba835 sqft3601 Camp St APT 302, New Orleans, LA 70115For Sale
 MLS ID #2571281, Daniel Paisant, Crescent Sotheby's International Realty. GSREIN
 - $449,0002 bd1 ba875 sqft518 Governor Nicholls St #301, New Orleans, LA 70116For Sale
 MLS ID #2558955, Brent Talavera, McEnery Residential, LLC. GSREIN
 - $399,0001 bd2 ba994 sqft835 Esplanade Ave #D, New Orleans, LA 70116For SaleMLS ID #2529824, Michelle LaBanca, Compass Historic (LATT09). GSREIN
- $425,0001 bd1 ba640 sqft827 Burgundy St APT C, New Orleans, LA 70116For SaleMLS ID #2553723, Micah Loewenthal, Compass Historic (LATT09). GSREIN
- $425,0001 bd2 ba867 sqft518 Governor Nicholls St #102, New Orleans, LA 70116For SaleMLS ID #2545131, Brent Talavera, McEnery Residential, LLC. GSREIN
- $349,0002 bd2 ba800 sqft526 Madison St #1B, New Orleans, LA 70116For SaleMLS ID #2542344, Robyn Schmitt, Homesmart Realty South. GSREIN
- $439,0001 bd2 ba765 sqft936 Conti St APT 9, New Orleans, LA 70112For SaleMLS ID #2571758, Charlotte Dorion, Berkshire Hathaway HomeServices Preferred, REALTOR. GSREIN
- $420,0001 bd2 ba799 sqft1225 Bourbon St APT F, New Orleans, LA 70116For SaleMLS ID #2560002, Samara Poche', Compass Historic (LATT09). GSREIN
- $385,0001 bd1 ba719 sqft538 Madison St APT 1B, New Orleans, LA 70116For SaleMLS ID #2549736, George Jeansonne, FQR Realtors. GSREIN
- $400,0002 bd2 ba903 sqft3601 Camp St APT 307, New Orleans, LA 70115For SaleMLS ID #2521746, Daniel Paisant, Crescent Sotheby's International Realty. GSREIN
- $525,0003 bd2 ba1.1k sqft933 Orleans Ave #5, New Orleans, LA 70116For SaleMLS ID #2556398, Micah Loewenthal, Compass Historic (LATT09). GSREIN
- $418,6252 bd2 ba985 sqft3601 Camp St #103, New Orleans, LA 70115For SaleMLS ID #2553367, Daniel Paisant, Crescent Sotheby's International Realty. GSREIN
- $280,0002 bd1 ba1.3k sqft933 Orleans St #4, New Orleans, LA 70116For SaleMLS ID #2556672, Micah Loewenthal, Compass Historic (LATT09). GSREIN
- $412,2502 bd2 ba970 sqft3601 Camp St APT 104, New Orleans, LA 70115For SaleMLS ID #2521767, Daniel Paisant, Crescent Sotheby's International Realty. GSREIN
- $330,0002 bd1 ba627 sqft940 Orleans Ave Unit 6, New Orleans, LA 70116For SaleMLS ID #2533836, Ryan Rogers, Snap Realty. GSREIN
- $519,0002 bd2 ba944 sqft1225 Bourbon St #C, New Orleans, LA 70116For SaleMLS ID #2558767, Samara Poche', Compass Historic (LATT09). GSREIN
- $299,0002 bd2 ba790 sqft631 St Peter St #4, New Orleans, LA 70116For SaleMLS ID #2536487, George Jeansonne, FQR Realtors. GSREIN
- $349,9004 bd3 ba1.6k sqft1720 Lapeyrouse St, New Orleans, LA 70116For SaleMLS ID #2571659, Tiffany Riddle, TCK Realty LLC. GSREIN
