Experience the ENRICHED CULTURE New Orleans has to offer in this historic 1827 IRON-LACE GALLERY, once owned by the Baroness de Pontalba, located in one of the most PRIME AREAS OF THE FRENCH QUARTER. This quiet 1 BLOCK residential NEWLY PAVED street is AROUND THE CORNER from JACKSON SQUARE (1 minute walk), world class dining & vibrant music clubs! RARE opportunity to own a 1st floor condo with a PRIVATE PATIO & DIRECT ACCESS off Madison Street! GRAND living room features 11 ft ceilings, Victorian cast iron fireplace, wood floors & a stunning CRYSTAL CHANDELIER believed to be a Maria Theresa given as a 25-year anniversary gift. Adding to this picturesque vibe through the DBL French doors sets FRONT ROW SEATING to watch the HORSE-DRAWN CARRIAGES pass by directly in front of your private oasis while catching the SCENT of fresh beignets from nearby Café Du Monde. Escape to the TRANQUIL SOUNDS of the fountain or relax while enjoying the COURTYARD VIEWS from this romantic primary bedroom suite, boasting chandeliers, fireplace & full bath. The updated galley kitchen features MARBLE counters, Haier & GE appliances and entrance to the courtyard with waterfall SOUNDS & VIEWS while cooking. 2nd Bedroom includes wood floors, spacious WALK-IN-CLOSET & access to the hall full bathroom. This building exhibits a secure gated entry with 8 SECURITY CAMERAS and a charming BRICKED PASSAGEWAY that leads to a hidden ATRIUM complemented by the convenience of a common area laundry room, offering residents both beauty and practicality. Newly painted interior walls in 2025. Well-organized association! CONDO FEE INCLUDES WATER, termite contract, building HOA & flood insurances, sewerage, daily trash pick & internet! All measurements & historical data are deemed correct but not guaranteed. Buyer to verify all information during due diligence. LAISSEZ LES BONS TEMPS ROULER!
Active
Price cut: $30K (8/10)
$349,000
526 Madison St #1B, New Orleans, LA 70116
2beds
800sqft
Condominium
Built in 1827
-- sqft lot
$343,300 Zestimate®
$436/sqft
$481/mo HOA
What's special
Private patioSecure gated entryDbl french doorsCharming bricked passagewayStunning crystal chandelierMarble countersHidden atrium
- 186 days
- 993
- 62
Zillow last checked:
Listing updated:
Listed by:
Robyn Schmitt 504-236-1144,
Homesmart Realty South 504-908-7653
Source: GSREIN,MLS#: 2542344
Facts & features
Interior
Bedrooms & bathrooms
- Bedrooms: 2
- Bathrooms: 2
- Full bathrooms: 2
Primary bedroom
- Description: Flooring: Laminate,Simulated Wood
- Level: First
- Dimensions: 10.4 x 16
Bedroom
- Description: Flooring: Wood
- Level: First
- Dimensions: 10 x 13
Primary bathroom
- Description: Flooring: Tile
- Level: First
- Dimensions: 5 x 9
Bathroom
- Description: Flooring: Tile
- Level: First
- Dimensions: 5 x 8.5
Kitchen
- Description: Flooring: Wood
- Level: First
- Dimensions: 5 x 13.5
Living room
- Description: Flooring: Wood
- Level: First
- Dimensions: 12.5 x 16.4
Patio
- Description: Flooring: Other
- Level: First
- Dimensions: 6.9 x 14.3
Heating
- Central
Cooling
- Central Air, 1 Unit
Appliances
- Included: Dishwasher, Oven, Range, Refrigerator
- Laundry: Common Area
Features
- Stone Counters
- Has fireplace: Yes
- Fireplace features: Other
Interior area
- Total structure area: 874
- Total interior livable area: 800 sqft
Property
Parking
- Parking features: None
Features
- Levels: Three Or More
- Stories: 3
- Patio & porch: Concrete, Other
- Exterior features: Sprinkler/Irrigation
- Pool features: None
Lot
- Features: Corner Lot, City Lot
Details
- Additional structures: Other
- Parcel number: 207100726
- Special conditions: None
Construction
Type & style
- Home type: Condo
- Architectural style: Victorian
- Property subtype: Condominium
Materials
- Brick
- Foundation: Slab
- Roof: Flat,Slate
Condition
- Excellent
- Year built: 1827
Utilities & green energy
- Sewer: Public Sewer
- Water: Public
Community & HOA
Community
- Features: Common Grounds/Area
- Security: Building Security, Closed Circuit Camera(s)
HOA
- Has HOA: No
- Services included: Common Areas, Water
- HOA name: 526 Madison Homeowners
- Second HOA fee: $481 monthly
Location
- Region: New Orleans
Financial & listing details
- Price per square foot: $436/sqft
- Tax assessed value: $403,200
- Annual tax amount: $5,322
- Date on market: 3/6/2026
Estimated market value
$343,300
$326,000 - $360,000
Not available
Price history
| Date | Event | Price |
|---|---|---|
| 8/10/2026 | Price change | $349,000-7.9%$436/sqft |
Source:  GSREIN #2542344 Report a problem GSREIN #2542344 Report a problem | ||
| 4/16/2026 | Price change | $379,000-11.7%$474/sqft |
Source: GSREIN #2542344 Report a problem | ||
| 3/6/2026 | Listed for sale | $429,000-6.7%$536/sqft |
Source: GSREIN #2542344 Report a problem | ||
| 12/12/2025 | Listing removed | $460,000$575/sqft |
Source:  Engel & Volkers #2505843 Report a problem Engel & Volkers #2505843 Report a problem | ||
| 10/23/2025 | Price change | $460,000-3.2%$575/sqft |
Source: GSREIN #2505843 Report a problem | ||
| 8/12/2025 | Price change | $475,000-4.8%$594/sqft |
Source: GSREIN #2505843 Report a problem | ||
| 6/11/2025 | Listed for sale | $499,000+25.1%$624/sqft |
Source: GSREIN #2505843 Report a problem | ||
| 1/11/2012 | Sold | -- |
Source: GSREIN #851982 Report a problem | ||
| 7/29/2010 | Listing removed | $399,000$499/sqft |
Source: Garden District Office #1901 Report a problem | ||
| 4/25/2010 | Price change | $399,000-3.9%$499/sqft |
Source: Prudential Real Estate #818990 Report a problem | ||
| 1/22/2010 | Listed for sale | $415,000$519/sqft |
Source: Prudential Real Estate #818990 Report a problem | ||
| 5/4/2004 | Sold | -- |
Source: Public Record Report a problem | ||
Public tax history
| Year | Property taxes | Tax assessment |
|---|---|---|
| 2026 | $5,322 | $40,320 |
| 2025 | $5,322 -1.5% | $40,320 |
| 2024 | $5,402 +20.1% | $40,320 +26.2% |
| 2023 | $4,497 +4.9% | $31,960 +4.9% |
| 2022 | $4,287 -6.8% | $30,470 -4.7% |
| 2021 | $4,601 -1% | $31,960 |
| 2020 | $4,646 -3.8% | $31,960 |
| 2019 | $4,829 | $31,960 |
| 2018 | $4,829 | $31,960 |
| 2017 | $4,829 -1.9% | $31,960 |
| 2016 | $4,924 +1.5% | $31,960 |
| 2015 | $4,851 | $31,960 |
| 2014 | $4,851 +2.1% | $31,960 -0.1% |
| 2013 | $4,751 | $32,000 |
| 2012 | -- | $32,000 |
| 2011 | -- | $32,000 |
| 2010 | -- | $32,000 |
| 2009 | -- | $32,000 |
| 2007 | -- | $32,000 |
Find assessor info on the county website
Monthly payment
Est. payment
Payment breakdown
Explore the cost of this home by adjusting the details. Changes won't be saved.Climate risks
Neighborhood: French Quarter
Nearby schools
Schools provided by the listing agent
- Elementary: Philip Wheatl
- Middle: Homer A Pless
- High: McGehee
Source: GSREIN. This data may not be complete. We recommend contacting the local school district to confirm school assignments for this home.
- $140,4001 bd1 ba290 sqft526 Madison St APT 2C, New Orleans, LA 70116Off Market
- $416,9001 bd1 ba827 sqft526 Madison St APT 3A, New Orleans, LA 70116Off Market
- $374,0001 bd1 ba742 sqft526 Madison St APT 3B, New Orleans, LA 70116Off Market
- $466,3001 bd1 ba827 sqft526 Madison St APT 2B, New Orleans, LA 70116Off Market

Similar homes
- $375,0002 bd2 ba941 sqft835 Royal St #835, New Orleans, LA 70116For Sale
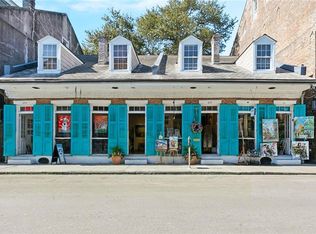
 MLS ID #2575904, Jodie LeBoutillier, Mirambell Realty. GSREIN
 - $330,0002 bd1 ba627 sqft940 Orleans Ave Unit 6, New Orleans, LA 70116For Sale
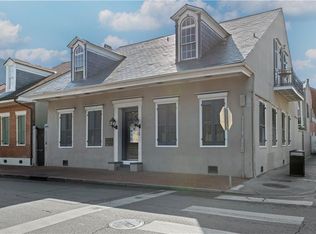 MLS ID #2574606, Ryan Rogers, Snap Realty. GSREIN
 - $330,0001 bd1 ba549 sqft719 Saint Ann St APT 2, New Orleans, LA 70116For Sale
 MLS ID #2575263, Kristine Smith, Christian Shane Properties. GSREIN
 - $299,0002 bd2 ba790 sqft631 St Peter St #4, New Orleans, LA 70116For Sale
 MLS ID #2536487, George Jeansonne, FQR Realtors. GSREIN
 - $399,9002 bd2 ba988 sqft818 Bourbon St #1A, New Orleans, LA 70116For SaleMLS ID #2570295, Whitney Harrel, Homesmart Realty South. GSREIN
- $339,0002 bd2 ba842 sqft835 Saint Louis St APT A, New Orleans, LA 70112For SaleMLS ID #2554756, David McElveen, Compass Uptown-Maple St. GSREIN
- $355,0001 bd1 ba458 sqft1019 Royal St #5, New Orleans, LA 70116For SaleMLS ID #2570499, Jennifer Saltaformaggio, Compass Historic (LATT09). GSREIN
- $399,5002 bd3 ba1.1k sqft816 Saint Ann St #B, New Orleans, LA 70116For SaleMLS ID #2568715, Joey Walker, REVE, REALTORS. GSREIN
- $385,0001 bd1 ba719 sqft538 Madison St APT 1B, New Orleans, LA 70116For SaleMLS ID #2549736, George Jeansonne, FQR Realtors. GSREIN
- $399,0002 bd2 ba983 sqft633 Esplanade Ave Unit 302, New Orleans, LA 70116For SaleMLS ID #2553891, William Mains, Compass Uptown. GSREIN
- $399,0002 bd2 ba865 sqft427 Esplanade Ave #106, New Orleans, LA 70116For SaleMLS ID #2547709, Steve Richards, Ricci Real Estate. GSREIN
- $349,0001 bd1 ba814 sqft627 Esplanade Ave #301, New Orleans, LA 70116For SaleMLS ID #2553519, William Mains, Compass Uptown. GSREIN
- $329,0001 bd1 ba743 sqft627 Ursulines Ave APT 9, New Orleans, LA 70116For SaleMLS ID #2502231, James Henderson, James Henderson Properties. GSREIN
- $339,0001 bd1 ba695 sqft627 Esplanade Ave Unit 101, New Orleans, LA 70116For SaleMLS ID #2553490, William Mains, Compass Uptown. GSREIN
- $359,0001 bd1 ba634 sqft835 Saint Louis St APT D, New Orleans, LA 70112For SaleMLS ID #2567069, Andrew Evans, REVE, REALTORS. GSREIN
- $319,0001 bd1 ba654 sqft518 Governor Nicholls St #101, New Orleans, LA 70116For SaleMLS ID #2544803, Neil Maki, McEnery Residential, LLC. GSREIN
- $399,0001 bd2 ba921 sqft1040 Chartres St #D-9, New Orleans, LA 70116For SaleMLS ID #2544182, Joey Walker, REVE, REALTORS. GSREIN
- $349,9001 bd2 ba1k sqft416 Burgundy St APT 3, New Orleans, LA 70112For SaleMLS ID #2563797, John Berthelot-Nunez, Keller Williams Realty New Orleans. GSREIN
- $415,0001 bd2 ba867 sqft518 Governor Nicholls St #102, New Orleans, LA 70116For SaleMLS ID #2545131, Brent Talavera, McEnery Residential, LLC. GSREIN
- $399,0001 bd2 ba994 sqft835 Esplanade Ave #D, New Orleans, LA 70116For SaleMLS ID #2529824, Michelle LaBanca, Compass Historic (LATT09). GSREIN
