Just a short walk from the Mississippi River, this adorable and truly special home in the charming, highly sought after Algiers Point neighborhood is now available and close to everything the Point has to offer including the ferry, restaurants, coffee shops, library, and so much more. Tucked away on a spacious corner lot, this thoughtfully converted double, now single family home, has been transformed with care, blending modern updates with historical character. From the large covered front porch, step inside and be greeted by warm, natural light, high ceilings, and original hardwood floors. The natural wood accents of the kitchen are the first to catch your eye and add to the cozy atmosphere. The dining room, with its original glass-and-wood double doors, is along side a large foyer with tastefully placed built in shelving. Past the living room, to the heart of the home, you'll find a large open kitchen with a farm sink and ceiling height wood cabinetry, providing rustic charm and storage space. Enjoy casual meals to the side of the kitchen in a corner breakfast nook. Adding to the storage in this home is a utility closet concealed behind an antique door. A mudroom or flex space for an office or art studio provides access onto the the large covered back porch and ample yard with food fencing covered in Jasmine. Both of the bathrooms are newly renovated. Between both bedrooms is a BONUS room currently used as a playroom but could be used as another bedroom. The primary bathroom features double sinks and a vintage clawfoot tub. Conveniently located near the Crescent City Connection ramp, just minutes to the Central Business District, close to the levee, and multiple neighborhood amenities, this home offers classic New Orleans charm with modern functionality and ease. Possible off-street parking with drive way.
Active
$375,000
736 Pacific Ave, New Orleans, LA 70114
3beds
1,700sqft
Single Family Residence
Built in 1930
3,844 Square Feet Lot
$363,400 Zestimate®
$221/sqft
$-- HOA
What's special
Ceiling height wood cabinetrySpacious corner lotLarge covered back porchLarge covered front porchCozy atmosphereOriginal hardwood floorsCorner breakfast nook
- 32 days
- 782
- 64
Zillow last checked:
Listing updated:
Listed by:
Margie Hardesty 504-400-4859,
Engel & Völkers New Orleans 504-234-5000,
Adele Hunt 504-782-2269,
Engel & Völkers New Orleans
Source: GSREIN,MLS#: 2570347
Facts & features
Interior
Bedrooms & bathrooms
- Bedrooms: 3
- Bathrooms: 2
- Full bathrooms: 2
Primary bedroom
- Description: Flooring: Wood
- Level: Lower
- Dimensions: 17.3 x 12.3
Bedroom
- Description: Flooring: Wood
- Level: Lower
- Dimensions: 14.5 x 12.3
Bedroom
- Level: Lower
- Dimensions: 10.2 x 12.3
Primary bathroom
- Description: Flooring: Marble
- Level: Lower
- Dimensions: 7.5 x 12.3
Bathroom
- Description: Flooring: Tile
- Level: Lower
- Dimensions: 7.5 x 6.5
Breakfast room nook
- Description: Flooring: Wood
- Level: Lower
- Dimensions: 9.9 x 12.3
Dining room
- Description: Flooring: Wood
- Level: Lower
- Dimensions: 13.7 x 12.3
Foyer
- Description: Flooring: Wood
- Level: Lower
- Dimensions: 13.7 x 12.3
Game room
- Description: Flooring: Wood
- Level: Lower
- Dimensions: 10.2 x 12.3
Kitchen
- Description: Flooring: Wood
- Level: Lower
- Dimensions: 18.6 x 12.3
Living room
- Description: Flooring: Wood
- Level: Lower
- Dimensions: 13.11 x 12.3
Mud room
- Description: Flooring: Wood
- Level: Lower
- Dimensions: 7.5 x 5.6
Heating
- Central
Cooling
- Central Air
Appliances
- Included: Dryer, Dishwasher, Disposal, Microwave, Oven, Range, Refrigerator, Washer
Features
- Attic, Ceiling Fan(s), Granite Counters, Pull Down Attic Stairs, Stainless Steel Appliances
- Attic: Pull Down Stairs
- Has fireplace: No
- Fireplace features: None
Interior area
- Total structure area: 1,950
- Total interior livable area: 1,700 sqft
Property
Parking
- Parking features: Off Street
Features
- Levels: One
- Stories: 1
- Patio & porch: Covered, Wood, Porch
- Exterior features: Courtyard, Fence, Porch
- Pool features: None
Lot
- Size: 3,844 Square Feet
- Dimensions: 31 x 124
- Features: Corner Lot, City Lot
Details
- Parcel number: 70114736PacificAV15
- Special conditions: None
Construction
Type & style
- Home type: SingleFamily
- Architectural style: Traditional
- Property subtype: Single Family Residence
Materials
- Wood Siding
- Foundation: Raised
- Roof: Asphalt
Condition
- Excellent
- Year built: 1930
Details
- Warranty included: Yes
Utilities & green energy
- Sewer: Public Sewer
- Water: Public
Community & HOA
HOA
- Has HOA: No
Location
- Region: New Orleans
Financial & listing details
- Price per square foot: $221/sqft
- Tax assessed value: $233,300
- Annual tax amount: $2,176
- Date on market: 7/31/2026
Estimated market value
$363,400
$345,000 - $382,000
$2,346/mo
Price history
| Date | Event | Price |
|---|---|---|
| 7/31/2026 | Listed for sale | $375,000$221/sqft |
Source:  GSREIN #2570347 Report a problem GSREIN #2570347 Report a problem | ||
| 7/31/2026 | Listing removed | $375,000$221/sqft |
Source:  Engel & Volkers #2540684 Report a problem Engel & Volkers #2540684 Report a problem | ||
| 7/30/2026 | Price change | $375,000-1.3%$221/sqft |
Source: GSREIN #2540684 Report a problem | ||
| 6/11/2026 | Price change | $380,000-1.3%$224/sqft |
Source: GSREIN #2540684 Report a problem | ||
| 5/26/2026 | Listed for sale | $385,000$226/sqft |
Source: GSREIN #2540684 Report a problem | ||
| 4/1/2026 | Contingent | $385,000$226/sqft |
Source: GSREIN #2540684 Report a problem | ||
| 3/12/2026 | Price change | $385,000-1%$226/sqft |
Source: GSREIN #2540684 Report a problem | ||
| 2/27/2026 | Price change | $389,000-2.5%$229/sqft |
Source: GSREIN #2540684 Report a problem | ||
| 1/30/2026 | Listed for sale | $399,000+45.1%$235/sqft |
Source: GSREIN #2540684 Report a problem | ||
| 4/28/2017 | Sold | -- |
Source: GSREIN #2095541 Report a problem | ||
| 3/23/2017 | Pending sale | $275,000$162/sqft |
Source: Keller Williams - Metairie #2095541 Report a problem | ||
| 3/21/2017 | Listed for sale | $275,000$162/sqft |
Source: KELLER WILLIAMS REALTY 455-0100 #2095541 Report a problem | ||
| 7/7/2006 | Sold | -- |
Source: Public Record Report a problem | ||
Public tax history
| Year | Property taxes | Tax assessment |
|---|---|---|
| 2026 | $2,176 -5.6% | $23,330 -4% |
| 2025 | $2,304 -1.4% | $24,300 |
| 2024 | $2,338 -18.3% | $24,300 -10% |
| 2023 | $2,862 -21.7% | $27,000 +4.8% |
| 2022 | $3,654 -6.7% | $25,770 -4.6% |
| 2021 | $3,916 -1% | $27,000 |
| 2020 | $3,954 -3.2% | $27,000 |
| 2019 | $4,087 +34% | $27,000 |
| 2018 | $3,049 | $27,000 +116.5% |
| 2017 | $3,049 -26.8% | $12,470 -10% |
| 2016 | $4,168 +314.6% | $13,860 |
| 2015 | $1,005 | $13,860 |
| 2014 | $1,005 -2.4% | $13,860 |
| 2013 | $1,030 | $13,860 -10% |
| 2012 | -- | $15,400 |
| 2011 | -- | $15,400 +92.5% |
| 2006 | -- | $8,000 +49.3% |
| 2004 | -- | $5,360 +86.1% |
| 2002 | -- | $2,880 |
Find assessor info on the county website
Monthly payment
Est. payment
Payment breakdown
Explore the cost of this home by adjusting the details. Changes won't be saved.Climate risks
Neighborhood: McDonogh


Similar homes
- $365,0003 bd2 ba1.6k sqft503 Homer St, New Orleans, LA 70114For Sale

 MLS ID #2571258, Darcie Braai, Cool Murphy, LLC. GSREIN
 - $375,0003 bd2 ba2.1k sqft719 Atlantic Ave, New Orleans, LA 70114For Sale
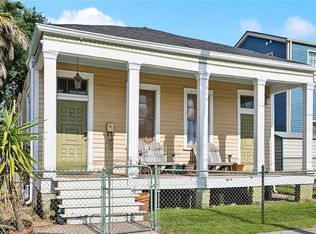 MLS ID #2534187, Christie Anderson, Lamarque Realty LLC. GSREIN
 - $370,0004 bd3 ba2k sqft513 Newton St, New Orleans, LA 70114For Sale
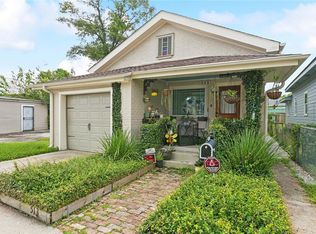 MLS ID #2513911, Christy Murphy, Homesmart Realty South. GSREIN
 - $409,0004 bd2 ba1.7k sqft611 Belleville St, New Orleans, LA 70114For Sale
 MLS ID #2554927, Lara Schultz, REVE, REALTORS. GSREIN
 - $357,5003 bd3 ba1.7k sqft839 Belleville St, New Orleans, LA 70114For SaleMLS ID #2548092, Heather Shields, Crescent City Living, LLC. GSREIN
- $334,9003 bd2 ba1.5k sqft623 Olivier St, New Orleans, LA 70114For SaleMLS ID #2539660, Michael Verderosa, Historic 504 LLC. GSREIN
- $364,0003 bd2 ba1.6k sqft316 S Salcedo St, New Orleans, LA 70119For SaleMLS ID #2574516, Judy Walker, KELLER WILLIAMS REALTY 455-0100. GSREIN
- $375,0002 bd1 ba1k sqft908 Montegut St, New Orleans, LA 70117For SaleMLS ID #2571486, Reena Crawford, Ricci Real Estate. GSREIN
- $335,0002 bd2 ba1.3k sqft5118 Burgundy St, New Orleans, LA 70117For SaleMLS ID #2573468, Lindsey Kirk, REVE, REALTORS. GSREIN
- $415,0003 bd2 ba1.8k sqft622 Poland Ave, New Orleans, LA 70117For SaleMLS ID #2559921, Renarda Porter, Century 21 Investment Realty. GSREIN
- $385,0003 bd3 ba2k sqft328 S Cortez St, New Orleans, LA 70119For SaleMLS ID #2561034, Sandy Duplessis, KELLER WILLIAMS REALTY 455-0100. GSREIN
- $515,0005 bd2 ba2.1k sqft831 Opelousas Ave, New Orleans, LA 70114For SaleMLS ID #2558126, Sarah Aucoin, Coldwell Banker TEC MAGAZINE. GSREIN
- $389,0002 bd2 ba1.4k sqft1026 France St, New Orleans, LA 70117For SaleMLS ID #2558731, Tangie Stephens, KELLER WILLIAMS REALTY 455-0100. GSREIN
- $350,0003 bd2 ba1.5k sqft5417 S Tonti St, New Orleans, LA 70125For SaleMLS ID #2567023, Simone Soignet, KELLER WILLIAMS REALTY 455-0100. GSREIN
- $369,0003 bd2 ba2.2k sqft3308 Nashville Ave, New Orleans, LA 70125For SaleMLS ID #2552091, Shaun McCarthy, McCarthy Group REALTORS. GSREIN
- $545,0003 bd3 ba2.1k sqft639 Patterson St, New Orleans, LA 70114For SaleMLS ID #2567687, Jon Huffman, Jon Huffman Real Estate. GSREIN
- $395,0002 bd2 ba1.4k sqft1024 Port St, New Orleans, LA 70117For SaleMLS ID #2550549, Lane Lacoy, Compass Historic (LATT09). GSREIN
- $390,0003 bd2 ba2.4k sqft3722 Nashville Ave, New Orleans, LA 70125For SaleMLS ID #2561506, Leslie Heindel, Crescent City Living, LLC. GSREIN
- $329,9003 bd4 ba1.7k sqft3608 N Derbigny St, New Orleans, LA 70117For SaleMLS ID #2564970, Richard Miley, 1 Percent Lists Legacy. GSREIN
- $378,0002 bd1 ba1k sqft6317 York St, New Orleans, LA 70125For SaleMLS ID #2571868, Katharine Breithaupt, Snap Realty. GSREIN
