LOCATION. LIFESTYLE. QUALITY. This is Uptown living at its finest!
Ideally situated in the highly desirable Uptown University area, this exceptional second floor corner condominium residence is located just two blocks lakeside of Jefferson Avenue and only three blocks from the vibrant Freret Street corridor. Enjoy effortless access to some of New Orleans' most beloved neighborhood destinations, including High Hat Cafe, The Company Burger, Ancora Pizzeria, and Bearcat Cafe, along with the nearby Robért Fresh Market. Adding even more excitement to this already outstanding location is the highly anticipated new Trader Joe's at the corner of Napoleon Avenue and Freret Street.
This truly is one of Uptown's most sought after locations, offering easy access to Tulane University, Loyola University, Audubon Park, the St. Charles Avenue Streetcar line, and the very best shopping, dining, and entertainment that Uptown New Orleans has to offer.
Originally selected as the Developer's Unit, this remarkable residence showcases a superior floor plan and an impressive collection of high end finishes and fixtures throughout. The spacious open concept living and dining areas flow seamlessly into a beautifully updated kitchen, creating an ideal setting for both everyday living and entertaining. Just beyond the kitchen, a covered sun porch provides the perfect place to enjoy your morning coffee or unwind at the end of the day.
The thoughtfully designed floor plan offers 3 separate bedrooms and 2 FULL Updated Baths, providing flexibility for guests, a home office, or additional living space. Original refinished hardwood floors extend throughout the residence, complemented by tall ceilings and abundant natural light that create a warm and inviting atmosphere.
Recently renovated and updated, this home is truly move in ready. Additional amenities include private in unit laundry with washer and dryer provided, as well as the convenience of valuable off street parking.
Rarely does a condominium offering combine this level of quality, character, and location. This exceptional Uptown residence delivers the perfect balance of historic charm, modern updates, and walkable city living.
A MUST SEE property that is certain to impress even the most discerning buyer.
Active
$395,000
5535 Willow St #5355, New Orleans, LA 70115
3beds
1,257sqft
:
Get pre-qualified$3,226/mo
Condominium
Built in 1934
-- sqft lot
$-- Zestimate®
$314/sqft
$579/mo HOA
What's special
Valuable off street parkingBeautifully updated kitchenCovered sun porchOriginal refinished hardwood floorsAbundant natural lightTall ceilings
- 54 days |
- 107 |
- 10 |
Zillow last checked:
Listing updated:
Listed by:
Chris Smith 504-231-2004,
Keller Williams Realty New Orleans 504-862-0100
Source: GSREIN,MLS#: 2561186
Facts & features
Interior
Bedrooms & bathrooms
- Bedrooms: 3
- Bathrooms: 2
- Full bathrooms: 2
Primary bedroom
- Description: Flooring: Wood
- Level: First
- Dimensions: 12'1 x 15'11
Bedroom
- Description: Flooring: Wood
- Level: First
- Dimensions: 10'5 x 12'8
Bedroom
- Description: Flooring: Wood
- Level: First
- Dimensions: 12'11 x 12'8
Kitchen
- Description: Flooring: Wood
- Level: First
- Dimensions: 12'9 x 11'10
Living room
- Description: Flooring: Wood
- Level: First
- Dimensions: 11'9 x 15'11
Heating
- Central
Cooling
- Central Air, 1 Unit
Appliances
- Included: Dryer, Dishwasher, Disposal, Microwave, Oven, Range, Refrigerator, Wine Cooler, Washer
- Laundry: In Unit, Washer Hookup, Dryer Hookup
Features
- Attic, Ceiling Fan(s), Carbon Monoxide Detector, Pull Down Attic Stairs, Stone Counters, Stainless Steel Appliances
- Attic: Pull Down Stairs
- Has fireplace: Yes
- Fireplace features: Other
Interior area
- Total structure area: 1,337
- Total interior livable area: 1,257 sqft
Video & virtual tour
Property
Parking
- Total spaces: 1
- Parking features: Parking Available, Parking Lot, One Space
Features
- Levels: Two
- Stories: 2
- Patio & porch: None, Porch, Screened
- Exterior features: Courtyard, Enclosed Porch, Porch
- Pool features: None
Lot
- Size: 4,960 Square Feet
- Dimensions: 40 x 124
- Features: Corner Lot, City Lot
Details
- Parcel number: 5531WILLOWST
- Special conditions: None
Construction
Type & style
- Home type: Condo
- Architectural style: Traditional
- Property subtype: Condominium
Materials
- Stucco
- Foundation: Raised
- Roof: Other
Condition
- Excellent,Repairs Cosmetic,Updated/Remodeled
- New construction: No
- Year built: 1934
Utilities & green energy
- Sewer: Public Sewer
- Water: Public
Green energy
- Energy efficient items: Lighting
Community & HOA
Community
- Security: Security System, Closed Circuit Camera(s), Smoke Detector(s)
HOA
- Has HOA: No
- HOA fee: $579 monthly
Location
- Region: New Orleans
Financial & listing details
- Price per square foot: $314/sqft
- Date on market: 6/9/2026
Estimated market value
Not available
Estimated sales range
Not available
Not available
Price history
| Date | Event | Price |
|---|---|---|
| 6/9/2026 | Listed for sale | $395,000$314/sqft |
Source:  GSREIN #2561186 Report a problem GSREIN #2561186 Report a problem | ||
Public tax history
Tax history is unavailable.
Monthly payment
Est. payment
Payment breakdown
Explore the cost of this home by adjusting the details. Changes won't be saved.Climate risks
Neighborhood: Audubon
Nearby schools
GreatSchools rating
- 7/10Benjamin Franklin Elementary Math And ScienceGrades: PK-8Distance: 1.1 mi
- NAEleanor Mcmain Secondary SchoolGrades: 7-12Distance: 0.2 mi
- 8/10Mary McLeod Bethune Elementary School of Literature & TechnologyGrades: PK-8Distance: 5.1 mi
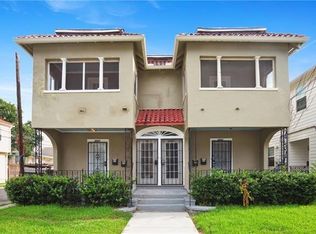
- $2,2503 bd2 ba1.2k sqft5535 Willow St, New Orleans, LA 70115For Rent
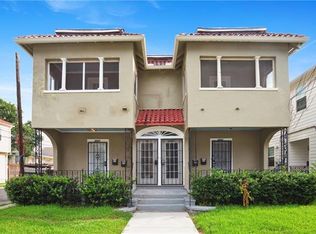
- $332,8003 bd2 ba1.2k sqft5537 Willow St, New Orleans, LA 70115Off Market
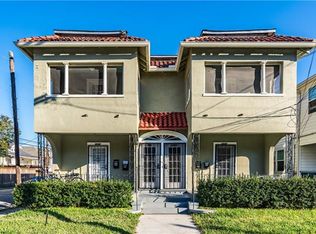
- $2,1003 bd2 ba1.3k sqft5531 Willow St, New Orleans, LA 70115For Rent
- $397,0003 bd1 ba1.1k sqft5529 Willow St, New Orleans, LA 70115Off Market

- $--4 bd2 ba2k sqft5529 Willow St #B, New Orleans, LA 70115Off Market
- $602,9003 bd2 ba1.5k sqft5701 Willow St, New Orleans, LA 70115Off Market
- $646,9004 bd3 ba2.6k sqft5527 Willow St, New Orleans, LA 70115Off Market
- $532,5004 bd3 ba2.6k sqft5527 Willow St #B, New Orleans, LA 70115Off Market
A local agent can set up tours, give advice and negotiate with sellers.
A local lender can help you make sure your offer is ready when you are.
Similar homes
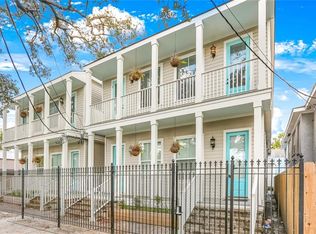
- $375,0003 bd2 ba1.2k sqft2211 Louisiana Ave #2211, New Orleans, LA 70115For Sale
 MLS ID #2567350, Vanessa Parnell, Homesmart Realty South. GSREIN
 - $475,0003 bd3 ba1.5k sqft2410 Valence St #2410, New Orleans, LA 70115For Sale
 MLS ID #2560790, Anne Comarda, McEnery Residential, LLC. GSREIN
 - $360,0003 bd2 ba1.6k sqft3717 Willow St, New Orleans, LA 70115For Sale
 MLS ID #2546677, Zachary Russell, REVE, REALTORS. GSREIN
 - $375,0003 bd2 ba1.5k sqft5417 S Tonti St, New Orleans, LA 70125For Sale
 MLS ID #2567023, Simone Soignet, KELLER WILLIAMS REALTY 455-0100. GSREIN
 - $399,0002 bd2 ba1k sqft613-15 Bellecastle St, New Orleans, LA 70115For SaleMLS ID #2561522, Aaron Dare, Crane Realtors. GSREIN
- $407,0003 bd2 ba1.4k sqft943 Wilson Dr #943, New Orleans, LA 70119For SaleMLS ID #2542261, Sandra Green, Homesmart Realty South. GSREIN
- $379,0002 bd2 ba1.3k sqft4919 S Johnson St, New Orleans, LA 70125For SaleMLS ID #2559711, Zachary Russell, REVE, REALTORS. GSREIN
- $399,5002 bd3 ba1.1k sqft816 Saint Ann St #B, New Orleans, LA 70116For SaleMLS ID #2568715, Joey Walker, REVE, REALTORS. GSREIN
- $500,0003 bd2 ba1.3k sqft4716 S Liberty St, New Orleans, LA 70115For SaleMLS ID #2559171, Austin Thompson, Redfin Corporation. GSREIN
- $389,0002 bd1 ba1k sqft3020 Constance St, New Orleans, LA 70115For SaleMLS ID #2558656, John Schaff, Compass Historic (LATT09). GSREIN
- $315,0002 bd2 ba792 sqft729 Lyons St #A, New Orleans, LA 70115For SaleMLS ID #2558985, Suzanne Lamore, Crescent Sotheby's International Realty. GSREIN
- $305,0002 bd2 ba896 sqft4716 Annunciation St APT 1E, New Orleans, LA 70115For SaleMLS ID #2563125, Lauren Richmond, REMAX N.O. Properties. GSREIN
- $289,0001 bd1 ba700 sqft814 Austerlitz St #A, New Orleans, LA 70115For SaleMLS ID #2569479, Jeri Wheeler, REVE, REALTORS. GSREIN
- $349,0004 bd4 ba1.7k sqft8633-35 S Claiborne Ave, New Orleans, LA 70118For SaleMLS ID #2565164, Jamie Hughes, REVE, REALTORS. GSREIN
- $329,0003 bd2 ba1.5k sqft3012 Audubon St, New Orleans, LA 70125For SaleMLS ID #2562818, Sheri Thompson, Berkshire Hathaway HomeServices Preferred, REALTOR. GSREIN
- $325,0003 bd2 ba1.4k sqft8713 Cohn St, New Orleans, LA 70118For SaleMLS ID #2559105, Lazaro Suarez, REVE, REALTORS. GSREIN
- $535,0004 bd3 ba1.4k sqft2831 Calhoun St, New Orleans, LA 70118For SaleMLS ID #2568026, Charlotte Dorion, Berkshire Hathaway HomeServices Preferred, REALTOR. GSREIN
- $445,0002 bd2 ba1.4k sqft229 S Murat St, New Orleans, LA 70119For SaleMLS ID #2566366, Samara Poche, Compass Historic (LATT09). GSREIN
- $449,0002 bd2 ba1k sqft822 N Rampart St #201, New Orleans, LA 70116For SaleMLS ID #2557256, Samara Poche, Compass Historic (LATT09). GSREIN
- $345,0003 bd3 ba1.8k sqft1714 Gov Nicholls St, New Orleans, LA 70116For SaleMLS ID #2562739, Chris Smith, Keller Williams Realty New Orleans. GSREIN
