Bathed in natural light and thoughtfully reimagined for modern Uptown living, this beautifully renovated home combines timeless New Orleans character with elevated contemporary finishes in one of the city’s most walkable neighborhoods. Completed in 2022/2023, the extensive renovation created stylish, comfortable living spaces designed for both everyday ease and effortless entertaining. Beautiful oversized windows fill the home with sunlight, highlighting the warm engineered wood flooring that flows throughout the living spaces, complemented by stylish tiled bathrooms with a clean, modern feel. The kitchen is both sleek and functional, anchored by high-end appliances and a premium induction range that delivers exceptional performance for home chefs. Every update was carefully selected to blend beauty, quality, and practicality. The spacious primary suite offers a true retreat, featuring a custom walk-in closet added in 2025 and a spa-inspired en suite bath complete with a built-in Bluetooth ceiling speaker for a touch of everyday luxury. Perfectly situated near the Freret corridor, the location offers unmatched convenience and neighborhood charm. Trader Joe’s is just around the corner, with favorite local coffee shops, restaurants, grocery stores, parks, and schools all within walking distance. From a strong sense of community to beloved annual festivals, this vibrant Uptown community captures the very best of New Orleans living.
Active
$500,000
4716 S Liberty St, New Orleans, LA 70115
3beds
1,374sqft
:
Get pre-qualified$3,248/mo
Single Family Residence
Built in 1920
1,171 Square Feet Lot
$481,200 Zestimate®
$364/sqft
$-- HOA
What's special
Timeless new orleans characterPremium induction rangeBuilt-in bluetooth ceiling speakerBeautifully renovated homeCustom walk-in closetBeautiful oversized windowsSpacious primary suite
- 63 days |
- 242 |
- 23 |
Zillow last checked:
Listing updated:
Listed by:
Austin Thompson 334-303-1605,
Redfin Corporation 504-321-4996
Source: GSREIN,MLS#: 2559171
Facts & features
Interior
Bedrooms & bathrooms
- Bedrooms: 3
- Bathrooms: 2
- Full bathrooms: 2
Primary bedroom
- Description: Flooring: Engineered Hardwood
- Level: Second
Bedroom
- Description: Flooring: Engineered Hardwood
- Level: First
Bedroom
- Description: Flooring: Engineered Hardwood
- Level: Second
Bathroom
- Description: Flooring: Tile
- Level: First
Bathroom
- Description: Flooring: Tile
- Level: Second
Kitchen
- Description: Flooring: Engineered Hardwood
- Level: First
Living room
- Description: Flooring: Engineered Hardwood
- Level: First
Heating
- Central
Cooling
- Central Air, Attic Fan
Appliances
- Included: Dryer, Dishwasher, Disposal, Ice Maker, Microwave, Oven, Range, Refrigerator, Washer, ENERGY STAR Qualified Appliances
Features
- Ceiling Fan(s), High Speed Internet, Smart Home, Vaulted Ceiling(s)
- Has fireplace: No
- Fireplace features: None
Interior area
- Total structure area: 1,374
- Total interior livable area: 1,374 sqft
Property
Parking
- Parking features: None
Features
- Levels: Two
- Stories: 2
- Patio & porch: Brick, Porch
- Exterior features: Courtyard, Porch
- Pool features: None
Lot
- Size: 1,171 Square Feet
- Dimensions: 1170
- Features: City Lot, Rectangular Lot
Details
- Parcel number: 614320722
- Special conditions: None
Construction
Type & style
- Home type: SingleFamily
- Architectural style: Craftsman,Patio Home
- Property subtype: Single Family Residence
- Attached to another structure: Yes
Materials
- Frame, Hardboard, HardiPlank Type
- Foundation: Raised
- Roof: Shingle
Condition
- Excellent
- Year built: 1920
Utilities & green energy
- Sewer: Public Sewer
- Water: Public
Green energy
- Energy efficient items: Appliances, HVAC, Windows
Community & HOA
Community
- Security: Security System
HOA
- Has HOA: No
- HOA name: N/A
Location
- Region: New Orleans
Financial & listing details
- Price per square foot: $364/sqft
- Tax assessed value: $459,000
- Annual tax amount: $5,155
- Date on market: 5/21/2026
Estimated market value
$481,200
$457,000 - $505,000
$2,348/mo
Price history
| Date | Event | Price |
|---|---|---|
| 5/21/2026 | Listed for sale | $500,000+6.6%$364/sqft |
Source:  GSREIN #2559171 Report a problem GSREIN #2559171 Report a problem | ||
| 3/21/2025 | Sold | -- |
Source: GSREIN #2486697 Report a problem | ||
| 3/4/2025 | Pending sale | $469,000$341/sqft |
Source: GSREIN #2486697 Report a problem | ||
| 2/12/2025 | Listed for sale | $469,000-3.3%$341/sqft |
Source: GSREIN #2486697 Report a problem | ||
| 1/26/2024 | Listing removed | -- |
Source: GSREIN #2428483 Report a problem | ||
| 1/5/2024 | Listed for rent | $2,700$2/sqft |
Source: GSREIN #2428483 Report a problem | ||
| 10/31/2023 | Price change | $485,000-2.8%$353/sqft |
Source: GSREIN #2414351 Report a problem | ||
| 10/2/2023 | Listed for sale | $499,000$363/sqft |
Source: GSREIN #2414351 Report a problem | ||
| 10/1/2023 | Listing removed | -- |
Source: Latter and Blum Report a problem | ||
| 9/5/2023 | Price change | $2,700-15.6%$2/sqft |
Source: GSREIN #2406496 Report a problem | ||
| 8/1/2023 | Price change | $499,000-2.2%$363/sqft |
Source: GSREIN #2387460 Report a problem | ||
| 7/29/2023 | Listed for rent | $3,200+100%$2/sqft |
Source: GSREIN #2406496 Report a problem | ||
| 6/19/2023 | Price change | $510,000-4.7%$371/sqft |
Source: GSREIN #2387460 Report a problem | ||
| 5/3/2023 | Price change | $535,000-2.6%$389/sqft |
Source: GSREIN #2387460 Report a problem | ||
| 3/30/2023 | Listed for sale | $549,000+175.9%$400/sqft |
Source: GSREIN #2387460 Report a problem | ||
| 6/10/2022 | Sold | -- |
Source: GSREIN #2340833 Report a problem | ||
| 5/4/2022 | Pending sale | $199,000$145/sqft |
Source: GSREIN #2340833 Report a problem | ||
| 4/14/2022 | Listed for sale | $199,000$145/sqft |
Source: GSREIN #2340833 Report a problem | ||
| 1/10/2022 | Sold | -- |
Source: Public Record Report a problem | ||
| 4/10/2018 | Listing removed | $1,600$1/sqft |
Source: Zillow Rental Network Report a problem | ||
| 3/10/2018 | Listed for rent | $1,600$1/sqft |
Source: Zillow Rental Network Report a problem | ||
Public tax history
| Year | Property taxes | Tax assessment |
|---|---|---|
| 2026 | $5,155 -14.9% | $45,900 |
| 2025 | $6,058 -1.5% | $45,900 |
| 2024 | $6,150 +149.6% | $45,900 +162.1% |
| 2023 | $2,464 -12% | $17,510 -12% |
| 2022 | $2,799 -6.7% | $19,890 -4.5% |
| 2021 | $2,999 +61% | $20,830 +62.6% |
| 2020 | $1,862 -3.8% | $12,810 |
| 2019 | $1,935 | $12,810 |
| 2018 | $1,935 | $12,810 |
| 2017 | $1,935 -1.9% | $12,810 +7.2% |
| 2016 | $1,974 +8.8% | $11,950 |
| 2015 | $1,814 | $11,950 |
| 2014 | $1,814 +2.1% | $11,950 +70.7% |
| 2013 | $1,777 | $7,000 |
| 2012 | -- | $7,000 |
| 2011 | -- | $7,000 |
| 2010 | -- | $7,000 |
| 2009 | -- | $7,000 -73% |
| 2007 | -- | $25,880 +528.2% |
| 2006 | -- | $4,120 |
Find assessor info on the county website
Monthly payment
Est. payment
Payment breakdown
Explore the cost of this home by adjusting the details. Changes won't be saved.Climate risks
Neighborhood: Uptown
Nearby schools
GreatSchools rating
- 7/10Benjamin Franklin Elementary Math And ScienceGrades: PK-8Distance: 0.8 mi
- NALusher Charter SchoolGrades: K-12Distance: 0.5 mi
- 8/10Mary McLeod Bethune Elementary School of Literature & TechnologyGrades: PK-8Distance: 5.2 mi
- $517,5006 bd4 ba1.9k sqft2230 Valence St, New Orleans, LA 70115Off Market
- $279,5003 bd1 ba1.1k sqft4720 S Liberty St, New Orleans, LA 70115Off Market
- $--2 bd2 ba1.2k sqft2238 Valence St #2238, New Orleans, LA 70115Off Market

- $--6 bd4 ba2.3k sqft2236 Valence St, New Orleans, LA 70115Sold
- $357,2002 bd1 ba750 sqft4711 S Liberty St, New Orleans, LA 70115Off Market
- $--1 bd1 ba600 sqft4719 S Liberty St #1, New Orleans, LA 70115Off Market
- $309,5001 bd1 ba463 sqft4719 S Liberty St, New Orleans, LA 70115Off Market
- $1,1951 bd1 ba700 sqft4719 S Liberty St #A, New Orleans, LA 70115For Rent
A local agent can set up tours, give advice and negotiate with sellers.
A local lender can help you make sure your offer is ready when you are.
Similar homes
- $499,0003 bd3 ba2k sqft2416 Amelia St, New Orleans, LA 70115For Sale
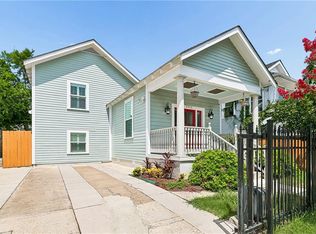
 MLS ID #2565922, Lana Hunt, Keller Williams Realty New Orleans. GSREIN
 - $475,0003 bd3 ba1.5k sqft2410 Valence St #2410, New Orleans, LA 70115For Sale
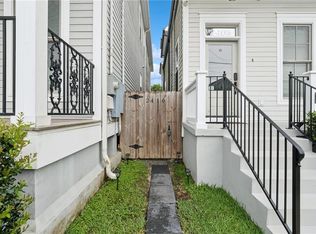 MLS ID #2560790, Anne Comarda, McEnery Residential, LLC. GSREIN
 - $679,0004 bd3 ba1.7k sqft2421 Valmont St, New Orleans, LA 70115For Sale
 MLS ID #2568243, Robert Knapp, Big Star, LLC. GSREIN
 - $435,0003 bd2 ba1.7k sqft3446 Magnolia St, New Orleans, LA 70115For Sale
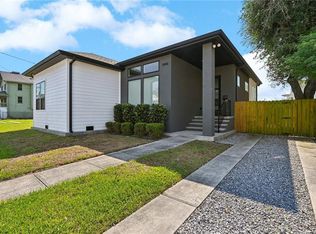 MLS ID #2549576, Elinor Sanders, Compass Garden District. GSREIN
 - $519,9003 bd3 ba1.5k sqft1102 Adams St, New Orleans, LA 70118For SaleMLS ID #2564690, Eileen Nolan, Compass Historic (LATT09). GSREIN
- $360,0003 bd2 ba1.6k sqft3717 Willow St, New Orleans, LA 70115For SaleMLS ID #2546677, Zachary Russell, REVE, REALTORS. GSREIN
- $395,0003 bd2 ba1.2k sqft5535 Willow St #5355, New Orleans, LA 70115For SaleMLS ID #2561186, Chris Smith, Keller Williams Realty New Orleans. GSREIN
- $535,0004 bd3 ba1.4k sqft2831 Calhoun St, New Orleans, LA 70118For SaleMLS ID #2539027, Charlotte Dorion, Berkshire Hathaway HomeServices Preferred, REALTOR. GSREIN
- $650,0002 bd2 ba1.5k sqft5229 Annunciation St, New Orleans, LA 70115For SaleMLS ID #2566195, Sally Brower, McEnery Residential, LLC. GSREIN
- $375,0003 bd2 ba1.2k sqft2211 Louisiana Ave #2211, New Orleans, LA 70115For SaleMLS ID #2567350, Vanessa Parnell, Homesmart Realty South. GSREIN
- $605,0003 bd3 ba1.9k sqft2714 Palmer Ave, New Orleans, LA 70118For SaleMLS ID #2559405, Lindsay Santana, JW Property Services, LLC. GSREIN
- $750,0003 bd3 ba1.9k sqft725 Robert St, New Orleans, LA 70115For SaleMLS ID #2565493, Joseph Robert, REVE, REALTORS. GSREIN
- $519,0004 bd3 ba1.8k sqft2737 Iberville St, New Orleans, LA 70119For SaleMLS ID #2558296, Chris Smith, Keller Williams Realty New Orleans. GSREIN
- $474,9004 bd3 ba1.9k sqft1312 Joliet St, New Orleans, LA 70118For SaleMLS ID #2563352, Eric Hernandez, NOLA Living Realty. GSREIN
- $445,0002 bd2 ba1.4k sqft229 S Murat St, New Orleans, LA 70119For SaleMLS ID #2566366, Samara Poche, Compass Historic (LATT09). GSREIN
- $410,0002 bd2 ba1k sqft1424 Monroe St, New Orleans, LA 70118For SaleMLS ID #2567277, Blair Mahaffey, Remax Crescent Collective LLC. GSREIN
- $545,0003 bd3 ba1.8k sqft709 N Salcedo St, New Orleans, LA 70119For SaleMLS ID #2560530, Ryan Wentworth, REVE, REALTORS. GSREIN
- $725,0003 bd2 ba1.7k sqft730 Antonine St, New Orleans, LA 70115For SaleMLS ID #2558982, Suzanne Lamore, Crescent Sotheby's International Realty. GSREIN
- $575,0002 bd2 ba1.8k sqft301 Burdette St, New Orleans, LA 70118For SaleMLS ID #2558900, Tracey Moore, REVE, REALTORS. GSREIN
- $450,0003 bd3 ba1.9k sqft540 S Hennessey St, New Orleans, LA 70119For SaleMLS ID #2549372, Joey Walker, REVE, REALTORS. GSREIN
