Skip main navigation
Active
  • Price cut: $14K (6/3)
    $435,000

    3446 Magnolia St, New Orleans, LA 70115

    3beds
    1,794sqft
    : 
    Loading
    Get pre-qualified
    Single Family Residence
    Built in 2018
    2,987 Square Feet Lot
    $427,600 Zestimate®
    $242/sqft
    $-- HOA

    What's special

    Single-story layoutCoat closetGas rangeMicrowave drawerSpacious primary suiteNicely sized guest bedroomsLarge walk-in closet
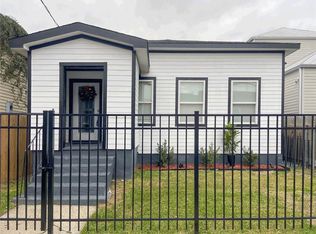
    Just eight years old, this contemporary gem offers bright, airy living with 11’ ceilings, abundant natural light, and designer appeal throughout. Single-story layout features 3 bedrooms, 2 baths, and an open-concept living and dining space. The spacious primary suite includes a large walk-in closet and a well-appointed bath with soaking tub and double vanity. Two nicely sized guest bedrooms share a hall bath. The kitchen is designed for both function and style, featuring a large island with counter seating, gas range, microwave drawer, and a mix of open shelving, lower cabinetry, and a tall pantry cabinet. Custom built-ins add character and flexibility to make the space your own. Additional highlights include a walk-in laundry room with shelving and a coat closet; tankless water heater and spray foam insulation for energy efficiency; and a Vivint smart home security system. Driveway accommodates two tandem vehicles. Enjoy evenings on the rear deck just off the kitchen—perfect for grilling and entertaining—or cool off with a dip in the charming stock tank plunge pool. All just half a mile from the shops and restaurants of the Freret Street corridor.
    107 days
    |
    760
    |
    72
    |

    Zillow last checked:

    Listing updated:

    Listed by:

    Elinor Sanders 504-615-0151,

    Compass Garden District 504-895-4663,

    Isabel Sanders 504-615-1401,

    Compass Garden District

    Source: GSREIN,MLS#: 2549576MLS Logo

    Loading...

      Facts & features

      Interior

      Bedrooms & bathrooms
      • Bedrooms: 3
      • Bathrooms: 2
      • Full bathrooms: 2
      Primary bedroom
      • Description: Flooring: Engineered Hardwood
      • Level: Lower
      • Dimensions: 13X14
      Bedroom
      • Description: Flooring: Engineered Hardwood
      • Level: Lower
      • Dimensions: 13X10
      Bedroom
      • Description: Flooring: Engineered Hardwood
      • Level: Lower
      • Dimensions: 13X10
      Dining room
      • Description: Flooring: Engineered Hardwood
      • Level: Lower
      • Dimensions: 18X9
      Kitchen
      • Description: Flooring: Engineered Hardwood
      • Level: Lower
      • Dimensions: 21X10
      Living room
      • Description: Flooring: Engineered Hardwood
      • Level: Lower
      • Dimensions: 18X19
      Heating
      • Central
      Cooling
      • Central Air, 1 Unit
      Appliances
      • Included: Dryer, Dishwasher, Microwave, Oven, Range, Refrigerator, Washer
      Features
      • Has fireplace: No
      • Fireplace features: None
      Interior area
      • Total structure area: 1,794
      • Total interior livable area: 1,794 sqft

      Property

      Parking
      • Total spaces: 2
      • Parking features: Driveway, Two Spaces
      • Has uncovered spaces: Yes
      Features
      • Levels: One
      • Stories: 1
      • Pool features: Above Ground
      Lot
      • Size: 2,987 Square Feet
      • Dimensions: 34.10-25.7/52.9 x 87.6/76.3
      • Features: City Lot, Irregular Lot
      Details
      • Parcel number: 3446MAGNOLIAST
      • Special conditions: None

      Construction

      Type & style
      • Home type: SingleFamily
      • Architectural style: Contemporary
      • Property subtype: Single Family Residence
      Materials
      • HardiPlank Type
      • Foundation: Raised
      • Roof: Asphalt,Shingle
      Condition
      • Excellent
      • Year built: 2018

      Utilities & green energy

      • Sewer: Public Sewer
      • Water: Public
      Green energy
      • Energy efficient items: Insulation, Water Heater

      Community & HOA

      HOA
      • Has HOA: No
      Location
      • Region: New Orleans

      Financial & listing details

      • Price per square foot: $242/sqft
      • Tax assessed value: $370,500
      • Annual tax amount: $3,987
      • Date on market: 3/25/2026

        Estimated market value

        $427,600

        $406,000 - $449,000

        $2,603/mo

        Price history

        DateEventPrice
        6/3/2026Price change$435,000-3.1%$242/sqft
        Source: GSREIN #2549576 Report a problem
        5/11/2026Price change$449,000-3.4%$250/sqft
        Source: GSREIN #2549576 Report a problem
        4/10/2026Price change$465,000-6.1%$259/sqft
        Source: GSREIN #2549576 Report a problem
        3/25/2026Listed for sale$495,000+35.6%$276/sqft
        Source: GSREIN #2549576 Report a problem
        3/8/2019Sold--
        Source: GSREIN #2185725 Report a problem
        1/28/2019Pending sale$365,000$203/sqft
        Source: Inhab Real Estate #2185725 Report a problem
        1/4/2019Listed for sale$365,000-6.2%$203/sqft
        Source: Inhab Real Estate #2185725 Report a problem
        11/30/2018Listing removed$389,000$217/sqft
        Source: CENTURY 21 SELA #2178116 Report a problem
        10/19/2018Listed for sale$389,000+560.4%$217/sqft
        Source: Century 21 SELA #2178116 Report a problem
        4/23/2018Sold--
        Source: GSREIN #2135856 Report a problem
        4/6/2018Pending sale$58,900$33/sqft
        Source: NOLA Living Realty #2135856 Report a problem
        3/22/2018Price change$58,900-12%$33/sqft
        Source: NOLA Living Realty #2135856 Report a problem
        3/21/2018Listed for sale$66,900$37/sqft
        Source: NOLA Living Realty #2135856 Report a problem
        3/13/2018Pending sale$66,900$37/sqft
        Source: NOLA Living Realty #2135856 Report a problem
        3/8/2018Listed for sale$66,900$37/sqft
        Source: NOLA Living Realty #2135856 Report a problem

        Public tax history

        YearProperty taxesTax assessment
        2026$3,987 -4.9%$37,050 -4%
        2025$4,190 -1.5%$38,590
        2024$4,252 +16%$38,590 +17.5%
        2023$3,664 -19%$32,850 +4.8%
        2022$4,525 -6.6%$31,350 -4.6%
        2021$4,845 -1.3%$32,850
        2020$4,907 +1027.8%$32,850 +1040.6%
        2019$435 $2,880
        2018$435 $2,880
        2017$435 -1.9%$2,880 -50.2%
        2016$444 -49.4%$5,780
        2015$877 $5,780
        2014$877 +2.1%$5,780
        2013$859 $5,780 +8%
        2012-- $5,350
        2011-- $5,350
        2010-- $5,350
        2009-- $5,350
        2007-- $5,350
        Find assessor info on the county website

        Monthly payment

        Est. payment

        Payment breakdown

        Explore the cost of this home by adjusting the details. Changes won't be saved.
        All calculations are estimates and provided by Zillow, Inc. for informational purposes only. Actual amounts may vary.
        HOA fees may include property taxes on listings classified as Co-Ops. Contact the listing agent and/or owner for fee details.
        Mortgage interest rates are dependent on a number of factors, including credit score, down payment, and repayment length. Interest rate data provided by Zillow Group Marketplace, Inc. as of 1/1/1970 from various mortgage lenders with which we have lead or other similar arrangements; the Estimated Payment is an average of those rates.
        See how much you could borrow to make a competitive offer.

        Climate risks

        Neighborhood: Milan

        Getting around

        81 / 100
        Very Walkable
        47 / 100
        Some Transit
        81 / 100
        Very Bikeable

        Nearby schools

        GreatSchools rating

        A local agent can set up tours, give advice and negotiate with sellers.

        A local lender can help you make sure your offer is ready when you are.

        Browse local experts

        Similar homes