Ideally located just off the vibrant FRERET CORIDOR, this beautifully renovated home seamlessly blends traditional New Orleans charm with refined modern updates. Within walking distance of the new Trader Joe's, Rouses Market, popular restaurants, shopping, and neighborhood conveniences, the property offers an exceptional Uptown lifestyle on an OVERSIZED LOT.
Filled with NATURAL LIGHT, the home showcases HIGH CEILINGS, heart pine floors, generous room sizes, five original FIREPLACES, and thoughtfully designed living spaces that preserve its historic character while providing modern comfort. The main level features a spacious living and dining area, an OPEN KITCHEN and den, a laundry room with a ‘secret hiding spot’ for children or extra storage, three bedrooms, and two full baths. The CHEF's KITCHEN is equipped with stainless steel appliances, marble countertops, a center island, pantry, and a CUSTOM COFFEE BAR.
The spacious primary suite offers a luxurious bath with marble vanities and a large walk-in shower. Upstairs, a newly added and modern private bedroom suite with a MURPHY BED and office nook provides the perfect retreat for guests, a home office, or flexible living space. The sophisticated bathroom features a soaking tub inside a spacious shower space designed with eco-friendly recycled glass tile. Custom CALIFORNIA CLOSETS throughout offer exceptional storage and organization.
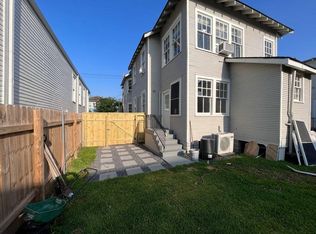
Classic New Orleans details continue outside, where traditional GAS LANTERNS welcome you to the inviting front porch. Enjoy both front and back porches, a large FENCED YARD with room for a pool, a wrought-iron fence, and a gated driveway with ample OFF-STREET PARKING and an ELECTRIC VEHICLE CHARGER. The home also features a FORTIFIED ROOF and SOLAR PANELS, while the raised basement level provides valuable additional storage space, a rare and practical feature in New Orleans homes.
Conveniently located near several highly regarded schools and just moments from the best of Uptown, this exceptional property offers the perfect combination of historic character, modern functionality, and everyday convenience.
Active
Price cut: $80K (9/25)
$1,095,000
2127 Robert St, New Orleans, LA 70115
4beds
2,525sqft
Single Family Residence
Built in 1911
5,401 Square Feet Lot
$1,041,800 Zestimate®
$434/sqft
$-- HOA
What's special
Large walk-in showerOffice nookTraditional gas lanternsElectric vehicle chargerMurphy bedWrought-iron fenceSolar panels
- 121 days
- 1,088
- 87
Zillow last checked:
Listing updated:
Listed by:
Maddie Lazar 504-228-9714,
Compass Uptown 504-866-2785,
Mathilda Berenson 504-232-1352,
Compass Uptown
Source: GSREIN,MLS#: 2563437
Facts & features
Interior
Bedrooms & bathrooms
- Bedrooms: 4
- Bathrooms: 3
- Full bathrooms: 3
Primary bedroom
- Description: Flooring: Wood
- Level: First
- Dimensions: 15.2 x 15
Bedroom
- Description: Flooring: Wood
- Level: First
- Dimensions: 15.3 x 12.9
Bedroom
- Description: Flooring: Wood
- Level: First
- Dimensions: 15.3 x 15.2
Bedroom
- Description: Flooring: Wood
- Level: Second
- Dimensions: 10.9 x 10.8
Den
- Description: Flooring: Wood
- Level: First
- Dimensions: 22.6 x 14.6
Dining room
- Description: Flooring: Wood
- Level: First
- Dimensions: 16.5 x 15.1
Kitchen
- Description: Flooring: Wood
- Level: First
- Dimensions: 16.1 x 15.1
Living room
- Description: Flooring: Wood
- Level: First
- Dimensions: 16.5 x 15.1
Heating
- Central, Ductless, Wall Furnace
Cooling
- Central Air, Ductless, Wall Unit(s)
Appliances
- Included: Dryer, Dishwasher, Disposal, Oven, Range, Refrigerator, Washer
Features
- Ceiling Fan(s), Guest Accommodations, Pantry, Stone Counters, Stainless Steel Appliances
- Has fireplace: Yes
- Fireplace features: Other
Interior area
- Total structure area: 4,000
- Total interior livable area: 2,525 sqft
Video & virtual tour
Property
Parking
- Total spaces: 3
- Parking features: Driveway, Off Street, Three or more Spaces
- Has uncovered spaces: Yes
Features
- Levels: Two
- Stories: 2
- Patio & porch: Porch
- Exterior features: Fence, Porch
- Pool features: None
Lot
- Size: 5,401 Square Feet
- Dimensions: 45 x 120
- Features: City Lot, Oversized Lot
Details
- Parcel number: 614323406
- Special conditions: None
Construction
Type & style
- Home type: SingleFamily
- Architectural style: Camelback
- Property subtype: Single Family Residence
Materials
- Frame, Hardboard, Wood Siding
- Foundation: Raised
- Roof: Asphalt,Shingle
Condition
- Excellent
- Year built: 1911
Utilities & green energy
- Sewer: Public Sewer
- Water: Public
Community & HOA
Community
- Security: Security System
HOA
- Has HOA: No
Location
- Region: New Orleans
Financial & listing details
- Price per square foot: $434/sqft
- Tax assessed value: $730,600
- Annual tax amount: $8,740
- Date on market: 6/17/2026
Estimated market value
$1,041,800
$990,000 - $1.09M
$4,220/mo
Price history
| Date | Event | Price |
|---|---|---|
| 9/25/2026 | Price change | $1,095,000-6.8%$434/sqft |
Source:  GSREIN #2563437 Report a problem GSREIN #2563437 Report a problem | ||
| 6/17/2026 | Listed for sale | $1,175,000+82.2%$465/sqft |
Source: GSREIN #2563437 Report a problem | ||
| 4/20/2021 | Sold | -- |
Source: GSREIN #2289840 Report a problem | ||
| 3/9/2021 | Pending sale | $645,000$255/sqft |
Source: GSREIN #2289840 Report a problem | ||
| 3/5/2021 | Listed for sale | $645,000+61.7%$255/sqft |
Source: GSREIN #2289840 Report a problem | ||
| 11/19/2020 | Sold | -- |
Source: GSREIN #2268175 Report a problem | ||
| 9/7/2020 | Listed for sale | $399,000$158/sqft |
Source: Hamilton Realty Company, LLC #2268175 Report a problem | ||
Public tax history
| Year | Property taxes | Tax assessment |
|---|---|---|
| 2026 | $8,740 -4.4% | $73,060 -4% |
| 2025 | $9,141 +19.7% | $76,100 +19.1% |
| 2024 | $7,639 -11.3% | $63,870 +4.3% |
| 2023 | $8,617 +4.4% | $61,240 +4.4% |
| 2022 | $8,251 +77.1% | $58,640 +81.2% |
| 2021 | $4,658 +764% | $32,360 +877.6% |
| 2020 | $539 +7.8% | $3,310 |
| 2019 | $500 | $3,310 |
| 2018 | -- | $3,310 |
| 2017 | -- | $3,310 |
| 2016 | $43 +23.9% | $3,310 |
| 2015 | $35 | $3,310 |
| 2014 | $35 | $3,310 |
| 2013 | $35 | $3,310 |
| 2012 | -- | $3,310 |
| 2011 | -- | $3,310 |
| 2010 | -- | $3,310 +10.3% |
| 2009 | -- | $3,000 |
| 2007 | -- | $3,000 -9.4% |
| 2006 | -- | $3,310 |
| 2002 | -- | $3,310 |
| 2001 | -- | $3,310 |
Find assessor info on the county website
Monthly payment
Est. payment
Payment breakdown
Explore the cost of this home by adjusting the details. Changes won't be saved.Climate risks
Neighborhood: Uptown



Similar homes
- $1,099,0004 bd3 ba2.8k sqft3515 Annunciation St, New Orleans, LA 70115For Sale
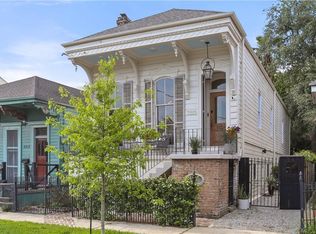
 MLS ID #2581899, Erin Hubert, REVE, REALTORS. GSREIN
 - $1,099,0004 bd3 ba2.8k sqft3513-15 Annunciation St, New Orleans, LA 70115For SaleMLS ID #2581900, Erin Hubert, REVE, REALTORS. GSREIN
- $1,250,0004 bd4 ba2.8k sqft822 Cadiz St, New Orleans, LA 70115For Sale
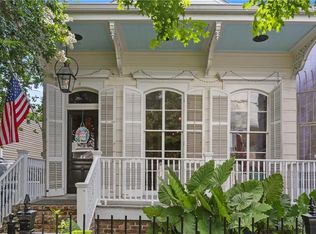 MLS ID #2576840, Jeffrey Doussan, Keller Williams Realty New Orleans. GSREIN
 - $1,000,0003 bd5 ba3.1k sqft910 Pleasant St, New Orleans, LA 70115For Sale
 MLS ID #2577000, Laura Toney, Keller Williams Realty Services. GSREIN
 - $1,350,0004 bd3 ba2.8k sqft4414 Baronne St, New Orleans, LA 70115For SaleMLS ID #2576876, Dawnne Keeney, Crescent Sotheby's International Realty. GSREIN
- $699,0003 bd4 ba2.2k sqft2324 Palmer Ave, New Orleans, LA 70118For SaleMLS ID #2580423, Caitlin Brewster, REVE, REALTORS. GSREIN
- $865,0003 bd3 ba2.3k sqft812 Lyons St, New Orleans, LA 70115For SaleMLS ID #2572114, Sean Gerowin, REVE, REALTORS. GSREIN
- $640,0003 bd3 ba1.9k sqft4617 S Saratoga St, New Orleans, LA 70115For SaleMLS ID #2566261, Alexander Peet, Wurth Real Estate Services. GSREIN
- $659,0003 bd2 ba2.4k sqft5416 La Salle St, New Orleans, LA 70115For SaleMLS ID #2564386, Dawn Talbot, Talbot Realty Group. GSREIN
- $630,0003 bd3 ba2.2k sqft2508 Marengo St, New Orleans, LA 70115For SaleMLS ID #2570219, Cory Cheramie, Generations Realty Group, LLC. GSREIN
- $699,0005 bd5 ba3.3k sqft2728 General Pershing St, New Orleans, LA 70115For SaleMLS ID #2577497, Jeanne Boughton, REMAX N.O. Properties. GSREIN
- $638,0004 bd3 ba1.8k sqft2615 Jefferson Ave, New Orleans, LA 70115For SaleMLS ID #2575855, Leo Lalla, LALLA Real Estate, LLC. GSREIN
- $1,195,0005 bd5 ba3.2k sqft1525 Melpomene St, New Orleans, LA 70130For SaleMLS ID #2580372, Richard Hebert, Crescent Sotheby's International Realty. GSREIN
- $775,0003 bd3 ba1.8k sqft5380 Laurel St, New Orleans, LA 70115For SaleMLS ID #2580280, Collette Stone, Compass Garden District. GSREIN
- $1,200,0003 bd3 ba2.4k sqft848 N Carrollton Ave, New Orleans, LA 70119For SaleMLS ID #2571248, Normand Bergeron, REMAX N.O. Properties. GSREIN
- $950,0004 bd4 ba2.8k sqft1412 Royal St, New Orleans, LA 70116For SaleMLS ID #2571545, Dana Kampovsky, REVE, REALTORS. GSREIN
- $695,0004 bd3 ba2.4k sqft4419 S Rocheblave St, New Orleans, LA 70125For SaleMLS ID #2574151, Tricia King, Compass Uptown-Maple St. GSREIN
- $689,0004 bd3 ba2.9k sqft3149 State Street Dr, New Orleans, LA 70125For SaleMLS ID #2579968, Jennifer Robertson, Thrive Real Estate LLC. GSREIN
- $610,0003 bd2 ba2.3k sqft2837 Carondelet St, New Orleans, LA 70115For SaleMLS ID #2557722, Shaun McCarthy, McCarthy Group REALTORS. GSREIN
- $675,0003 bd3 ba1.9k sqft3308 Constance St, New Orleans, LA 70115For SaleMLS ID #2570413, Kristen Nelson, McEnery Residential, LLC. GSREIN
