Welcome to bespoke modern luxury in the coveted Irish Channel. This breathtaking 1890 Victorian side hall cottage has been completely reimagined. Every system, surface, and detail has been elevated to an uncompromising standard. Featuring 2,873 SF with 4 beds and 3 baths, the home showcases white oak floors, soaring ceilings, and a palette of Calacatta Viola marble and quartzite that flows seamlessly throughout. New electrical, plumbing, HVAC, roof, windows, and full waterproofing (2021–2024) deliver peace of mind alongside refined aesthetics. Dual laundry sets, three water heaters, whole-home Nest smart technology, a 2nd-floor water filtration system, and coveted off-street parking elevate everyday living. Separately metered-ready for premium rental income. Steps from the celebrated restaurants and boutiques of the best of vibrant Magazine St.
Active
$1,249,000
3513-15 Annunciation St, New Orleans, LA 70115
4beds
2,873sqft
:
Get pre-qualified$8,329/mo
Duplex, Multi Family, Multi Family
Built in 1890
-- sqft lot
$1,166,300 Zestimate®
$435/sqft
$-- HOA
What's special
Dual laundry setsCoveted off-street parkingWhole-home nest smart technologyWhite oak floorsThree water heatersSoaring ceilings
- 37 days |
- 798 |
- 63 |
Zillow last checked:
Listing updated:
Listed by:
Erin Hubert 504-218-6071,
REVE, REALTORS 504-300-0700
Source: GSREIN,MLS#: 2565321
Facts & features
Interior
Bedrooms & bathrooms
- Bedrooms: 4
- Bathrooms: 3
- Full bathrooms: 3
Primary bedroom
- Description: Flooring: Wood
- Level: Second
- Dimensions: 14' x 10'4"
Bedroom
- Description: Flooring: Wood
- Level: Second
- Dimensions: 10'6" x 15'2"
Bedroom
- Description: Flooring: Tile
- Level: First
- Dimensions: 15'4" x 14'4"
Bedroom
- Description: Flooring: Tile
- Level: First
- Dimensions: 10'6" x 15'2"
Primary bathroom
- Description: Flooring: Marble
- Level: Second
- Dimensions: 10' x 5'
Bathroom
- Description: Flooring: Stone
- Level: Second
- Dimensions: 8'6" x 9'6"
Dining room
- Description: Flooring: Wood
- Level: Second
- Dimensions: 12'4" x 15'2"
Kitchen
- Description: Flooring: Wood
- Level: Second
- Dimensions: 10'6" x 15'2"
Living room
- Description: Flooring: Wood
- Level: Second
- Dimensions: 15' x 15'2"
Heating
- Central, Ductless, Wall Furnace
Cooling
- Central Air, Ductless, Wall Unit(s)
Appliances
- Included: ENERGY STAR Qualified Appliances
Interior area
- Total interior livable area: 2,873 sqft
Property
Parking
- Parking features: Off Street, Driveway
- Has uncovered spaces: Yes
Features
- Levels: Two
- Stories: 2
- Patio & porch: Balcony, Porch
- Exterior features: Balcony, Courtyard, Porch, Permeable Paving
Lot
- Size: 3,565 Square Feet
- Dimensions: 31 x 115
- Features: City Lot, Rectangular Lot
Details
- Parcel number: 3515AnnunciationSt
- Special conditions: None
Construction
Type & style
- Home type: MultiFamily
- Architectural style: Victorian
- Property subtype: Duplex, Multi Family, Multi Family
Materials
- Brick, HardiPlank Type
- Foundation: Raised, Slab
- Roof: Asphalt,Shingle
Condition
- Excellent
- Year built: 1890
Utilities & green energy
- Sewer: Public Sewer
- Water: Public
Green energy
- Energy efficient items: Appliances, Insulation, Water Heater, Windows
Community & HOA
Community
- Security: Closed Circuit Camera(s)
Location
- Region: New Orleans
Financial & listing details
- Price per square foot: $435/sqft
- Date on market: 6/29/2026
Estimated market value
$1,166,300
$1.11M - $1.22M
$3,099/mo
Price history
| Date | Event | Price |
|---|---|---|
| 6/30/2026 | Listed for sale | $1,249,000$435/sqft |
Source:  GSREIN #2565321 Report a problem GSREIN #2565321 Report a problem | ||
Public tax history
Tax history is unavailable.
Monthly payment
Est. payment
Payment breakdown
Explore the cost of this home by adjusting the details. Changes won't be saved.Climate risks
Neighborhood: West Riverside
Nearby schools
GreatSchools rating
- 7/10Benjamin Franklin Elementary Math And ScienceGrades: PK-8Distance: 0.4 mi
- 2/10Rooted SchoolGrades: 9-10Distance: 1.1 mi
- 8/10Mary McLeod Bethune Elementary School of Literature & TechnologyGrades: PK-8Distance: 6.4 mi
- $327,7001 bd1 ba910 sqft5624 1/2 Annunciation St, New Orleans, LA 70115Off Market
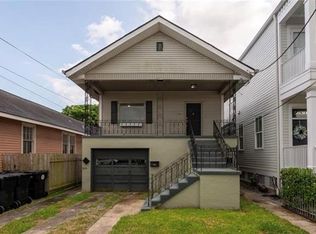
- $--2 bd2 ba1k sqft4437-39 Annunciation St #4437, New Orleans, LA 70115Off Market

- $--2 bd2 ba1k sqft4437-39 Annunciation St UNIT 4439, New Orleans, LA 70115Off Market

- $575,6004 bd2 ba1.8k sqft5369 Annunciation St, New Orleans, LA 70115Off Market
- $813,6003 bd2 ba2.2k sqft5365 Annunciation St, New Orleans, LA 70115Off Market
- $590,7002 bd2 ba1.8k sqft5368 Annunciation St, New Orleans, LA 70115Off Market
- $661,5002 bd2 ba1.7k sqft5375 Annunciation St, New Orleans, LA 70115Off Market
- $480,2003 bd1 ba1.5k sqft5361 Annunciation St, New Orleans, LA 70115Off Market
A local agent can set up tours, give advice and negotiate with sellers.
A local lender can help you make sure your offer is ready when you are.
Similar homes
- $1,249,0004 bd3 ba2.8k sqft3515 Annunciation St, New Orleans, LA 70115For Sale

 MLS ID #2564395, Erin Hubert, REVE, REALTORS. GSREIN
 - $1,250,0004 bd4 ba3.5k sqft5111 Prytania St, New Orleans, LA 70115For Sale
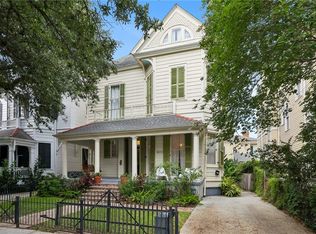 MLS ID #2549857, Tracey Moore, REVE, REALTORS. GSREIN
 - $1,175,0004 bd3 ba2.5k sqft2127 Robert St, New Orleans, LA 70115For Sale
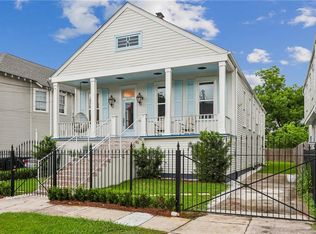 MLS ID #2563437, Maddie Lazar, Compass Uptown. GSREIN
 - $1,039,0003 bd3 ba2.5k sqft322 Arabella St, New Orleans, LA 70115For Sale
 MLS ID #2557630, Mimi Dimassa, Jon Huffman Real Estate. GSREIN
 - $899,0003 bd3 ba2k sqft5108 Laurel St, New Orleans, LA 70115For SaleMLS ID #2558638, Meredith Strachan, McEnery Residential, LLC. GSREIN
- $1,025,0003 bd5 ba3.1k sqft910 Pleasant St, New Orleans, LA 70115For SaleMLS ID #2566510, Laura Toney, Keller Williams Realty Services. GSREIN
- $1,300,0003 bd4 ba2.7k sqft6119 Annunciation St, New Orleans, LA 70118For SaleMLS ID #2548760, Kelli Wright, Compass Uptown. GSREIN
- $1,135,0003 bd4 ba3.8k sqft601 8th St, New Orleans, LA 70115For SaleMLS ID #2563095, Frederick Lemann, Berkshire Hathaway HomeServices Preferred, REALTOR. GSREIN
- $1,125,0004 bd4 ba2.9k sqft1537 S Carrollton Ave, New Orleans, LA 70118For SaleMLS ID #2565091, Beth Dunkenberger, Compass Historic (LATT09). GSREIN
- $1,500,0004 bd4 ba3.3k sqft6308 Patton St, New Orleans, LA 70118For SaleMLS ID #2564474, Samuel Sporer, Coldwell Banker TEC MAGAZINE. GSREIN
- $899,0002 bd5 ba2.1k sqft418-20 Henry Clay Ave, New Orleans, LA 70118For SaleMLS ID #2560693, Lesley Poche, McEnery Residential, LLC. GSREIN
- $725,0003 bd3 ba1.9k sqft725 Robert St, New Orleans, LA 70115For SaleMLS ID #2565493, Joseph Robert, REVE, REALTORS. GSREIN
- $749,0004 bd4 ba2.6k sqft4431 Tchoupitoulas St, New Orleans, LA 70115For SaleMLS ID #2550290, Ansley Garibaldi, Compass Uptown-Maple St. GSREIN
- $699,0005 bd4 ba2.6k sqft1731 Louisiana Ave, New Orleans, LA 70115For SaleMLS ID #2541286, Sohrab Lahooty, Upper Management Realty, LLC. GSREIN
- $695,0002 bd2 ba2.1k sqft427 Arabella St, New Orleans, LA 70115For SaleMLS ID #2561061, Joshua Walther, Witry Collective, L.L.C.. GSREIN
- $675,0003 bd3 ba2.2k sqft2508 Marengo St, New Orleans, LA 70115For SaleMLS ID #2570219, Cory Cheramie, Generations Realty Group, LLC. GSREIN
- $629,0002 bd2 ba1.5k sqft5229 Annunciation St, New Orleans, LA 70115For SaleMLS ID #2566195, Sally Brower, McEnery Residential, LLC. GSREIN
- $995,0004 bd3 ba3.5k sqft2215 Calhoun St, New Orleans, LA 70118For SaleMLS ID #2559278, Blair Lancaster, Satsuma Real Estate LLC. GSREIN
- $1,250,0004 bd5 ba4.2k sqft5555 Marcia Ave, New Orleans, LA 70124For SaleMLS ID #2534450, Anthony Posey, Anthony Posey Properties, Inc. GSREIN
- $869,9006 bd3 ba3.2k sqft5821 Clara St, New Orleans, LA 70115For SaleMLS ID #2550359, John Rareshide, REMAX N.O. Properties. GSREIN
