Exceptional opportunity to own a masterfully reimagined 1960s residence where timeless architecture meets refined modern living. Thoughtfully updated while preserving its original character, this home offers the perfect balance of style, substance, and long-term value. Designed for both elevated everyday living and memorable entertaining, the flowing layout connects expansive living and dining spaces with ease. The gourmet kitchen—finished with granite and quartz countertops, premium fixtures, and generous prep space—opens seamlessly to the heart of the home, making it ideal for gatherings both intimate and grand. Step outside to your own private retreat. The heated, resort-style pool creates a striking focal point, while the spacious game room/pool house—with pool table included—offers a ready-made setting for relaxation and entertaining. The primary suite delivers a serene, hotel-inspired escape, featuring elevated finishes and abundant space to unwind. Four additional bedrooms and a dedicated media room provide flexibility for guests, remote work, or leisure—adapting effortlessly to your lifestyle. A grand circular driveway enhances curb appeal while comfortably accommodating multiple vehicles—an impressive arrival every time. Additional highlights include an on-demand water heater, designer lighting, custom window treatments, and quality finishes throughout—ensuring both comfort and efficiency.
Included: Chandelier, window curtains, pool table
Excluded: All furniture, mirrors, artwork
Showing Instructions: A 24-hour notice is required.
Active
Price cut: $50K (6/24)
$1,250,000
5555 Marcia Ave, New Orleans, LA 70124
4beds
4,249sqft
:
Get pre-qualified$7,884/mo
Single Family Residence
Built in 1960
0.27 Acres Lot
$1,191,800 Zestimate®
$294/sqft
$-- HOA
What's special
Private retreatGourmet kitchenPool table includedGranite and quartz countertopsPremium fixturesHeated resort-style poolDesigner lighting
- 230 days |
- 314 |
- 23 |
Zillow last checked:
Listing updated:
Listed by:
Anthony Posey 504-382-4425,
Anthony Posey Properties, Inc 504-595-8000
Source: GSREIN,MLS#: 2534450
Facts & features
Interior
Bedrooms & bathrooms
- Bedrooms: 4
- Bathrooms: 5
- Full bathrooms: 4
- 1/2 bathrooms: 1
Primary bedroom
- Level: Second
- Dimensions: 23 x 15
Bedroom
- Level: Second
- Dimensions: 18 x 12
Bedroom
- Level: Second
- Dimensions: 18 x 12
Bedroom
- Level: Second
- Dimensions: 12 x 12
Den
- Level: First
- Dimensions: 22 x 19
Dining room
- Level: First
- Dimensions: 17 x 14.5
Kitchen
- Level: First
- Dimensions: 26 x 14.5
Living room
- Level: First
- Dimensions: 18 x 14.5
Office
- Level: Second
- Dimensions: 15 x 10
Heating
- Multiple Heating Units
Cooling
- 2 Units
Appliances
- Included: Cooktop, Double Oven, Dryer, Dishwasher, Ice Maker, Refrigerator, Wine Cooler, Washer
- Laundry: Washer Hookup, Dryer Hookup
Features
- Wet Bar, Pantry, Cable TV, Wired for Sound
- Has fireplace: Yes
- Fireplace features: Other
Interior area
- Total structure area: 5,603
- Total interior livable area: 4,249 sqft
Property
Parking
- Total spaces: 3
- Parking features: Driveway, Three or more Spaces
- Has uncovered spaces: Yes
Features
- Levels: Two
- Stories: 2
- Exterior features: Courtyard, Fence, Sprinkler/Irrigation, Outdoor Shower, Sound System, Outdoor Kitchen
- Pool features: In Ground
Lot
- Size: 0.27 Acres
- Dimensions: 75 x 155
- Features: City Lot, Rectangular Lot
Details
- Additional structures: Cabana
- Parcel number: 716505106
- Special conditions: None
Construction
Type & style
- Home type: SingleFamily
- Architectural style: Traditional
- Property subtype: Single Family Residence
Materials
- Brick, Frame, Stucco
- Foundation: Slab
- Roof: Asphalt,Shingle
Condition
- Excellent
- Year built: 1960
Utilities & green energy
- Sewer: Public Sewer
- Water: Public
Community & HOA
Community
- Security: Security System, Closed Circuit Camera(s)
- Subdivision: Lakewood South
HOA
- Has HOA: No
Location
- Region: New Orleans
Financial & listing details
- Price per square foot: $294/sqft
- Tax assessed value: $773,800
- Annual tax amount: $9,310
- Date on market: 12/12/2025
Estimated market value
$1,191,800
$1.13M - $1.25M
$5,570/mo
Price history
| Date | Event | Price |
|---|---|---|
| 7/20/2026 | Listed for rent | $7,000$2/sqft |
Source: GSREIN #2560399 Report a problem | ||
| 7/20/2026 | Listed for sale | $1,250,000$294/sqft |
Source:  GSREIN #2534450 Report a problem GSREIN #2534450 Report a problem | ||
| 7/2/2026 | Contingent | $1,250,000$294/sqft |
Source: GSREIN #2534450 Report a problem | ||
| 7/1/2026 | Listing removed | $7,000$2/sqft |
Source: GSREIN #2560399 Report a problem | ||
| 6/24/2026 | Price change | $1,250,000-3.8%$294/sqft |
Source: GSREIN #2534450 Report a problem | ||
| 6/24/2026 | Price change | $7,000-26.3%$2/sqft |
Source: GSREIN #2560399 Report a problem | ||
| 5/29/2026 | Listed for rent | $9,500$2/sqft |
Source: GSREIN #2560399 Report a problem | ||
| 12/13/2025 | Listed for sale | $1,300,000$306/sqft |
Source: GSREIN #2534450 Report a problem | ||
| 2/26/2016 | Sold | -- |
Source: GSREIN #2036246 Report a problem | ||
| 6/7/2013 | Sold | -- |
Source: Public Record Report a problem | ||
| 8/4/2011 | Sold | -- |
Source: Public Record Report a problem | ||
| 3/13/2006 | Sold | -- |
Source: Public Record Report a problem | ||
Public tax history
| Year | Property taxes | Tax assessment |
|---|---|---|
| 2026 | $9,310 -4.4% | $77,380 -4% |
| 2025 | $9,735 -1.5% | $80,600 |
| 2024 | $9,881 +3.3% | $80,600 +7.8% |
| 2023 | $9,563 -5.9% | $74,770 +3.6% |
| 2022 | $10,158 -5.6% | $72,190 -3.5% |
| 2021 | $10,763 -1% | $74,770 |
| 2020 | $10,870 -0.7% | $74,770 +3.2% |
| 2019 | $10,946 -3.9% | $72,450 |
| 2018 | $11,396 | $72,450 |
| 2017 | $11,396 -1.9% | $72,450 |
| 2016 | $11,613 +1.5% | $72,450 -10% |
| 2015 | $11,446 | $80,500 |
| 2014 | $11,446 -7.8% | $80,500 |
| 2013 | $12,418 | $80,500 |
| 2012 | -- | $80,500 +89.4% |
| 2011 | -- | $42,500 |
| 2010 | -- | $42,500 |
| 2009 | -- | $42,500 |
| 2007 | -- | $42,500 +0.4% |
| 2006 | -- | $42,340 |
| 2004 | -- | $42,340 +5.8% |
| 2002 | -- | $40,010 |
| 2001 | -- | $40,010 |
| 2000 | -- | $40,010 |
Find assessor info on the county website
Monthly payment
Est. payment
Payment breakdown
Explore the cost of this home by adjusting the details. Changes won't be saved.Climate risks
Neighborhood: Lakewood
Nearby schools
GreatSchools rating
- 8/10Mary McLeod Bethune Elementary School of Literature & TechnologyGrades: PK-8Distance: 4 mi
- 1/10Travis Hill SchoolGrades: 3-12Distance: 2.2 mi
- 7/10Benjamin Franklin Elementary Math And ScienceGrades: PK-8Distance: 4.8 mi
- $582,5005 bd4 ba3.2k sqft5565 Marcia Ave, New Orleans, LA 70124Off Market

- $1,283,8005 bd5 ba4.2k sqft5545 Marcia Ave, New Orleans, LA 70124Off Market
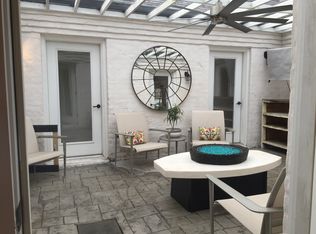
- $527,2003 bd2 ba2.4k sqft5575 Marcia Ave, New Orleans, LA 70124Off Market
- $769,8004 bd3 ba3.8k sqft5535 Marcia Ave, New Orleans, LA 70124Off Market
- $591,6002 bd3 ba2.8k sqft5540 Cherlyn Dr, New Orleans, LA 70124Off Market
- $598,4004 bd3 ba3.5k sqft5550 Cherlyn Dr, New Orleans, LA 70124Off Market
- $1,368,6005 bd8 ba7.7k sqft5528 Cherlyn Dr, New Orleans, LA 70124Off Market
- $919,4004 bd5 ba4.1k sqft5552 Marcia Ave, New Orleans, LA 70124Off Market
A local agent can set up tours, give advice and negotiate with sellers.
A local lender can help you make sure your offer is ready when you are.
Similar homes
- $950,0004 bd4 ba3.9k sqft5593 Jacquelyn Ct, New Orleans, LA 70124For Sale

 MLS ID #2558547, April Brown, Hospitality Realty. GSREIN
 - $825,0005 bd4 ba3.9k sqft5545 Jacquelyn Ct, New Orleans, LA 70124For Sale
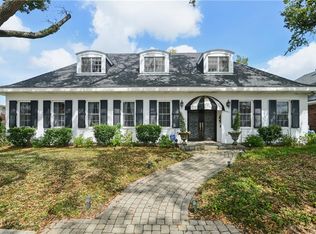 MLS ID #2547170, Glennda Bach, Compass Uptown. GSREIN
 - $749,0005 bd4 ba3.7k sqft5651 Cherlyn Dr, New Orleans, LA 70124For Sale
 MLS ID #2519653, John Schaff, Compass Historic (LATT09). GSREIN
 - $1,150,0005 bd5 ba5k sqft19 Park Island Dr, New Orleans, LA 70122For Sale
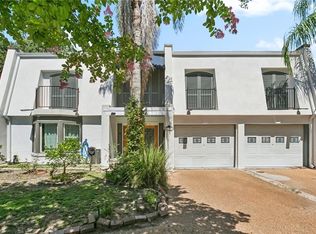 MLS ID #2521900, Suzanne Kelly, Ricci Real Estate. GSREIN
 - $998,0004 bd5 ba4.2k sqft4440 Bancroft Dr, New Orleans, LA 70122For SaleMLS ID #2555450, Aaron Dare, Crane Realtors. GSREIN
- $859,0004 bd4 ba3.5k sqft765 Emerald St, New Orleans, LA 70124For SaleMLS ID #2554900, William Sifert, Scoggin Properties, Inc.. GSREIN
- $1,045,0004 bd5 ba4.6k sqft2625 Labarre Ln, Metairie, LA 70005For SaleMLS ID #2555991, Kenneth Hamrick, Keller Williams Realty New Orleans. GSREIN
- $649,9005 bd4 ba3.3k sqft6204 Louis Xiv St, New Orleans, LA 70124For SaleMLS ID #2542710, Erin Rotolo, RE/MAX Affiliates. GSREIN
- $769,9004 bd5 ba3.1k sqft6970 Argonne Blvd, New Orleans, LA 70124For SaleMLS ID #2563938, Effie Chaisson, Revolution Realty. GSREIN
- $1,249,0004 bd3 ba2.8k sqft3515 Annunciation St, New Orleans, LA 70115For SaleMLS ID #2564395, Erin Hubert, REVE, REALTORS. GSREIN
- $845,0004 bd4 ba3k sqft6415 Bellaire Dr, New Orleans, LA 70124For SaleMLS ID #2565153, Gina Murphy, Homesmart Realty South. GSREIN
- $729,0005 bd3 ba3.7k sqft6831 W End Blvd, New Orleans, LA 70124For SaleMLS ID #2564378, M. Michael Bain, Crescent Sotheby's International Realty. GSREIN
- $749,9994 bd4 ba3.6k sqft4835 Bancroft Dr, New Orleans, LA 70122For SaleMLS ID #2568948, Joseph Sobol, Berkshire Hathaway HomeServices Preferred, REALTOR. GSREIN
- $1,175,0004 bd3 ba2.5k sqft2127 Robert St, New Orleans, LA 70115For SaleMLS ID #2563437, Maddie Lazar, Compass Uptown. GSREIN
- $1,425,0005 bd6 ba4k sqft1238 Broadway St, New Orleans, LA 70118For SaleMLS ID #2557189, Ryan Wentworth, REVE, REALTORS. GSREIN
- $1,195,0003 bd3 ba2.7k sqft234 Helios Ave, Metairie, LA 70005For SaleMLS ID #2560155, Melissa Martin, Prieur Properties, LLC. GSREIN
- $659,0003 bd3 ba2.3k sqft5801 Colbert St, New Orleans, LA 70124For SaleMLS ID #2523501, Debbie Lewis, Burk Brokerage, LLC. GSREIN
- $1,425,0005 bd4 ba3.6k sqft452 Orion Ave, Metairie, LA 70005For SaleMLS ID #2559037, Jarred Tolar, Century 21 J. Carter & Company. GSREIN
- $1,695,0004 bd4 ba3.6k sqft8 Park Island Dr, New Orleans, LA 70122For SaleMLS ID #2558877, Aaron Dare, Crane Realtors. GSREIN
- $899,0005 bd5 ba5.1k sqft4200 Vendome Pl, New Orleans, LA 70125For SaleMLS ID #2553357, Haj Langford, REMAX N.O. Properties. GSREIN
