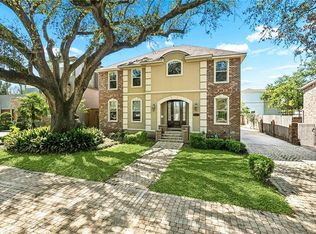
Five-bedroom, four-bath residence situated on a corner lot in the sought-after Lakewood South neighborhood of New Orleans. This spacious home offers classic charm, expansive living areas, and a versatile floor plan designed for both everyday living and entertaining. A welcoming entry opens to the formal living room, while the expansive den anchors the main living spaces and flows into a bright, glass-lined sunroom, creating a wonderful light-filled space that connects the indoors to the peaceful backyard setting. The kitchen offers abundant cabinetry, ample counter space, and a center island, providing excellent storage and workspace. A primary suite and an additional bedroom are located on the main level, offering flexibility. Well-proportioned rooms throughout the home create a comfortable environment suited to a variety of lifestyles. Outside, a private brick courtyard shaded by mature trees offers multiple areas for relaxing, outdoor dining, and entertaining. Additional features include a two-car carport, a spacious laundry room, and a whole-house generator. This home offers generous living space and timeless design in the desirable Lakewood South neighborhood of New Orleans.
Active
$825,000
5545 Jacquelyn Ct, New Orleans, LA 70124
5beds
3,966sqft
Single Family Residence
Built in 1960
8,624 Square Feet Lot
$785,600 Zestimate®
$208/sqft
$-- HOA
What's special
Two-car carportVersatile floor planWelcoming entryFive-bedroom four-bath residenceExpansive denWell-proportioned roomsCorner lot
- 179 days
- 253
- 18
Zillow last checked:
Listing updated:
Listed by:
Glennda Bach 504-583-2792,
Compass Uptown 504-866-2785
Source: GSREIN,MLS#: 2547170
Facts & features
Interior
Bedrooms & bathrooms
- Bedrooms: 5
- Bathrooms: 4
- Full bathrooms: 4
Primary bedroom
- Level: First
- Dimensions: 17.11x12
Bedroom
- Level: First
- Dimensions: 14.2x10.11
Bedroom
- Level: Second
- Dimensions: 11.7x21.8
Bedroom
- Level: Second
- Dimensions: 13.11x18.2
Bedroom
- Level: Second
- Dimensions: 10.10x21.8
Dining room
- Level: First
- Dimensions: 12.9x16.5
Family room
- Level: First
- Dimensions: 23.7x18.8
Kitchen
- Level: First
- Dimensions: 12.9x18.8
Living room
- Level: First
- Dimensions: 19.8x16.5
Sunroom
- Level: First
- Dimensions: 26.2x12.5
Heating
- Central
Cooling
- Central Air
Appliances
- Included: Dishwasher, Microwave, Oven, Range, Refrigerator
Features
- Stainless Steel Appliances
- Has fireplace: Yes
- Fireplace features: Gas
Interior area
- Total structure area: 4,600
- Total interior livable area: 3,966 sqft
Property
Parking
- Parking features: Carport
- Has carport: Yes
Features
- Levels: Two
- Stories: 2
- Patio & porch: Oversized
- Pool features: None
Lot
- Size: 8,624 Square Feet
- Dimensions: 90 x 75 x 115 x 54
- Features: Corner Lot, City Lot
Details
- Parcel number: 716504907
- Special conditions: None
Construction
Type & style
- Home type: SingleFamily
- Architectural style: Traditional
- Property subtype: Single Family Residence
Materials
- Brick
- Foundation: Slab
- Roof: Shingle
Condition
- Excellent
- Year built: 1960
Utilities & green energy
- Electric: Generator
- Sewer: Public Sewer
- Water: Public
Community & HOA
Community
- Security: Closed Circuit Camera(s)
- Subdivision: Lakewood South
HOA
- Has HOA: No
Location
- Region: New Orleans
Financial & listing details
- Price per square foot: $208/sqft
- Tax assessed value: $771,100
- Annual tax amount: $1,406
- Date on market: 3/12/2026
Estimated market value
$785,600
$746,000 - $825,000
$4,828/mo
Price history
| Date | Event | Price |
|---|---|---|
| 3/12/2026 | Listed for sale | $825,000-8.2%$208/sqft |
Source:  GSREIN #2547170 Report a problem GSREIN #2547170 Report a problem | ||
| 11/6/2025 | Listing removed | $899,000$227/sqft |
Source: GSREIN #2525629 Report a problem | ||
| 10/9/2025 | Listed for sale | $899,000-5.4%$227/sqft |
Source: GSREIN #2525629 Report a problem | ||
| 10/8/2025 | Listing removed | $950,000$240/sqft |
Source: GSREIN #2492216 Report a problem | ||
| 8/25/2025 | Price change | $950,000-4.5%$240/sqft |
Source: GSREIN #2492216 Report a problem | ||
| 8/15/2025 | Listed for rent | $5,000$1/sqft |
Source: GSREIN #2517203 Report a problem | ||
| 8/4/2025 | Listed for sale | $995,000$251/sqft |
Source: GSREIN #2492216 Report a problem | ||
| 7/13/2025 | Contingent | $995,000$251/sqft |
Source: GSREIN #2492216 Report a problem | ||
| 5/27/2025 | Price change | $995,000-17.1%$251/sqft |
Source: GSREIN #2492216 Report a problem | ||
| 3/20/2025 | Listed for sale | $1,200,000$303/sqft |
Source: GSREIN #2492216 Report a problem | ||
| 12/27/2005 | Sold | -- |
Source: Public Record Report a problem | ||
Public tax history
| Year | Property taxes | Tax assessment |
|---|---|---|
| 2026 | $1,406 | $17,500 |
| 2025 | $1,406 -1.4% | $17,500 |
| 2024 | $1,426 -5.2% | $17,500 |
| 2023 | $1,504 -37.6% | $17,500 +2.1% |
| 2022 | $2,412 -4.3% | $17,140 -2.1% |
| 2021 | $2,519 -1% | $17,500 |
| 2020 | $2,544 -3.8% | $17,500 |
| 2019 | $2,644 | $17,500 |
| 2018 | -- | $17,500 |
| 2017 | -- | $17,500 |
| 2016 | $2,088 +2% | $17,500 |
| 2015 | $2,046 | $17,500 |
| 2014 | $2,046 +1.5% | $17,500 |
| 2013 | $2,015 | $17,500 -60.1% |
| 2012 | -- | $43,900 +150.9% |
| 2011 | -- | $17,500 |
| 2010 | -- | $17,500 |
| 2009 | -- | $17,500 |
| 2007 | -- | $17,500 -7.3% |
| 2006 | -- | $18,880 |
| 2004 | -- | $18,880 +10.1% |
| 2002 | -- | $17,150 -10.7% |
| 2001 | -- | $19,210 |
| 2000 | -- | $19,210 |
Find assessor info on the county website
Monthly payment
Est. payment
Payment breakdown
Explore the cost of this home by adjusting the details. Changes won't be saved.Climate risks
Neighborhood: Lakewood


Similar homes
- $749,0005 bd4 ba3.7k sqft5651 Cherlyn Dr, New Orleans, LA 70124For Sale

 MLS ID #2519653, John Schaff, Compass Historic (LATT09). GSREIN
 - $790,0005 bd4 ba3.3k sqft5876 Fleur De Lis Dr, New Orleans, LA 70124For Sale
 MLS ID #2548794, Cody LeBoeuf, 1% Lists Realty Professionals. GSREIN
 - $650,0004 bd3 ba3.2k sqft5520 Canal Blvd, New Orleans, LA 70124For Sale
 MLS ID #2572989, Katie Witry, Witry Collective, L.L.C.. GSREIN
 - $749,0004 bd4 ba3.6k sqft1049 Sena Dr, Metairie, LA 70005For Sale
 MLS ID #2574633, Pamela Marquis, Compass Metro. GSREIN
 - $599,0005 bd5 ba3.1k sqft7000 General Haig St, New Orleans, LA 70124For SaleMLS ID #2546908, Erin Rotolo, RE/MAX Affiliates. GSREIN
- $1,020,0004 bd5 ba4.6k sqft2625 Labarre Ln, Metairie, LA 70005For SaleMLS ID #2575713, Kenneth Hamrick, Keller Williams Realty New Orleans. GSREIN
- $595,0003 bd4 ba2.9k sqft5451 Canal Blvd, New Orleans, LA 70124For SaleMLS ID #2571043, Lisa Shedlock, FQR Realtors. GSREIN
- $600,0004 bd3 ba3.1k sqft5843 Vicksburg St, New Orleans, LA 70124For SaleMLS ID #2571011, Jacques Alfonso, REVE, REALTORS. GSREIN
- $750,0004 bd3 ba3.2k sqft1145 Allen Toussaint Blvd, New Orleans, LA 70124For SaleMLS ID #2548596, Mary Danna, KELLER WILLIAMS REALTY 455-0100. GSREIN
- $672,0007 bd4 ba2.9k sqft510 Nursery Ave, Metairie, LA 70005For SaleMLS ID #2547020, Vonnie Leard, KELLER WILLIAMS REALTY 455-0100. GSREIN
- $724,9006 bd5 ba4.1k sqft7356 Cameo St, New Orleans, LA 70124For SaleMLS ID #2555197, Michael Verderosa, Historic 504 LLC. GSREIN
- $545,0003 bd3 ba2.5k sqft319 Sharon Dr, New Orleans, LA 70124For SaleMLS ID #2569101, Jack Kinler, Burk Brokerage, LLC. GSREIN
- $799,0004 bd4 ba3.1k sqft411 Focis St, Metairie, LA 70005For SaleMLS ID #2555053, Shaun McCarthy, McCarthy Group REALTORS. GSREIN
- $989,0004 bd4 ba4.5k sqft1400 New York St, New Orleans, LA 70122For SaleMLS ID #2563113, Yvonne McCulla, Compass Metro. GSREIN
- $759,0005 bd4 ba2.5k sqft1312 Short St, New Orleans, LA 70118For SaleMLS ID #2561063, Zachary Russell, REVE, REALTORS. GSREIN
- $850,0003 bd3 ba3k sqft1440 Audubon St, New Orleans, LA 70118For SaleMLS ID #2564085, Frederick Lemann, Berkshire Hathaway HomeServices Preferred, REALTOR. GSREIN
- $739,0005 bd4 ba2.4k sqft311 Sauve Rd, Harahan, LA 70123For SaleMLS ID #2551475, Lisa Ledet, KELLER WILLIAMS REALTY 455-0100. GSREIN
- $746,0004 bd4 ba3.8k sqft3628 Tolmas Dr, Metairie, LA 70002For SaleMLS ID #2491553, Allen Leone, LEONE GNO REALTY LLC. GSREIN
- $425,0003 bd3 ba1.9k sqft834 Allen Toussaint Blvd, New Orleans, LA 70124For SaleMLS ID #2574451, Joseph Robert, REVE, REALTORS. GSREIN
- $634,9004 bd3 ba3.4k sqft3222 Octavia St, New Orleans, LA 70125For SaleMLS ID #2553412, Lindsey Walker, Snap Realty. GSREIN
