This Exquisite home has the best amenities one could want including New Slate Roof, Elevator, Steam Room, Full House Generator, Large 1st floor primary bedroom with a large shower and 10 foot ceilings. The open floorplan has a large den, living room, Dinning room and Gourmet Kitchen with ceramic tile wood floor planks. This home has 3 plus American Standard Platinum AC Systems. Not A Drive By!!! Must See to Appreciate all the extras!!!
Active
$746,000
3628 Tolmas Dr, Metairie, LA 70002
4beds
3,850sqft
:
Get pre-qualified$4,806/mo
Single Family Residence
Built in 1982
8,637 Square Feet Lot
$-- Zestimate®
$194/sqft
$-- HOA
What's special
Open floorplanGourmet kitchenLarge showerNew slate roofLarge denSteam room
- 490 days |
- 275 |
- 16 |
Zillow last checked:
Listing updated:
Listed by:
Allen Leone 504-908-1288,
LEONE GNO REALTY LLC 504-584-4443
Source: GSREIN,MLS#: 2491553
Facts & features
Interior
Bedrooms & bathrooms
- Bedrooms: 4
- Bathrooms: 4
- Full bathrooms: 3
- 1/2 bathrooms: 1
Primary bedroom
- Description: Flooring: Tile
- Level: First
- Dimensions: 17x14
Bedroom
- Description: Flooring: Tile
- Level: Second
- Dimensions: 13x15
Bedroom
- Description: Flooring: Tile
- Level: Second
- Dimensions: 10x14
Bedroom
- Description: Flooring: Tile
- Level: Second
- Dimensions: 15x15
Den
- Description: Flooring: Tile
- Level: First
- Dimensions: 17x25
Dining room
- Description: Flooring: Tile
- Level: First
- Dimensions: 22x24
Kitchen
- Description: Flooring: Tile
- Level: First
- Dimensions: 15x21
Office
- Description: Flooring: Tile
- Level: First
- Dimensions: 15x22
Heating
- Central, Gas, Multiple Heating Units
Cooling
- Central Air, 3+ Units
Appliances
- Included: Cooktop, Dishwasher, Ice Maker, Microwave, Oven, Range, Refrigerator
Features
- Elevator, Granite Counters, Handicap Access, Jetted Tub, Stainless Steel Appliances, Vaulted Ceiling(s)
- Windows: Screens
- Has fireplace: Yes
- Fireplace features: Gas
Interior area
- Total structure area: 4,250
- Total interior livable area: 3,850 sqft
Property
Parking
- Total spaces: 2
- Parking features: Driveway, Two Spaces
- Has uncovered spaces: Yes
Accessibility
- Accessibility features: Accessibility Features
Features
- Levels: Two
- Stories: 2
- Patio & porch: Brick, Covered, Patio
- Exterior features: Fence, Patio
- Pool features: None
- Has spa: Yes
Lot
- Size: 8,637 Square Feet
- Dimensions: 80 x 108
- Features: City Lot, Rectangular Lot
Details
- Additional structures: Greenhouse
- Parcel number: 0820039799
- Special conditions: None
Construction
Type & style
- Home type: SingleFamily
- Architectural style: Traditional
- Property subtype: Single Family Residence
Materials
- Brick
- Foundation: Slab
- Roof: Slate
Condition
- Excellent
- Year built: 1982
Utilities & green energy
- Electric: Generator
- Sewer: Public Sewer
- Water: Public
Community & HOA
Community
- Security: Security System
HOA
- Has HOA: No
Location
- Region: Metairie
Financial & listing details
- Price per square foot: $194/sqft
- Tax assessed value: $446,600
- Annual tax amount: $5,628
- Date on market: 3/14/2025
Estimated market value
Not available
Estimated sales range
Not available
Not available
Price history
| Date | Event | Price |
|---|---|---|
| 3/18/2026 | Price change | $746,000-5.9%$194/sqft |
Source:  GSREIN #2491553 Report a problem GSREIN #2491553 Report a problem | ||
| 12/4/2025 | Price change | $793,000-0.6%$206/sqft |
Source: GSREIN #2491553 Report a problem | ||
| 3/29/2025 | Listed for sale | $798,000$207/sqft |
Source: GSREIN #2491553 Report a problem | ||
| 4/25/2024 | Sold | -- |
Source: Public Record Report a problem | ||
Public tax history
| Year | Property taxes | Tax assessment |
|---|---|---|
| 2024 | $5,628 +43.5% | $44,660 +19.7% |
| 2023 | $3,923 +2.7% | $37,320 |
| 2022 | $3,820 +7.7% | $37,320 |
| 2021 | $3,548 +0.7% | $37,320 |
| 2020 | $3,523 -2.7% | $37,320 |
| 2019 | $3,622 +7.1% | $37,320 |
| 2018 | $3,382 | $37,320 |
| 2017 | $3,382 | $37,320 |
| 2016 | $3,382 +4.6% | $37,320 +3% |
| 2015 | $3,233 | $36,240 |
| 2014 | $3,233 | $36,240 |
| 2013 | -- | $36,240 |
| 2012 | -- | $36,240 +0.7% |
| 2011 | -- | $36,000 |
| 2010 | -- | $36,000 |
| 2009 | -- | $36,000 |
| 2008 | -- | $36,000 +70.8% |
| 2007 | -- | $21,080 |
| 2006 | -- | -- |
| 2005 | -- | -- |
| 2004 | -- | -- |
| 2000 | -- | -- |
Find assessor info on the county website
Monthly payment
Est. payment
Payment breakdown
Explore the cost of this home by adjusting the details. Changes won't be saved.Climate risks
Neighborhood: Whitney-Cecile
Nearby schools
GreatSchools rating
- 7/10Marie B. Riviere Elementary SchoolGrades: PK-5Distance: 1.7 mi
- 5/10J.D. Meisler Middle SchoolGrades: 6-8Distance: 1.4 mi
- 3/10Grace King High SchoolGrades: 9-12Distance: 0.9 mi
- $623,9003 bd3 ba2.8k sqft3620 Tolmas Dr, Metairie, LA 70002Off Market

- $452,5003 bd2 ba2k sqft3700 Tolmas Dr, Metairie, LA 70002Off Market
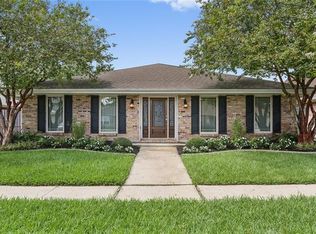
- $547,8004 bd2 ba2.4k sqft3629 Tolmas Dr, Metairie, LA 70002Off Market
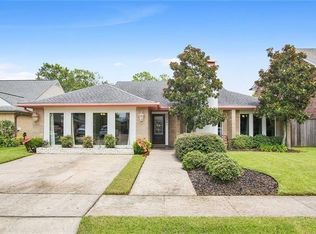
- $752,0005 bd5 ba3.5k sqft3625 Tolmas Dr, Metairie, LA 70002Off Market
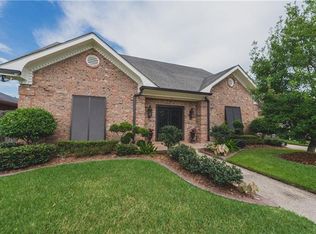
- $1,108,700-- bd-- ba-- sqft3002 9th St, Metairie, LA 70002Off Market
- $180,7001 bd1 ba700 sqft3002 9th St APT 201, Metairie, LA 70002Off Market
- $313,500-- bd-- ba-- sqft3633 Tolmas Dr, Metairie, LA 70002Off Market
- $--2 bd2 ba1k sqft30001 9th St #D, Metairie, LA 70002Off Market
A local agent can set up tours, give advice and negotiate with sellers.
Similar homes
- $775,0004 bd5 ba4.3k sqft4632 Southshore Dr, Metairie, LA 70002For Sale
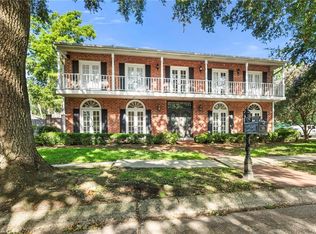
 MLS ID #2569405, Kelly Snyder, Century 21 J. Carter & Company. GSREIN
 - $650,0004 bd3 ba3.2k sqft3424 Tolmas Dr, Metairie, LA 70002For Sale
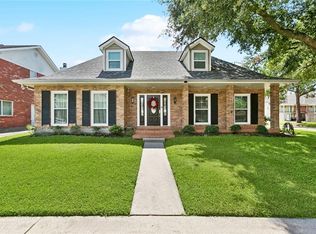 MLS ID #2562790, Krystel Touchard, NOLA Living Realty. GSREIN
 - $979,9004 bd5 ba5.1k sqft4001 Tolmas Dr, Metairie, LA 70002For Sale
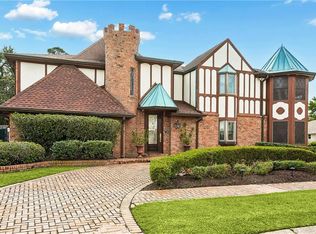 MLS ID #2558255, James Harvey, Generations Realty Group, LLC. GSREIN
 - $710,0003 bd4 ba2.8k sqft3703 N Hullen St, Metairie, LA 70002For Sale
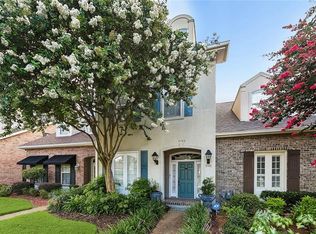 MLS ID #2565351, Christie Kennedy, Homesmart Realty South. GSREIN
 - $635,0003 bd3 ba2.6k sqft3725 N Hullen St, Metairie, LA 70002For SaleMLS ID #2567189, Christie Kennedy, Homesmart Realty South. GSREIN
- $699,0004 bd5 ba4.4k sqft519 Ridgelake Dr, Metairie, LA 70001For SaleMLS ID #2563722, Julie Varisco, Prieur Properties, LLC. GSREIN
- $774,9004 bd3 ba3k sqft416 Metairie Lawn Dr, Metairie, LA 70001For SaleMLS ID #2557337, Melissa Martin, Prieur Properties, LLC. GSREIN
- $469,0003 bd3 ba2k sqft2917 Danny Park, Metairie, LA 70002For SaleMLS ID #2570129, Roxana Batista-Gutierrez, Casa Realty Group LLC. GSREIN
- $550,0005 bd3 ba3.1k sqft4521 Taft Park, Metairie, LA 70002For SaleMLS ID #2548843, Alexander Peet, Wurth Real Estate Services. GSREIN
- $590,0004 bd4 ba3.1k sqft612 Hesper Ave, Metairie, LA 70005For SaleMLS ID #2568365, Melissa Adamcewicz, KELLER WILLIAMS REALTY 455-0100. GSREIN
- $749,0005 bd4 ba3.7k sqft5651 Cherlyn Dr, New Orleans, LA 70124For SaleMLS ID #2519653, John Schaff, Compass Historic (LATT09). GSREIN
- $624,9994 bd4 ba2.6k sqft623 Bonnabel Blvd, Metairie, LA 70005For SaleMLS ID #2546529, Dawnne Keeney, Crescent Sotheby's International Realty. GSREIN
- $672,0007 bd4 ba2.9k sqft510 Nursery Ave, Metairie, LA 70005For SaleMLS ID #2547020, Vonnie Leard, KELLER WILLIAMS REALTY 455-0100. GSREIN
- $765,0004 bd4 ba3.4k sqft601 Ferriday Ct, River Ridge, LA 70123For SaleMLS ID #2560303, Kara Breithaupt, Snap Realty. GSREIN
- $710,0003 bd3 ba2.3k sqft415 Focis St, Metairie, LA 70005For SaleMLS ID #2567989, Shaun Talbot, Talbot Realty Group. GSREIN
- $669,0004 bd3 ba2.4k sqft1601 Forshey St, Metairie, LA 70001For SaleMLS ID #2548741, Peggy Bruce, McCarthy Group REALTORS. GSREIN
- $689,0003 bd3 ba2.2k sqft205 W Maple Ridge Dr, Metairie, LA 70001For SaleMLS ID #2533754, Jonte' Warren, Coldwell Banker TEC MAGAZINE. GSREIN
- $974,0005 bd5 ba4.4k sqft940 Orion Ave, Metairie, LA 70005For SaleMLS ID #2563945, Alyson McStay, The W Group Real Estate LLC. GSREIN
- $769,9995 bd5 ba3k sqft114 Jasmine Ct, Belle Chasse, LA 70037For SaleMLS ID #2569934, Julie Lirette, RE/MAX Synergy. GSREIN
- $825,0005 bd6 ba4.2k sqft5 W Kori Ln, Westwego, LA 70094For SaleMLS ID #2568666, Tracey Duplantis, Homesmart Realty South. GSREIN
