***OPEN SATURDAY, Sept. 19th 11AM - 1PM*** Beautifully maintained Acadian-style home in the desirable Maple Ridge area. Spacious, 3BD/2.5BA home with nice front and rear porches, an abundance of natural light, beautiful hardwood and tile floors, and a soaring 28-foot cathedral ceiling. Open kitchen/living area is ideal for everyday living and entertaining. Pretty granite counters, center island and stainless steel appliances including a Thermador gas cooktop! The first-floor primary suite includes a private bath with a jetted tub. A RARE FIND... a detached garage plus two rear workshops perfect for a home workshop, hobbies, storage and projects alike. The main workshop has central HVAC, utility sink & toilet and could be turned into an at-home gym or mother-in-law suite Assumable flood insurance. Convenient location.
Active
Price cut: $10K (8/19)
$679,000
205 W Maple Ridge Dr, Metairie, LA 70001
3beds
2,294sqft
Single Family Residence
Built in 1995
7,501 Square Feet Lot
$664,300 Zestimate®
$296/sqft
$-- HOA
What's special
Detached garagePretty granite countersCenter islandAbundance of natural light
- 289 days
- 256
- 8
Zillow last checked:
Listing updated:
Listed by:
Jonte' Warren 504-939-9934,
Coldwell Banker TEC MAGAZINE 504-899-4040
Source: GSREIN,MLS#: 2533754
Facts & features
Interior
Bedrooms & bathrooms
- Bedrooms: 3
- Bathrooms: 3
- Full bathrooms: 2
- 1/2 bathrooms: 1
Primary bedroom
- Description: Flooring: Wood
- Level: First
- Dimensions: 15 x 18
Bedroom
- Description: Flooring: Wood
- Level: Second
- Dimensions: 16 x 12
Bedroom
- Description: Flooring: Wood
- Level: Second
- Dimensions: 16 x 12
Primary bathroom
- Description: Flooring: Tile
- Level: First
- Dimensions: 7 x 11
Kitchen
- Description: Flooring: Wood
- Level: First
- Dimensions: 12 x 14
Living room
- Description: Flooring: Tile
- Level: First
- Dimensions: 30 x 14
Other
- Description: Flooring: Tile
- Level: First
- Dimensions: 5 x 9
Heating
- Central, Multiple Heating Units
Cooling
- Central Air, 3+ Units, Attic Fan
Appliances
- Included: Cooktop, Dryer, Disposal, Microwave, Oven, Range, Refrigerator, Washer
Features
- Butler's Pantry, Ceiling Fan(s), Carbon Monoxide Detector, Cathedral Ceiling(s), Granite Counters, High Ceilings, Vaulted Ceiling(s)
- Has fireplace: Yes
- Fireplace features: Gas
Interior area
- Total structure area: 2,400
- Total interior livable area: 2,294 sqft
Property
Parking
- Total spaces: 3
- Parking features: Detached, Three or more Spaces
Features
- Levels: Two
- Stories: 2
- Patio & porch: None, Porch
- Exterior features: Fence, Porch
Lot
- Size: 7,501 Square Feet
- Dimensions: 50 x 149.76
- Features: City Lot, Rectangular Lot
Details
- Additional structures: Shed(s), Workshop
- Parcel number: 0810002501
- Special conditions: None
Construction
Type & style
- Home type: SingleFamily
- Architectural style: Acadian
- Property subtype: Single Family Residence
Materials
- Brick, Stucco, Vinyl Siding
- Foundation: Raised
- Roof: Asphalt
Condition
- Excellent
- Year built: 1995
Utilities & green energy
- Sewer: Public Sewer
- Water: Public
Community & HOA
HOA
- Has HOA: No
Location
- Region: Metairie
Financial & listing details
- Price per square foot: $296/sqft
- Tax assessed value: $289,000
- Annual tax amount: $2,697
- Date on market: 12/9/2025
Estimated market value
$664,300
$631,000 - $698,000
$3,009/mo
Price history
| Date | Event | Price |
|---|---|---|
| 8/19/2026 | Price change | $679,000-1.5%$296/sqft |
Source:  GSREIN #2533754 Report a problem GSREIN #2533754 Report a problem | ||
| 4/23/2026 | Price change | $689,000-2%$300/sqft |
Source: GSREIN #2533754 Report a problem | ||
| 3/13/2026 | Price change | $703,000-0.3%$306/sqft |
Source: GSREIN #2533754 Report a problem | ||
| 12/9/2025 | Listed for sale | $705,000$307/sqft |
Source: GSREIN #2533754 Report a problem | ||
Public tax history
| Year | Property taxes | Tax assessment |
|---|---|---|
| 2024 | $2,697 +16% | $28,900 +14.8% |
| 2023 | $2,325 +2.7% | $25,170 |
| 2022 | $2,264 +7.7% | $25,170 |
| 2021 | $2,103 +0.7% | $25,170 |
| 2020 | $2,088 +27.5% | $25,170 +20% |
| 2019 | $1,637 +7.1% | $20,980 |
| 2018 | $1,529 | $20,980 |
| 2017 | $1,529 | $20,980 |
| 2016 | $1,529 +4% | $20,980 +2% |
| 2015 | $1,470 | $20,570 |
| 2014 | $1,470 | $20,570 |
| 2013 | -- | $20,570 |
| 2012 | -- | $20,570 -0.7% |
| 2011 | -- | $20,710 |
| 2010 | -- | $20,710 |
| 2009 | -- | $20,710 |
| 2008 | -- | $20,710 +116.6% |
| 2007 | -- | $9,560 |
| 2006 | -- | -- |
| 2005 | -- | -- |
| 2004 | -- | -- |
| 2003 | -- | -- |
| 2002 | -- | -- |
| 2001 | -- | -- |
| 2000 | -- | -- |
Find assessor info on the county website
Monthly payment
Est. payment
Payment breakdown
Explore the cost of this home by adjusting the details. Changes won't be saved.Climate risks
Neighborhood: Maple Ridge
- $498,100-- bd-- ba-- sqft207 W Maple Ridge Dr, Metairie, LA 70001Off Market
- $1,432,7006 bd4 ba4k sqft203 W Maple Ridge Dr, Metairie, LA 70001Off Market
- $887,200-- bd-- ba-- sqft209 W Maple Ridge Dr, Metairie, LA 70001Off Market
- $785,200-- bd-- ba-- sqft201 W Maple Ridge Dr, Metairie, LA 70001Off Market
Similar homes
- $549,0006 bd5 ba3.4k sqft1918 Houma Blvd, Metairie, LA 70001For Sale
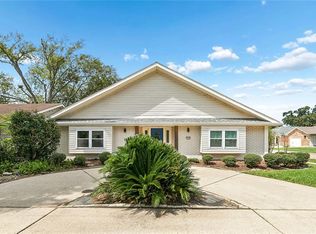
 MLS ID #2578184, Anthony Ruiz, NOLA Living Realty. GSREIN
 - $619,9994 bd4 ba2.6k sqft623 Bonnabel Blvd, Metairie, LA 70005For Sale
 MLS ID #2576040, Dawnne Keeney, Crescent Sotheby's International Realty. GSREIN
 - $499,0003 bd2 ba2.4k sqft3420 Roman St, Metairie, LA 70001For Sale
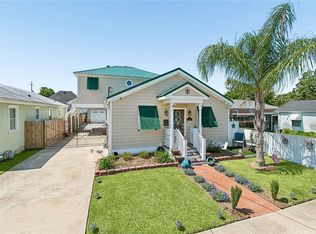 MLS ID #2566697, Rachel Silvers, Galiano Realty. GSREIN
 - $625,0004 bd3 ba3.1k sqft21 Forest Ave, Metairie, LA 70005For Sale
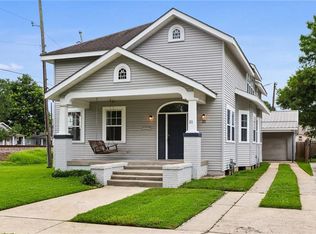 MLS ID #2563481, Julie Varisco, Prieur Properties, LLC. GSREIN
 - $625,0004 bd3 ba3.2k sqft3424 Tolmas Dr, Metairie, LA 70002For SaleMLS ID #2562790, Krystel Touchard, NOLA Living Realty. GSREIN
- $629,0003 bd3 ba2.3k sqft417 34th St, New Orleans, LA 70124For SaleMLS ID #2570050, Edward Breaux, Berkshire Hathaway HomeServices Preferred, REALTOR. GSREIN
- $579,0004 bd4 ba3.1k sqft612 Hesper Ave, Metairie, LA 70005For SaleMLS ID #2568365, Melissa Adamcewicz, KELLER WILLIAMS REALTY 455-0100. GSREIN
- $599,0005 bd4 ba3.2k sqft4441 Perkins St, Metairie, LA 70001For SaleMLS ID #2567283, Amy Schillaci, United Real Estate Partners LLC. GSREIN
- $649,9004 bd3 ba2.7k sqft1 Veeda Ct, New Orleans, LA 70123For SaleMLS ID #2566823, Lindsi Nihart Godfrey, Coastal Realty and Appraisals of River Ridge LLC. GSREIN
- $625,0003 bd3 ba2k sqft737 Emerald St, New Orleans, LA 70124For SaleMLS ID #2575515, Kimberly Arnold, KELLER WILLIAMS REALTY 455-0100. GSREIN
- $635,0004 bd2 ba2.6k sqft1539 Dante St, New Orleans, LA 70118For SaleMLS ID #2560843, Mary Cullen, REMAX N.O. Properties. GSREIN
- $399,0003 bd2 ba1.9k sqft1304 Houma Blvd, Metairie, LA 70001For SaleMLS ID #2562511, Nina Gensler, Compass Uptown. GSREIN
- $525,0003 bd2 ba2.3k sqft5870 Vicksburg St, New Orleans, LA 70124For SaleMLS ID #2575261, Charlotte Dorion, Berkshire Hathaway HomeServices Preferred, REALTOR. GSREIN
- $585,0003 bd3 ba2.2k sqft6510 Fleur De Lis Dr, New Orleans, LA 70124For SaleMLS ID #2571941, Effie Chaisson, Revolution Realty. GSREIN
- $435,9003 bd2 ba1.5k sqft131 Aris Ave, Metairie, LA 70005For SaleMLS ID #2574735, Ann Garvey, Berkshire Hathaway HomeServices Preferred, REALTOR. GSREIN
- $545,0003 bd3 ba2.5k sqft319 Sharon Dr, New Orleans, LA 70124For SaleMLS ID #2569101, Jack Kinler, Burk Brokerage, LLC. GSREIN
- $587,0003 bd3 ba2.5k sqft6611 Canal Blvd, New Orleans, LA 70124For SaleMLS ID #2571671, Nicole Avila, Soniat Realty, Inc.. GSREIN
- $634,9004 bd3 ba3.4k sqft3222 Octavia St, New Orleans, LA 70125For SaleMLS ID #2553412, Lindsey Walker, Snap Realty. GSREIN
- $675,0003 bd2 ba1.6k sqft928 Pleasant St, New Orleans, LA 70115For SaleMLS ID #2573401, Deborah Ritchie, ERA Top Agent Realty. GSREIN
- $550,0003 bd3 ba2.7k sqft6032 Pontchartrain Blvd, New Orleans, LA 70124For SaleMLS ID #2566535, Kristi Salvaggio, Sound Realty LLC. GSREIN
