BEAUTIFUL home in METAIRIE with great entertaining space awaits you!…This LOVELY 3 bedroom, 2 bathroom home with GORGEOUS wood floors throughout features an OPEN-CONCEPT kitchen and living area with granite counters, stainless steel appliances, SPACIOUS bar seating, and a separate dining room…A SUNLIT den opens directly to the backyard oasis featuring an REFRESHING above-ground pool, CABANA, and GARAGE—perfect for relaxing or entertaining…The ROOMY primary suite includes two LARGE walk-in closets and a bathroom with double vanities, a RELAXING soaking tub, and a separate shower…Additional highlights include GATED, covered off-street parking, storm shutters and a garage…Convenient Metairie location near shopping, restaurants, and more…SCHEDULE your PRIVATE showing today!
Active
$499,000
3420 Roman St, Metairie, LA 70001
3beds
2,443sqft
Single Family Residence
Built in 1953
5,039 Square Feet Lot
$472,900 Zestimate®
$204/sqft
$-- HOA
What's special
Refreshing above-ground poolSeparate showerGated covered off-street parkingSunlit denBackyard oasisRelaxing soaking tubStainless steel appliances
- 95 days
- 134
- 5
Zillow last checked:
Listing updated:
Listed by:
Rachel Silvers 504-475-4775,
Galiano Realty 504-256-6311
Source: GSREIN,MLS#: 2566697
Facts & features
Interior
Bedrooms & bathrooms
- Bedrooms: 3
- Bathrooms: 2
- Full bathrooms: 2
Primary bedroom
- Description: Flooring: Wood
- Level: Second
- Dimensions: 17.3 x 15.1
Bedroom
- Description: Flooring: Wood
- Level: Second
- Dimensions: 12.7 x 11.7
Bedroom
- Description: Flooring: Wood
- Level: Second
- Dimensions: 11.9 x 8.10
Primary bathroom
- Description: Flooring: Tile
- Level: Second
- Dimensions: 14.9 x 7.10
Bathroom
- Description: Flooring: Tile
- Level: First
- Dimensions: 7.5 x 5.2
Dining room
- Description: Flooring: Wood
- Level: First
- Dimensions: 11.4 x 11.3
Kitchen
- Description: Flooring: Wood
- Level: First
- Dimensions: 30.6 x 12.3
Laundry
- Description: Flooring: Wood
- Level: First
- Dimensions: 12.6 x 11.8
Living room
- Description: Flooring: Wood
- Level: First
- Dimensions: 22.1 x 12.6
Heating
- Central, Multiple Heating Units
Cooling
- Central Air, 2 Units
Appliances
- Included: Dryer, Dishwasher, Microwave, Oven, Range, Refrigerator, Washer
- Laundry: Washer Hookup, Dryer Hookup
Features
- Attic, Ceiling Fan(s), Granite Counters, Pull Down Attic Stairs, Stainless Steel Appliances
- Windows: Storm Window(s)
- Attic: Pull Down Stairs
- Has fireplace: No
- Fireplace features: None
Interior area
- Total structure area: 3,305
- Total interior livable area: 2,443 sqft
Property
Parking
- Parking features: Covered, Garage, Off Street
- Has garage: Yes
Features
- Levels: Two
- Stories: 2
- Exterior features: Fence, Outdoor Shower
- Pool features: Above Ground
Lot
- Size: 5,039 Square Feet
- Dimensions: 42.5 x 120
- Features: City Lot, Rectangular Lot
Details
- Additional structures: Cabana
- Parcel number: 0820038453
- Special conditions: None
Construction
Type & style
- Home type: SingleFamily
- Architectural style: Traditional
- Property subtype: Single Family Residence
Materials
- Foundation: Raised
- Roof: Metal
Condition
- Excellent
- Year built: 1953
Utilities & green energy
- Sewer: None
- Water: Public
- Utilities for property: Sewer Not Available
Community & HOA
Community
- Security: Closed Circuit Camera(s)
HOA
- Has HOA: No
Location
- Region: Metairie
Financial & listing details
- Price per square foot: $204/sqft
- Tax assessed value: $218,200
- Annual tax amount: $1,239
- Date on market: 7/13/2026
Estimated market value
$472,900
$449,000 - $497,000
$2,539/mo
Price history
| Date | Event | Price |
|---|---|---|
| 7/13/2026 | Listed for sale | $499,000-3.1%$204/sqft |
Source:  GSREIN #2566697 Report a problem GSREIN #2566697 Report a problem | ||
| 7/12/2026 | Listing removed | $515,000$211/sqft |
Source: GSREIN #2562615 Report a problem | ||
| 6/12/2026 | Listed for sale | $515,000-4.5%$211/sqft |
Source: GSREIN #2562615 Report a problem | ||
| 6/11/2026 | Listing removed | $539,000$221/sqft |
Source: GSREIN #2557998 Report a problem | ||
| 5/14/2026 | Listed for sale | $539,000-6.3%$221/sqft |
Source: GSREIN #2557998 Report a problem | ||
| 5/1/2026 | Listing removed | $575,000$235/sqft |
Source: GSREIN #2527439 Report a problem | ||
| 11/20/2025 | Price change | $575,000-4%$235/sqft |
Source: GSREIN #2527439 Report a problem | ||
| 10/23/2025 | Listed for sale | $599,000$245/sqft |
Source: GSREIN #2527439 Report a problem | ||
Public tax history
| Year | Property taxes | Tax assessment |
|---|---|---|
| 2025 | $1,239 +0.2% | $21,820 |
| 2024 | $1,238 -27.9% | $21,820 +6.2% |
| 2023 | $1,715 +2.7% | $20,540 |
| 2022 | $1,671 +7.7% | $20,540 |
| 2021 | $1,552 +0.7% | $20,540 |
| 2020 | $1,541 +10.9% | $20,540 +8.4% |
| 2019 | $1,389 +7.1% | $18,940 |
| 2018 | $1,297 | $18,940 |
| 2017 | $1,297 | $18,940 |
| 2016 | $1,297 +0.8% | $18,940 |
| 2015 | $1,287 | $18,940 |
| 2014 | $1,287 | $18,940 |
| 2013 | -- | $18,940 |
| 2012 | -- | $18,940 -0.7% |
| 2011 | -- | $19,080 |
| 2010 | -- | $19,080 |
| 2009 | -- | $19,080 |
| 2008 | -- | $19,080 +6% |
| 2007 | -- | $18,000 |
| 2006 | -- | -- |
| 2005 | -- | -- |
| 2004 | -- | -- |
| 2003 | -- | -- |
| 2002 | -- | -- |
| 2001 | -- | -- |
| 2000 | -- | -- |
Find assessor info on the county website
Monthly payment
Est. payment
Payment breakdown
Explore the cost of this home by adjusting the details. Changes won't be saved.Climate risks
Neighborhood: Causeway
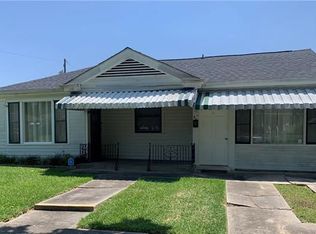
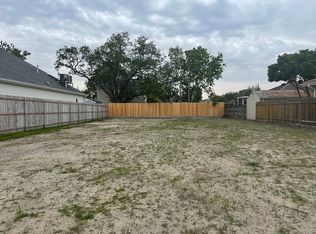
Similar homes
- $549,0006 bd5 ba3.4k sqft1918 Houma Blvd, Metairie, LA 70001For Sale
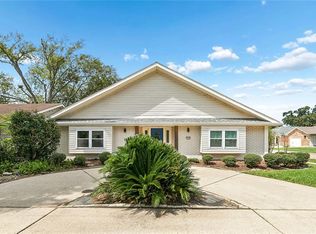
 MLS ID #2578184, Anthony Ruiz, NOLA Living Realty. GSREIN
 - $370,0005 bd3 ba2.5k sqft1821 Cleary Ave, Metairie, LA 70001For Sale
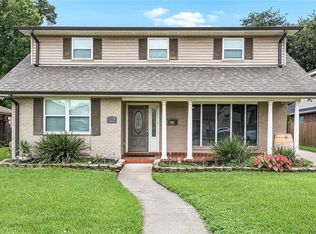 MLS ID #2567992, Andrew Dismukes, KELLER WILLIAMS REALTY 455-0100. GSREIN
 - $459,0004 bd3 ba2.5k sqft2800 Metairie Heights Ave, Metairie, LA 70002For Sale
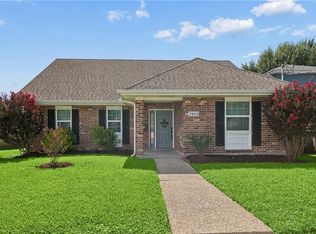 MLS ID #2569336, Joyce Albert, Southern Real Estate Professionals, LLC. GSREIN
 - $399,0003 bd2 ba1.9k sqft1304 Houma Blvd, Metairie, LA 70001For Sale
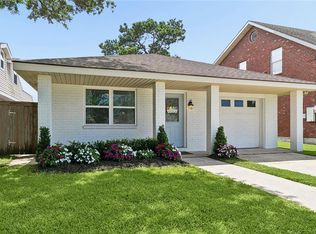 MLS ID #2562511, Nina Gensler, Compass Uptown. GSREIN
 - $282,5003 bd2 ba1.4k sqft1813 High Ave, Metairie, LA 70001For SaleMLS ID #2574068, Erin Helwig, RE/MAX Living. GSREIN
- $460,0003 bd2 ba1.5k sqft1131 Homestead Ave, Metairie, LA 70005For SaleMLS ID #2574556, Christian Galvin, Christian Shane Properties. GSREIN
- $525,0003 bd2 ba2.3k sqft5870 Vicksburg St, New Orleans, LA 70124For SaleMLS ID #2575261, Charlotte Dorion, Berkshire Hathaway HomeServices Preferred, REALTOR. GSREIN
- $499,9003 bd3 ba1.8k sqft341 12th St, New Orleans, LA 70124For SaleMLS ID #2579895, Kara Breithaupt, Snap Realty. GSREIN
- $679,0003 bd3 ba2.2k sqft205 W Maple Ridge Dr, Metairie, LA 70001For SaleMLS ID #2533754, Jonte' Warren, Coldwell Banker TEC MAGAZINE. GSREIN
- $599,0005 bd4 ba3.2k sqft4441 Perkins St, Metairie, LA 70001For SaleMLS ID #2567283, Amy Schillaci, United Real Estate Partners LLC. GSREIN
- $539,9994 bd3 ba2.7k sqft4833 Jasper St, Metairie, LA 70006For SaleMLS ID #2556405, Joyce Delery, McEnery Residential, LLC. GSREIN
- $427,5003 bd2 ba1.5k sqft131 Aris Ave, Metairie, LA 70005For SaleMLS ID #2574735, Ann Garvey, Berkshire Hathaway HomeServices Preferred, REALTOR. GSREIN
- $529,5004 bd3 ba2.5k sqft6939 Argonne Blvd, New Orleans, LA 70124For SaleMLS ID #2574883, David Reeves, KELLER WILLIAMS REALTY 455-0100. GSREIN
- $619,9994 bd4 ba2.6k sqft623 Bonnabel Blvd, Metairie, LA 70005For SaleMLS ID #2576040, Dawnne Keeney, Crescent Sotheby's International Realty. GSREIN
- $450,0003 bd3 ba2.1k sqft3416 Vincennes Pl, New Orleans, LA 70125For SaleMLS ID #2580407, Joey Walker, REVE, REALTORS. GSREIN
- $575,0004 bd3 ba3.1k sqft21 Forest Ave, Metairie, LA 70005For SaleMLS ID #2563481, Julie Varisco, Prieur Properties, LLC. GSREIN
- $550,0005 bd5 ba3.1k sqft7000 General Haig St, New Orleans, LA 70124For SaleMLS ID #2579881, Erin Rotolo, RE/MAX Affiliates. GSREIN
- $387,0003 bd2 ba1.7k sqft3541 Ridgeway Dr, Metairie, LA 70002For SaleMLS ID #2566637, Siobhan Michel, RE/MAX Affiliates. GSREIN
- $489,0003 bd3 ba1.6k sqft3233 Bienville St, New Orleans, LA 70119For SaleMLS ID #2565220, William Baker, REMAX N.O. Properties. GSREIN
- $389,0004 bd3 ba2.5k sqft2225 Judith St, Metairie, LA 70003For SaleMLS ID #2576016, Nicole Waguespack, NOLA Living Realty. GSREIN
