SUNDAY 7/12/2026 OPEN HOUSE CANCELED DUE TO WEATHER PREDICTION
This wonderful Metairie home boasts a spacious front entrance with an elegant dining room and great large den for entertaining and relaxing! Hard wood floors and Crowne molding throughout! Premium Kitchen Appliances including a New Bosch Dishwasher. Fantastic Primary Bedroom with Very Large Closets and Brand New Renovated Primary Bathroom including new floors and stylish bathroom backslash. Two Big Guests rooms for hosting guests with additional large closest space. Gigantic Backyard to host many fun parties. Terrific Workout room or home office space. 2020 New Roof, 2022 New Windows, Sellers Assumable Flood Insurance Premium
Please Schedule a Showing
Active
$420,000
1304 Houma Blvd, Metairie, LA 70001
3beds
1,965sqft
:
Get pre-qualified$2,706/mo
Single Family Residence
Built in 2013
4,800 Square Feet Lot
$404,900 Zestimate®
$214/sqft
$-- HOA
What's special
Elegant dining roomNew bosch dishwasherVery large closetsFantastic primary bedroomPremium kitchen appliancesHardwood floorsSpacious front entrance
- 47 days |
- 368 |
- 12 |
Likely to sell faster than
Zillow last checked:
Listing updated:
Listed by:
Nina Gensler 504-606-7923,
Compass Uptown 504-866-2785
Source: GSREIN,MLS#: 2562511
Facts & features
Interior
Bedrooms & bathrooms
- Bedrooms: 3
- Bathrooms: 2
- Full bathrooms: 2
Primary bedroom
- Description: Flooring: Engineered Hardwood
- Level: Lower
- Dimensions: 14' 11" X 12' 2'
Bedroom
- Description: Flooring: Engineered Hardwood
- Level: Lower
- Dimensions: 12'10" X 11'11"
Bedroom
- Description: Flooring: Engineered Hardwood
- Level: Lower
- Dimensions: 14'3" X 10'11"
Primary bathroom
- Description: Flooring: Tile
- Level: Lower
- Dimensions: 7'11" X 6'10"
Bathroom
- Description: Flooring: Tile
- Level: Lower
- Dimensions: 7'11" X 4'11"
Breakfast room nook
- Description: Flooring: Tile
- Level: Lower
- Dimensions: 9' 5" X 12'2"
Dining room
- Description: Flooring: Tile
- Level: Lower
- Dimensions: 16'1" X 15'3"
Exercise room
- Description: Flooring: Wood
- Level: Lower
- Dimensions: 12'8" X 12'6"
Kitchen
- Description: Flooring: Tile
- Level: Lower
- Dimensions: 12'6" X 12' X 2"
Living room
- Description: Flooring: Engineered Hardwood
- Level: Lower
- Dimensions: 15'8" X 15'6"
Heating
- Central
Cooling
- Central Air, 1 Unit
Appliances
- Laundry: Washer Hookup, Dryer Hookup
Features
- Attic, Carbon Monoxide Detector, Guest Accommodations, Pull Down Attic Stairs, Stainless Steel Appliances, Cable TV
- Windows: Storm Window(s)
- Attic: Pull Down Stairs
- Has fireplace: No
- Fireplace features: None
Interior area
- Total structure area: 2,220
- Total interior livable area: 1,965 sqft
Video & virtual tour
Property
Parking
- Parking features: Driveway
- Has uncovered spaces: Yes
Features
- Levels: One
- Stories: 1
- Exterior features: Permeable Paving
- Pool features: None
Lot
- Size: 4,800 Square Feet
- Dimensions: 40 x 120
- Features: City Lot, Rectangular Lot
Details
- Parcel number: 082000873
- Special conditions: Relocation
Construction
Type & style
- Home type: SingleFamily
- Architectural style: Ranch
- Property subtype: Single Family Residence
Materials
- Brick
- Foundation: Slab
- Roof: Shingle
Condition
- Excellent
- Year built: 2013
Utilities & green energy
- Sewer: Public Sewer
- Water: Public
Green energy
- Energy efficient items: Insulation, Water Heater
Community & HOA
Community
- Security: Security System
- Subdivision: Suburban Villas
HOA
- Has HOA: No
Location
- Region: Metairie
Financial & listing details
- Price per square foot: $214/sqft
- Tax assessed value: $332,500
- Annual tax amount: $3,245
- Date on market: 6/11/2026
Estimated market value
$404,900
$385,000 - $425,000
$2,564/mo
Price history
| Date | Event | Price |
|---|---|---|
| 6/11/2026 | Listed for sale | $420,000+17%$214/sqft |
Source:  GSREIN #2562511 Report a problem GSREIN #2562511 Report a problem | ||
| 6/2/2023 | Sold | -- |
Source: GSREIN #2390741 Report a problem | ||
| 5/5/2023 | Pending sale | $359,000$183/sqft |
Source: GSREIN #2390741 Report a problem | ||
| 5/4/2023 | Listing removed | -- |
Source: GSREIN #2390741 Report a problem | ||
| 4/21/2023 | Listed for sale | $359,000-2.7%$183/sqft |
Source: GSREIN #2390741 Report a problem | ||
| 4/21/2023 | Listing removed | -- |
Source: GSREIN #2377774 Report a problem | ||
| 2/22/2023 | Price change | $369,000-5.1%$188/sqft |
Source: GSREIN #2377774 Report a problem | ||
| 1/19/2023 | Listed for sale | $389,000$198/sqft |
Source: GSREIN #2377774 Report a problem | ||
| 9/3/2004 | Sold | -- |
Source: Public Record Report a problem | ||
Public tax history
| Year | Property taxes | Tax assessment |
|---|---|---|
| 2024 | $3,245 +69.5% | $33,250 +50.8% |
| 2023 | $1,914 +2.7% | $22,050 |
| 2022 | $1,864 +7.7% | $22,050 |
| 2021 | $1,731 +0.7% | $22,050 |
| 2020 | $1,719 +0.1% | $22,050 +1.9% |
| 2019 | $1,717 +7.1% | $21,640 |
| 2018 | $1,603 | $21,640 |
| 2017 | $1,603 | $21,640 |
| 2016 | $1,603 +3.9% | $21,640 +2% |
| 2015 | $1,543 | $21,220 |
| 2014 | $1,543 | $21,220 |
| 2013 | -- | $21,220 |
| 2012 | -- | $21,220 |
| 2011 | -- | $21,220 |
| 2010 | -- | $21,220 |
| 2009 | -- | $21,220 |
| 2008 | -- | $21,220 +39.9% |
| 2007 | -- | $15,170 |
| 2006 | -- | -- |
| 2005 | -- | -- |
| 2004 | -- | -- |
| 2003 | -- | -- |
| 2002 | -- | -- |
| 2001 | -- | -- |
| 2000 | -- | -- |
Find assessor info on the county website
Monthly payment
Est. payment
Payment breakdown
Explore the cost of this home by adjusting the details. Changes won't be saved.Climate risks
Neighborhood: 70001
Nearby schools
GreatSchools rating
- 6/10Bridgedale Elementary SchoolGrades: PK-5Distance: 0.6 mi
- 3/10T.H. Harris Middle SchoolGrades: 6-8Distance: 1.2 mi
- 4/10East Jefferson High SchoolGrades: 9-12Distance: 0.6 mi
- $375,300-- bd-- ba-- sqft1308 Houma Blvd, Metairie, LA 70001Off Market
- $367,5003 bd3 ba2.1k sqft4301 Troy St, Metairie, LA 70001Off Market

- $534-- sqft4317 Troy St, Metairie, LA 70001Off Market
- $365,000-- bd-- ba-- sqft4313 Troy St, Metairie, LA 70001Off Market
- $338,700-- bd-- ba-- sqft1312 Houma Blvd, Metairie, LA 70001Off Market
- $322,300-- bd-- ba-- sqft4312 Ottawa St, Metairie, LA 70001Off Market
- $418,100-- bd-- ba-- sqft1316 Houma Blvd, Metairie, LA 70001Off Market
- $349,2003 bd2 ba1.8k sqft4317 Troy St, Metairie, LA 70001Off Market
A local agent can set up tours, give advice and negotiate with sellers.
A local lender can help you make sure your offer is ready when you are.
Similar homes
- $380,0005 bd3 ba2.5k sqft1821 Cleary Ave, Metairie, LA 70001For Sale
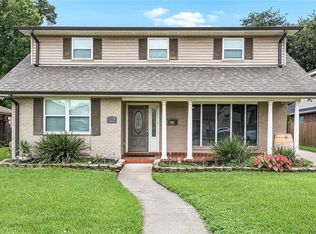
 MLS ID #2567992, Andrew Dismukes, KELLER WILLIAMS REALTY 455-0100. GSREIN
 - $265,0003 bd2 ba1.5k sqft309 Pasadena Ave, Metairie, LA 70001For Sale
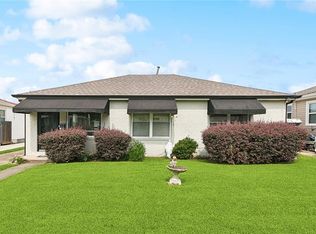 MLS ID #2569167, Vickie Mumphrey, KELLER WILLIAMS REALTY 455-0100. GSREIN
 - $335,0003 bd2 ba1.6k sqft1616 Hackberry Ave, Metairie, LA 70001For Sale
 MLS ID #2563141, Tony Bertucci, NOLA Living Realty. GSREIN
 - $485,0004 bd3 ba2.5k sqft1400 Butternut Ave, Metairie, LA 70001For Sale
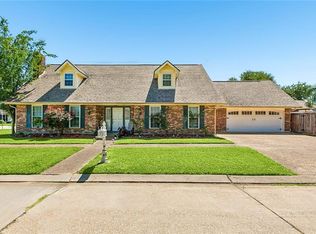 MLS ID #2558260, Sean Mercer, Mercer Realty Group. GSREIN
 - $434,0003 bd2 ba1.9k sqft1057 Aris Ave, Metairie, LA 70005For SaleMLS ID #2558824, Jodi Archer, KELLER WILLIAMS REALTY 455-0100. GSREIN
- $454,0003 bd3 ba2.5k sqft3935 Peoples St, Metairie, LA 70002For SaleMLS ID #2553666, Shannon Nash, RE/MAX Affiliates. GSREIN
- $399,0004 bd2 ba2.2k sqft569 Aris Ave, Metairie, LA 70005For SaleMLS ID #2563665, Tangie Stephens, KELLER WILLIAMS REALTY 455-0100. GSREIN
- $395,0003 bd2 ba2.4k sqft5016 Wilson Dr, Metairie, LA 70003For SaleMLS ID #2566995, Nicole Schlaudecker, Crescent Sotheby's International Realty. GSREIN
- $415,0003 bd2 ba1.7k sqft9412 Francine Dr, River Ridge, LA 70123For SaleMLS ID #2554633, Tony Ruiz, NOLA Living Realty. GSREIN
- $289,9003 bd2 ba1.4k sqft1009 Neyrey Dr, Metairie, LA 70001For SaleMLS ID #2549395, Timothy Pitre, Borrouso Realty. GSREIN
- $379,0004 bd2 ba1.7k sqft4800 Belle Dr, Metairie, LA 70006For SaleMLS ID #2560375, Cynthia Spann, Hess Properties. GSREIN
- $292,5004 bd2 ba1.6k sqft1405 N Atlanta St, Metairie, LA 70003For SaleMLS ID #2569729, Emily Haynie Ferraro, KELLER WILLIAMS REALTY 455-0100. GSREIN
- $349,0003 bd2 ba1.7k sqft4421 Henican Pl, Metairie, LA 70003For SaleMLS ID #2562834, Julie Varisco, Prieur Properties, LLC. GSREIN
- $464,0003 bd2 ba1.5k sqft701 Live Oak St, Metairie, LA 70005For SaleMLS ID #2561347, Samantha Ekinia, Downtown Realty. GSREIN
- $309,0003 bd2 ba1.3k sqft4421 Saint Mary St, Metairie, LA 70006For SaleMLS ID #2569120, Chloe Conravey-Albert, 1 Percent Lists Premier. GSREIN
- $440,0003 bd3 ba2.2k sqft5129 David Dr, Kenner, LA 70065For SaleMLS ID #2562970, Sean Mercer, Mercer Realty Group. GSREIN
- $369,0003 bd2 ba1.8k sqft3312 Lake Trail Dr, Metairie, LA 70003For SaleMLS ID #2560977, Blake Quinlivan, NOLA Living Realty. GSREIN
- $369,5003 bd2 ba1.7k sqft1129 Papworth Ave, Metairie, LA 70005For SaleMLS ID #2516305, Sherri Badeaux, United Real Estate Partners LLC. GSREIN
- $355,0003 bd3 ba2.3k sqft4001 Clifford Dr, Metairie, LA 70002For SaleMLS ID #2556081, Barbara Decker, Compass Metro. GSREIN
- $349,0004 bd2 ba1.6k sqft4112 Green Acres Rd, Metairie, LA 70003For SaleMLS ID #2554113, Clifton Melerine, LPT Realty, LLC.. GSREIN
