Your Turn-Key Metairie Oasis Awaits!
This beautifully updated property features a Rare 4-bedrooms plus an Office.
Kitchen Completely renovated with Quartz Countertops, Undercabinet lighting, Professional THOR Gas Stove with 6 Burners & Breakfast Bar .
Rear Yard Access! Covered Patio / Carport in the Backyard! Roof from 2021.
It has been Meticulously Maintained & Freshly Painted.
HVAC systems replaced in 2024. Inside laundry room w/ utility sink. Termite Contract Transferrable & Low Flood Insurance!!
Active
Price cut: $10K (7/15)
$399,000
569 Aris Ave, Metairie, LA 70005
4beds
2,210sqft
:
Get pre-qualified$2,595/mo
Single Family Residence
Built in 1978
3,345 Square Feet Lot
$-- Zestimate®
$181/sqft
$-- HOA
What's special
Rear yard accessUndercabinet lightingFreshly paintedBreakfast bar
- 40 days |
- 1,119 |
- 90 |
Zillow last checked:
Listing updated:
Listed by:
Tangie Stephens 504-338-7653,
KELLER WILLIAMS REALTY 455-0100 504-455-0100,
Jessica Jambon 504-512-6800,
KELLER WILLIAMS REALTY 455-0100
Source: GSREIN,MLS#: 2563665
Facts & features
Interior
Bedrooms & bathrooms
- Bedrooms: 4
- Bathrooms: 2
- Full bathrooms: 2
Primary bedroom
- Description: Flooring: Plank,Simulated Wood
- Level: Lower
- Dimensions: 18.11x14.6
Bedroom
- Description: Flooring: Tile
- Level: Lower
- Dimensions: 13.2x10.5
Bedroom
- Description: Flooring: Plank,Simulated Wood
- Level: Lower
- Dimensions: 14.5x10.5
Bedroom
- Description: Flooring: Plank,Simulated Wood
- Level: Lower
- Dimensions: 12.3x11.1
Breakfast room nook
- Description: Flooring: Wood
- Level: Lower
- Dimensions: 10.7x9.3
Den
- Description: Flooring: Wood
- Level: Lower
- Dimensions: 18.4x12.1
Dining room
- Description: Flooring: Wood
- Level: Lower
- Dimensions: 13.6x12.5
Foyer
- Description: Flooring: Tile
- Level: Lower
- Dimensions: 12.4x9.6
Kitchen
- Description: Flooring: Tile
- Level: Lower
- Dimensions: 13.6x8.7
Laundry
- Description: Flooring: Terrazzo
- Level: Lower
- Dimensions: 10.10x6.11
Other
- Description: Flooring: Wood
- Level: Lower
- Dimensions: 13.1x7.7
Heating
- Central
Cooling
- Central Air, 1 Unit
Appliances
- Included: Dishwasher, Disposal, Range
- Laundry: Washer Hookup, Dryer Hookup
Features
- Ceiling Fan(s), Carbon Monoxide Detector, Cathedral Ceiling(s), High Ceilings, Stone Counters, Vaulted Ceiling(s)
- Has fireplace: Yes
- Fireplace features: Gas
Interior area
- Total structure area: 2,592
- Total interior livable area: 2,210 sqft
Property
Parking
- Total spaces: 3
- Parking features: Driveway, Three or more Spaces
- Has uncovered spaces: Yes
Features
- Levels: One
- Stories: 1
- Pool features: None
Lot
- Size: 3,345 Square Feet
- Dimensions: 55 x 124.53 x 124.93
- Features: City Lot, Rectangular Lot
Details
- Parcel number: 0820002590
- Special conditions: None
Construction
Type & style
- Home type: SingleFamily
- Architectural style: Ranch
- Property subtype: Single Family Residence
Materials
- Brick
- Foundation: Slab
- Roof: Asphalt,Shingle
Condition
- Excellent
- Year built: 1978
Utilities & green energy
- Sewer: Public Sewer
- Water: Public
Community & HOA
HOA
- Has HOA: No
Location
- Region: Metairie
Financial & listing details
- Price per square foot: $181/sqft
- Tax assessed value: $277,200
- Annual tax amount: $3,493
- Date on market: 6/19/2026
Estimated market value
Not available
Estimated sales range
Not available
Not available
Price history
| Date | Event | Price |
|---|---|---|
| 7/15/2026 | Price change | $399,000-2.4%$181/sqft |
Source:  GSREIN #2563665 Report a problem GSREIN #2563665 Report a problem | ||
| 6/22/2026 | Listed for sale | $409,000-4.7%$185/sqft |
Source: GSREIN #2563665 Report a problem | ||
| 6/2/2026 | Listing removed | $429,000$194/sqft |
Source: GSREIN #2533824 Report a problem | ||
| 5/15/2026 | Price change | $429,000-2.9%$194/sqft |
Source: GSREIN #2533824 Report a problem | ||
| 4/2/2026 | Price change | $441,900-1.6%$200/sqft |
Source: GSREIN #2533824 Report a problem | ||
| 2/20/2026 | Price change | $449,000-3.4%$203/sqft |
Source: GSREIN #2533824 Report a problem | ||
| 12/9/2025 | Listed for sale | $465,000+86.7%$210/sqft |
Source: GSREIN #2533824 Report a problem | ||
| 6/24/2019 | Listing removed | $249,000$113/sqft |
Source: Reclaimed Realty #2205401 Report a problem | ||
| 6/3/2019 | Pending sale | $249,000$113/sqft |
Source: Reclaimed Realty #2205401 Report a problem | ||
| 5/31/2019 | Listed for sale | $249,000$113/sqft |
Source: Reclaimed Realty #2205401 Report a problem | ||
| 4/30/2013 | Sold | -- |
Source: GSREIN #895889 Report a problem | ||
| 8/8/2005 | Sold | -- |
Source: Public Record Report a problem | ||
Public tax history
| Year | Property taxes | Tax assessment |
|---|---|---|
| 2024 | $3,493 +3.6% | $27,720 +8.2% |
| 2023 | $3,370 +2.7% | $25,620 |
| 2022 | $3,282 +7.7% | $25,620 |
| 2021 | $3,049 +0.7% | $25,620 |
| 2020 | $3,027 +8.4% | $25,620 +11.4% |
| 2019 | $2,793 +7.1% | $23,000 |
| 2018 | $2,608 | $23,000 |
| 2017 | $2,608 | $23,000 |
| 2016 | $2,608 +0.8% | $23,000 |
| 2015 | $2,587 | $23,000 |
| 2014 | $2,587 | $23,000 +2.3% |
| 2008 | -- | $22,480 +19.6% |
| 2007 | -- | $18,800 |
| 2005 | -- | -- |
| 2004 | -- | -- |
| 2003 | -- | -- |
| 2002 | -- | -- |
| 2001 | -- | -- |
| 2000 | -- | -- |
Find assessor info on the county website
Monthly payment
Est. payment
Payment breakdown
Explore the cost of this home by adjusting the details. Changes won't be saved.Climate risks
Neighborhood: Bonnabel Place
Nearby schools
GreatSchools rating
- 7/10Marie B. Riviere Elementary SchoolGrades: PK-5Distance: 1.2 mi
- 5/10J.D. Meisler Middle SchoolGrades: 6-8Distance: 2.8 mi
- 7/10Riverdale High SchoolGrades: 9-12Distance: 3.5 mi
- $357,200-- bd-- ba-- sqft573 Aris Ave, Metairie, LA 70005Off Market
- $459,0003 bd2 ba3k sqft577 Aris Ave, Metairie, LA 70005Off Market
- $435,9003 bd2 ba2.6k sqft561 Aris Ave, Metairie, LA 70005Off Market
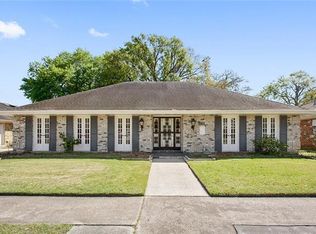
- $---- bd-- ba-- sqft565 Aris Ave, Metairie, LA 70005Sold
- $377,900-- bd-- ba-- sqft704 Nursery Ave, Metairie, LA 70005Off Market
- $499,5003 bd3 ba3k sqft712 Nursery Ave, Metairie, LA 70005Off Market
- $418,400-- bd-- ba-- sqft601 Aris Ave, Metairie, LA 70005Off Market
- $352,500-- bd-- ba-- sqft572 Aris Ave, Metairie, LA 70005Off Market
A local agent can set up tours, give advice and negotiate with sellers.
Similar homes
- $449,0004 bd3 ba2.8k sqft805 Smith Dr, Metairie, LA 70005For Sale
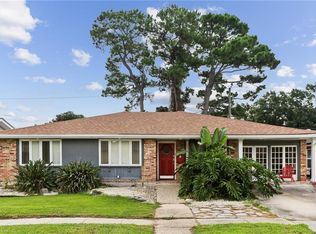
 MLS ID #2567299, Amanda Clark, REVE, REALTORS. GSREIN
 - $434,0003 bd2 ba1.9k sqft1057 Aris Ave, Metairie, LA 70005For Sale
 MLS ID #2558824, Jodi Archer, KELLER WILLIAMS REALTY 455-0100. GSREIN
 - $410,0004 bd2 ba1.9k sqft1408 Houma Blvd, Metairie, LA 70001For Sale
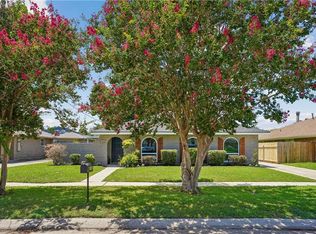 MLS ID #2568802, Sonnie Harmon, Keller Williams Realty Services. GSREIN
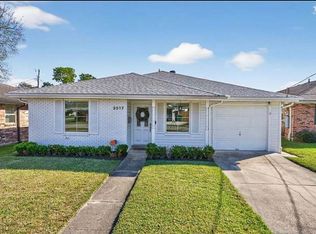
 - $357,9003 bd2 ba2.3k sqft3817 Kent Ave, Metairie, LA 70006For Sale By Owner
- $369,5003 bd2 ba1.7k sqft1129 Papworth Ave, Metairie, LA 70005For SaleMLS ID #2516305, Sherri Badeaux, United Real Estate Partners LLC. GSREIN
- $330,0003 bd2 ba1.3k sqft1157 Hesper Ave, Metairie, LA 70005For SaleMLS ID #2568905, KELLY WAGNER, Realty One Group Immobilia. GSREIN
- $429,0004 bd2 ba2.2k sqft1101 Houma Blvd, Metairie, LA 70001For SaleMLS ID #2569539, Cory Cheramie, Generations Realty Group, LLC. GSREIN
- $425,9996 bd4 ba2.8k sqft531-33 Papworth Ave, Metairie, LA 70005For SaleMLS ID #2563764, Joy Patin, Prime Real Estate Partners, LLC. GSREIN
- $359,9004 bd2 ba2k sqft3717 David Dr, Metairie, LA 70003For SaleMLS ID #2569789, Louis Williams, Keller Williams Realty Services. GSREIN
- $329,0003 bd2 ba2.1k sqft1317 Ocean Dr, Metairie, LA 70005For SaleMLS ID #2566216, Jodi Power, Power Realty, LLC. GSREIN
- $380,0005 bd3 ba2.5k sqft1821 Cleary Ave, Metairie, LA 70001For SaleMLS ID #2567992, Andrew Dismukes, KELLER WILLIAMS REALTY 455-0100. GSREIN
- $445,0004 bd2 ba1.9k sqft4908 Pike Dr, Metairie, LA 70003For SaleMLS ID #2569633, Amanda Swift, Mirambell Realty. GSREIN
- $324,9002 bd2 ba1.5k sqft1308 Chickasaw Ave, Metairie, LA 70005For SaleMLS ID #2565917, Tangie Stephens, KELLER WILLIAMS REALTY 455-0100. GSREIN
- $365,0004 bd2 ba1.7k sqft4800 Belle Dr, Metairie, LA 70006For SaleMLS ID #2560375, Cynthia Spann, Hess Properties. GSREIN
- $425,0003 bd2 ba1.3k sqft509 Shirmaine Ln, Metairie, LA 70001For SaleMLS ID #2562435, Jeanne Boughton, REMAX N.O. Properties. GSREIN
- $595,0004 bd2 ba2k sqft422-24 Nursery Ave, Metairie, LA 70005For SaleMLS ID #2564549, Allison Pruitt, Homesmart Realty South. GSREIN
- $424,0004 bd2 ba1.8k sqft407 36th St, New Orleans, LA 70124For SaleMLS ID #2521693, Margie Hardesty, Engel & Völkers New Orleans. GSREIN
- $379,0003 bd2 ba1.8k sqft429 32nd St, New Orleans, LA 70124For SaleMLS ID #2550873, Danielle Nice, Mirambell Realty. GSREIN
- $420,0003 bd2 ba1.9k sqft1304 Houma Blvd, Metairie, LA 70001For SaleMLS ID #2562511, Nina Gensler, Compass Uptown. GSREIN
- $355,0003 bd3 ba2.3k sqft4001 Clifford Dr, Metairie, LA 70002For SaleMLS ID #2556081, Barbara Decker, Compass Metro. GSREIN
