Welcome to 4908 Pike Drive in Metairie! This beautifully renovated home blends timeless style with modern updates and is filled with designer finishes throughout. From the moment you step inside, you'll notice the elegant dining room featuring statement wallpaper, a custom buffet area, and a built-in wine refrigerator. Beyond the archway, the stunning kitchen features quartz countertops, a spacious island with designer lighting, a stylish backsplash, and abundant cabinet space. A generously sized laundry room offers additional storage and a utility sink.
French doors open to a screened-in porch overlooking the fully fenced backyard, creating the perfect space to relax or entertain year round. The primary suite features a walk-in closet and a renovated en suite bath with a walk-in shower. Both bathrooms have been thoughtfully updated with marble flooring and sophisticated finishes.
Major improvements including a 4-year-old roof, 1 yo HVAC system, new plumbing, new luxury vinyl plank flooring, fresh interior paint, and new windows and door. Located in a convenient central Metairie location in the Elmwood Park neighborhood, giving you quick access to parks, Lake Pontchartrain, shopping, restaurants, and major commuter routes.
Active
$445,000
4908 Pike Dr, Metairie, LA 70003
4beds
1,931sqft
:
Get pre-qualified$2,867/mo
Single Family Residence
Built in 1978
5,775 Square Feet Lot
$425,000 Zestimate®
$230/sqft
$-- HOA
What's special
Utility sinkFrench doorsFully fenced backyardElegant dining roomPrimary suiteWalk-in showerQuartz countertops
- 9 days |
- 970 |
- 73 |
Likely to sell faster than
Zillow last checked:
Listing updated:
Listed by:
Amanda Swift 504-909-9070,
Mirambell Realty 504-889-9850,
Robyn Bruno 504-452-7789,
Mirambell Realty
Source: GSREIN,MLS#: 2569633
Facts & features
Interior
Bedrooms & bathrooms
- Bedrooms: 4
- Bathrooms: 2
- Full bathrooms: 2
Primary bedroom
- Description: Flooring: Vinyl
- Level: Lower
- Dimensions: 14x15
Bedroom
- Description: Flooring: Vinyl
- Level: Lower
- Dimensions: 16x11.5
Bedroom
- Description: Flooring: Vinyl
- Level: Lower
- Dimensions: 12x11.5
Bedroom
- Description: Flooring: Vinyl
- Level: Lower
- Dimensions: 12.1x11.3
Dining room
- Description: Flooring: Vinyl
- Level: Lower
- Dimensions: 12.5x26.8
Kitchen
- Description: Flooring: Vinyl
- Level: Lower
- Dimensions: 18x10
Laundry
- Description: Flooring: Vinyl
- Level: Lower
- Dimensions: 6.8x11.3
Living room
- Description: Flooring: Vinyl
- Level: Lower
- Dimensions: 15.10x17.2
Heating
- Has Heating (Unspecified Type)
Cooling
- 1 Unit
Appliances
- Included: Dishwasher, Disposal, Microwave, Oven, Range, Wine Cooler
Features
- Ceiling Fan(s), Stone Counters, Stainless Steel Appliances
- Has fireplace: No
- Fireplace features: None
Interior area
- Total structure area: 2,205
- Total interior livable area: 1,931 sqft
Property
Parking
- Total spaces: 3
- Parking features: Driveway, Off Street, Three or more Spaces
- Has uncovered spaces: Yes
Features
- Levels: One
- Stories: 1
- Patio & porch: Concrete, Porch, Screened
- Exterior features: Enclosed Porch, Fence, Porch
Lot
- Size: 5,775 Square Feet
- Dimensions: 55 x 105
- Features: City Lot, Rectangular Lot
Details
- Parcel number: 0820036501
- Special conditions: None
Construction
Type & style
- Home type: SingleFamily
- Architectural style: Ranch
- Property subtype: Single Family Residence
Materials
- Brick
- Foundation: Slab
- Roof: Shingle
Condition
- Excellent
- Year built: 1978
Utilities & green energy
- Sewer: Public Sewer
- Water: Public
Community & HOA
Community
- Subdivision: Elmwood Park
HOA
- Has HOA: No
Location
- Region: Metairie
Financial & listing details
- Price per square foot: $230/sqft
- Tax assessed value: $181,500
- Annual tax amount: $2,287
- Date on market: 7/27/2026
Estimated market value
$425,000
$404,000 - $446,000
$2,402/mo
Price history
| Date | Event | Price |
|---|---|---|
| 7/28/2026 | Listed for sale | $445,000+62.5%$230/sqft |
Source:  GSREIN #2569633 Report a problem GSREIN #2569633 Report a problem | ||
| 5/7/2026 | Sold | -- |
Source: GSREIN #2540930 Report a problem | ||
| 4/22/2026 | Contingent | $273,900$142/sqft |
Source: GSREIN #2540930 Report a problem | ||
| 3/3/2026 | Price change | $273,9000%$142/sqft |
Source: GSREIN #2540930 Report a problem | ||
| 1/31/2026 | Listed for sale | $274,000-8.4%$142/sqft |
Source: GSREIN #2540930 Report a problem | ||
| 1/31/2026 | Listing removed | $299,000$155/sqft |
Source: GSREIN #2515097 Report a problem | ||
| 9/9/2025 | Price change | $299,000-3.2%$155/sqft |
Source: GSREIN #2515097 Report a problem | ||
| 8/4/2025 | Listed for sale | $309,000$160/sqft |
Source: GSREIN #2515097 Report a problem | ||
| 7/29/2025 | Listing removed | $309,000$160/sqft |
Source: GSREIN #2486383 Report a problem | ||
| 7/4/2025 | Price change | $309,000-1.9%$160/sqft |
Source: GSREIN #2486383 Report a problem | ||
| 4/1/2025 | Price change | $315,000-4.3%$163/sqft |
Source: GSREIN #2486383 Report a problem | ||
| 2/8/2025 | Listed for sale | $329,000$170/sqft |
Source: GSREIN #2486383 Report a problem | ||
| 2/6/2025 | Listing removed | $329,000$170/sqft |
Source: My State MLS #11416938 Report a problem | ||
| 1/30/2025 | Listed for sale | $329,000$170/sqft |
Source: My State MLS #11416938 Report a problem | ||
| 6/29/2006 | Sold | -- |
Source: Public Record Report a problem | ||
| 11/23/2005 | Sold | -- |
Source: Public Record Report a problem | ||
Public tax history
| Year | Property taxes | Tax assessment |
|---|---|---|
| 2024 | $2,287 +7.7% | $18,150 +12.4% |
| 2023 | $2,124 +95.1% | $16,150 +0.9% |
| 2022 | $1,089 +7.7% | $16,000 |
| 2021 | $1,011 +0.7% | $16,000 |
| 2020 | $1,004 -2.7% | $16,000 |
| 2019 | $1,032 +7.1% | $16,000 |
| 2018 | $964 | $16,000 |
| 2017 | $964 | $16,000 |
| 2016 | $964 +0.8% | $16,000 |
| 2015 | $956 | $16,000 |
| 2014 | $956 | $16,000 |
| 2013 | -- | $16,000 |
| 2012 | -- | $16,000 |
| 2011 | -- | $16,000 |
| 2010 | -- | $16,000 |
| 2009 | -- | $16,000 |
| 2008 | -- | $16,000 |
| 2007 | -- | $16,000 |
| 2005 | -- | -- |
| 2004 | -- | -- |
| 2003 | -- | -- |
| 2002 | -- | -- |
| 2001 | -- | -- |
| 2000 | -- | -- |
Find assessor info on the county website
Monthly payment
Est. payment
Payment breakdown
Explore the cost of this home by adjusting the details. Changes won't be saved.Climate risks
Neighborhood: Elmwood Park
Nearby schools
GreatSchools rating
- 8/10Walter G. Schneckenburger Elementary SchoolGrades: PK-5Distance: 0.7 mi
- 4/10John Q. Adams Middle SchoolGrades: 6-8Distance: 0.7 mi
- 3/10Grace King High SchoolGrades: 9-12Distance: 3.4 mi
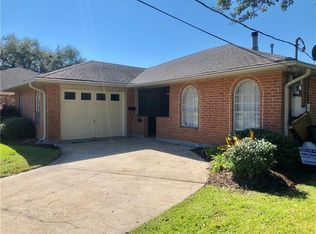
- $315,1003 bd2 ba1.7k sqft4904 Pike Dr, Metairie, LA 70003Off Market
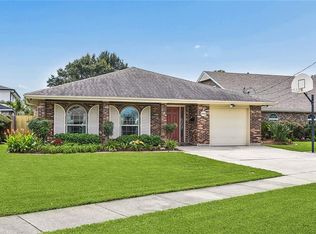
- $375,0003 bd2 ba1.8k sqft4909 Senac Dr, Metairie, LA 70003Pending
- $351,000-- bd-- ba-- sqft4905 Senac Dr, Metairie, LA 70003Off Market
- $290,300-- bd-- ba-- sqft4900 Pike Dr, Metairie, LA 70003Off Market
- $499,0004 bd3 ba2k sqft4912 Pike Dr, Metairie, LA 70003For Sale
- $339,2003 bd2 ba1.6k sqft4916 Pike Dr, Metairie, LA 70003Off Market
- $280,4003 bd2 ba1.6k sqft4901 Senac Dr, Metairie, LA 70003Off Market
- $319,600-- bd-- ba-- sqft4913 Senac Dr, Metairie, LA 70003Off Market
A local agent can set up tours, give advice and negotiate with sellers.
A local lender can help you make sure your offer is ready when you are.
Similar homes
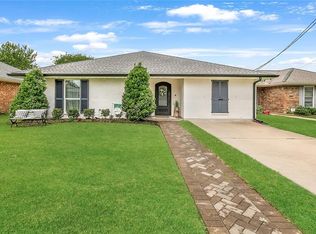
- $455,0003 bd2 ba1.9k sqft5032 Wilson Dr, Metairie, LA 70003For Sale
 MLS ID #2556747, Tara Russo, Key Real Estate of LA LLC. GSREIN
 - $479,9994 bd3 ba2.5k sqft5001 Purdue Dr, Metairie, LA 70003For Sale
 MLS ID #2564674, Aimee Curole, 23 Realty, LLC. GSREIN
 - $368,0003 bd2 ba1.8k sqft3312 Lake Trail Dr, Metairie, LA 70003For Sale
 MLS ID #2570814, Blake Quinlivan, NOLA Living Realty. GSREIN
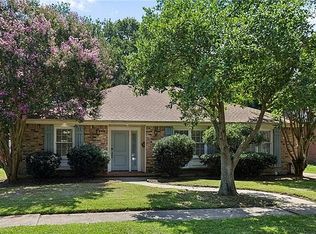
 - $335,0003 bd2 ba2.3k sqft2705 Sells St, Metairie, LA 70003For Sale By Owner
- $435,0005 bd3 ba2.2k sqft1909 Edenborn Ave, Metairie, LA 70001For SaleMLS ID #2570700, Anna Pepper, KELLER WILLIAMS REALTY 455-0100. GSREIN
- $409,9004 bd3 ba2k sqft2509 Sells St, Metairie, LA 70003For SaleMLS ID #2542682, Feras Ayyad, NOLA Living Realty. GSREIN
- $429,0004 bd2 ba2.2k sqft1101 Houma Blvd, Metairie, LA 70001For SaleMLS ID #2569539, Cory Cheramie, Generations Realty Group, LLC. GSREIN
- $462,0004 bd3 ba2.5k sqft2800 Metairie Heights Ave, Metairie, LA 70002For SaleMLS ID #2569336, Joyce Albert, Southern Real Estate Professionals, LLC. GSREIN
- $350,0003 bd2 ba1.8k sqft5708 Camphor St, Metairie, LA 70003For SaleMLS ID #2570836, Tangie Stephens, KELLER WILLIAMS REALTY 455-0100. GSREIN
- $629,0004 bd4 ba2.7k sqft4708 Henican Pl, Metairie, LA 70003For SaleMLS ID #2569744, Lauren Jones, GL Realty Group, LLC. GSREIN
- $410,0004 bd2 ba1.9k sqft1408 Houma Blvd, Metairie, LA 70001For SaleMLS ID #2568802, Sonnie Harmon, Keller Williams Realty Services. GSREIN
- $415,0003 bd2 ba1.5k sqft724 Beverly Garden Dr, Metairie, LA 70002For SaleMLS ID #2570831, Donna Chandler, RE/MAX Affiliates. GSREIN
- $357,9003 bd2 ba2.3k sqft3817 Kent Ave, Metairie, LA 70006For Sale By Owner
- $359,9003 bd2 ba1.9k sqft6709 Hastings St, Metairie, LA 70003For SaleMLS ID #2565913, Cynthia Benbow, eXp Realty, LLC. GSREIN
- $439,0004 bd2 ba1.9k sqft4308 Taft Park, Metairie, LA 70002For SaleMLS ID #2558337, Lain Gorman, Gulf South Real Estate Solutions, LLC. GSREIN
- $349,0004 bd2 ba1.6k sqft4112 Green Acres Rd, Metairie, LA 70003For SaleMLS ID #2554113, Clifton Melerine, LPT Realty, LLC.. GSREIN
- $459,0004 bd4 ba2k sqft4712 Lorino St, Metairie, LA 70006For SaleMLS ID #2551875, Trudy Dowell, Homesmart Realty South. GSREIN
- $319,9004 bd2 ba1.3k sqft721 N Lester Ave, Metairie, LA 70003For SaleMLS ID #2569780, Ronald Ranatza, Crescent Sotheby's International Realty. GSREIN
- $419,0003 bd2 ba1.7k sqft1320 Velma St, Metairie, LA 70001For SaleMLS ID #2565040, Mohsen Mahbod, Pelican Realty of Louisiana, LLC. GSREIN
- $335,0004 bd2 ba1.6k sqft8021 Versailles St, Metairie, LA 70003For SaleMLS ID #2567857, Brett Blanchard, REVE, REALTORS. GSREIN
