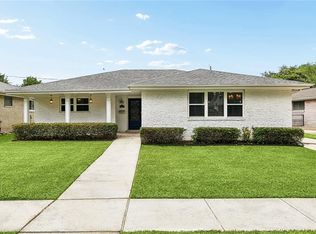
Completely renovated in 2026!
Beautifully renovated home located at 4308 Taft Park in Metairie. This stunning property offers an abundance of entertaining space, perfect for gatherings with family and friends. Features include a double driveway with ample parking and a spacious rear yard ideal for outdoor living, entertaining, or future additions. A must-see home combining modern updates with comfort and functionality. Flood insurance was quoted $1877 a year!!!
Active
Price cut: $5K (7/29)
$439,000
4308 Taft Park, Metairie, LA 70002
4beds
1,938sqft
:
Get pre-qualified$2,828/mo
Single Family Residence
Built in 1981
7,348 Square Feet Lot
$431,400 Zestimate®
$227/sqft
$-- HOA
What's special
Beautifully renovated homeAbundance of entertaining space
- 73 days |
- 516 |
- 54 |
Zillow last checked:
Listing updated:
Listed by:
Lain Gorman 504-940-4790,
Gulf South Real Estate Solutions, LLC 504-667-9272
Source: GSREIN,MLS#: 2558337
Facts & features
Interior
Bedrooms & bathrooms
- Bedrooms: 4
- Bathrooms: 2
- Full bathrooms: 2
Primary bedroom
- Level: Lower
- Dimensions: 13x11
Bedroom
- Level: Lower
- Dimensions: 13x11
Bedroom
- Level: Lower
- Dimensions: 14x9
Bedroom
- Level: Lower
- Dimensions: 12x9
Den
- Level: Lower
- Dimensions: 15x10
Dining room
- Level: Lower
- Dimensions: 16x22
Kitchen
- Level: Lower
- Dimensions: 14x8
Living room
- Level: Lower
- Dimensions: 12x21
Heating
- Central
Cooling
- Central Air, 1 Unit
Features
- Has fireplace: No
- Fireplace features: None
Interior area
- Total structure area: 2,050
- Total interior livable area: 1,938 sqft
Property
Parking
- Total spaces: 2
- Parking features: Driveway, Two Spaces
- Has uncovered spaces: Yes
Features
- Levels: One
- Stories: 1
Lot
- Size: 7,348 Square Feet
- Dimensions: 50 x 147
- Features: City Lot, Rectangular Lot
Details
- Parcel number: 0820011140
- Special conditions: None
Construction
Type & style
- Home type: SingleFamily
- Architectural style: Traditional
- Property subtype: Single Family Residence
Materials
- Brick
- Foundation: Slab
- Roof: Shingle
Condition
- Excellent
- Year built: 1981
Utilities & green energy
- Sewer: Public Sewer
- Water: Public
Community & HOA
HOA
- Has HOA: No
Location
- Region: Metairie
Financial & listing details
- Price per square foot: $227/sqft
- Tax assessed value: $123,200
- Annual tax amount: $607
- Date on market: 5/21/2026
Estimated market value
$431,400
$410,000 - $453,000
$2,660/mo
Price history
| Date | Event | Price |
|---|---|---|
| 7/29/2026 | Price change | $439,000-1.1%$227/sqft |
Source:  GSREIN #2558337 Report a problem GSREIN #2558337 Report a problem | ||
| 6/7/2026 | Price change | $444,000-1.1%$229/sqft |
Source: GSREIN #2558337 Report a problem | ||
| 5/21/2026 | Listed for sale | $449,000$232/sqft |
Source: GSREIN #2558337 Report a problem | ||
| 7/18/2025 | Sold | -- |
Source: Public Record Report a problem | ||
Public tax history
| Year | Property taxes | Tax assessment |
|---|---|---|
| 2024 | $607 +66.7% | $12,320 +20% |
| 2023 | $364 +2.7% | $10,270 |
| 2022 | $355 +7.7% | $10,270 |
| 2021 | $330 -84.1% | $10,270 |
| 2020 | $2,076 +66.4% | $10,270 |
| 2019 | $1,247 +297.1% | $10,270 |
| 2018 | $314 | $10,270 |
| 2017 | $314 | $10,270 |
| 2016 | $314 +0.8% | $10,270 |
| 2015 | $312 | $10,270 |
| 2014 | $312 | $10,270 |
| 2013 | -- | $10,270 |
| 2012 | -- | $10,270 -1.8% |
| 2011 | -- | $10,460 |
| 2010 | -- | $10,460 |
| 2009 | -- | $10,460 |
| 2008 | -- | $10,460 +13.6% |
| 2007 | -- | $9,210 |
| 2006 | -- | -- |
| 2005 | -- | -- |
| 2004 | -- | -- |
| 2003 | -- | -- |
| 2002 | -- | -- |
| 2001 | -- | -- |
| 2000 | -- | -- |
Find assessor info on the county website
Monthly payment
Est. payment
Payment breakdown
Explore the cost of this home by adjusting the details. Changes won't be saved.Climate risks
Neighborhood: Ferran Place - Courtland Heights
Nearby schools
GreatSchools rating
- 5/10Alice M.Birney Elementary SchoolGrades: PK-5Distance: 1.4 mi
- 5/10J.D. Meisler Middle SchoolGrades: 6-8Distance: 0.3 mi
- 3/10Grace King High SchoolGrades: 9-12Distance: 0.3 mi
- $465,200-- bd-- ba-- sqft4312 Taft Park, Metairie, LA 70002Off Market
- $394,400-- bd-- ba-- sqft4304 Taft Park, Metairie, LA 70002Off Market
- $464,600-- bd-- ba-- sqft4316 Taft Park, Metairie, LA 70002Off Market
- $473,300-- bd-- ba-- sqft4300 Taft Park, Metairie, LA 70002Off Market
- $180,700-- bd-- ba1.5k sqft4300 Taft Park, Metairie, LA 70002Off Market
- $403,600-- bd-- ba-- sqft4309 Napoli Dr, Metairie, LA 70002Off Market
- $367,900-- bd-- ba-- sqft4305 Napoli Dr, Metairie, LA 70002Off Market
- $--3 bd2 ba1.7k sqft4301 Napoli Dr, Metairie, LA 70002Sold
A local agent can set up tours, give advice and negotiate with sellers.
Similar homes
- $454,0003 bd3 ba2.5k sqft3935 Peoples St, Metairie, LA 70002For Sale

 MLS ID #2553666, Shannon Nash, RE/MAX Affiliates. GSREIN
 - $379,0003 bd2 ba1.7k sqft4413 Napoli Dr, Metairie, LA 70002For Sale
 MLS ID #2564574, Jennifer Lott, McEnery Residential, LLC. GSREIN
 - $445,0004 bd2 ba1.9k sqft4908 Pike Dr, Metairie, LA 70003For Sale
 MLS ID #2569633, Amanda Swift, Mirambell Realty. GSREIN
 - $429,0003 bd2 ba1.9k sqft3312 Clifford Dr, Metairie, LA 70002For Sale
 MLS ID #2552849, Tammy Mercier, Riverlands Realty LLC. GSREIN
 - $524,9004 bd2 ba2.3k sqft3709 Metairie Ct, Metairie, LA 70002For SaleMLS ID #2562267, Siobhan Michel, RE/MAX Affiliates. GSREIN
- $459,0004 bd4 ba2k sqft4712 Lorino St, Metairie, LA 70006For SaleMLS ID #2551875, Trudy Dowell, Homesmart Realty South. GSREIN
- $419,0003 bd2 ba1.7k sqft1320 Velma St, Metairie, LA 70001For SaleMLS ID #2565040, Mohsen Mahbod, Pelican Realty of Louisiana, LLC. GSREIN
- $409,9004 bd3 ba2k sqft2509 Sells St, Metairie, LA 70003For SaleMLS ID #2542682, Feras Ayyad, NOLA Living Realty. GSREIN
- $399,0004 bd2 ba2.2k sqft569 Aris Ave, Metairie, LA 70005For SaleMLS ID #2563665, Tangie Stephens, KELLER WILLIAMS REALTY 455-0100. GSREIN
- $349,0004 bd2 ba1.6k sqft4112 Green Acres Rd, Metairie, LA 70003For SaleMLS ID #2554113, Clifton Melerine, LPT Realty, LLC.. GSREIN
- $479,9994 bd3 ba2.5k sqft5001 Purdue Dr, Metairie, LA 70003For SaleMLS ID #2564674, Aimee Curole, 23 Realty, LLC. GSREIN
- $369,0003 bd2 ba1.6k sqft2017 Houma Blvd, Metairie, LA 70001For SaleMLS ID #2560272, Kevin Drews, Keller Williams Realty New Orleans. GSREIN
- $419,9004 bd3 ba2.2k sqft33 Antigua Dr, Kenner, LA 70065For SaleMLS ID #2559312, Lindsay Haskins, United Brokers of Louisiana,LLC. GSREIN
- $389,9003 bd2 ba1.7k sqft4925 Belle Dr, Metairie, LA 70006For SaleMLS ID #2551078, Lindsay Haskins, United Brokers of Louisiana,LLC. GSREIN
- $599,0003 bd2 ba2.1k sqft3116 Tolmas Dr, Metairie, LA 70002For SaleMLS ID #2555248, Amy Burke, KELLER WILLIAMS REALTY 455-0100. GSREIN
- $319,9004 bd2 ba1.3k sqft721 N Lester Ave, Metairie, LA 70003For SaleMLS ID #2569780, Ronald Ranatza, Crescent Sotheby's International Realty. GSREIN
- $369,0003 bd2 ba1.8k sqft3312 Lake Trail Dr, Metairie, LA 70003For SaleMLS ID #2560977, Blake Quinlivan, NOLA Living Realty. GSREIN
- $359,9003 bd2 ba1.9k sqft6709 Hastings St, Metairie, LA 70003For SaleMLS ID #2565913, Cynthia Benbow, eXp Realty, LLC. GSREIN
- $339,0003 bd2 ba1.5k sqft814 Waltham St, Metairie, LA 70001For SaleMLS ID #2569274, Dominique Gunderson, Melrose Group Realty. GSREIN
- $599,9004 bd3 ba2.4k sqft4308 Folse Dr, Metairie, LA 70006For SaleMLS ID #2555821, Cynthia Pacaccio, RE/MAX Affiliates. GSREIN
