This spacious home offers two bedrooms that could be used as Primary's. One upstairs and one downstairs. The one upstairs is huge with a beautiful primary bath. Move in ready. Large laundry room that leads out to enclosed sunroom. Rear yard access to a 2 car garage. The beautiful flooring is polished porcelain. The kitchen counter tops are quartz.
Active
Est. $459,000
4712 Lorino St, Metairie, LA 70006
4beds
2,056sqft
Single Family Residence
Built in 1966
6,420 Square Feet Lot
$-- Zestimate®
$223/sqft
$-- HOA
What's special
Rear yard accessBeautiful primary bathLarge laundry roomEnclosed sunroom
- 112 days |
- 299 |
- 27 |
Zillow last checked:
Listing updated:
Listed by:
Trudy Dowell 504-908-0049,
Homesmart Realty South 504-908-7653
Source: GSREIN,MLS#: 2551875
Facts & features
Interior
Bedrooms & bathrooms
- Bedrooms: 4
- Bathrooms: 4
- Full bathrooms: 3
- 1/2 bathrooms: 1
Primary bedroom
- Description: Flooring: Tile
- Level: Second
- Dimensions: 27.10 x 12.6
Bedroom
- Description: Flooring: Tile
- Level: First
- Dimensions: 12.4 x 12.0
Bedroom
- Description: Flooring: Tile
- Level: Second
- Dimensions: 18.0 x 13.6
Bedroom
- Description: Flooring: Tile
- Level: Second
- Dimensions: 14.8 x 14.3
Primary bathroom
- Description: Flooring: Tile
- Level: Second
- Dimensions: 10.2 x 8.6
Dining room
- Description: Flooring: Tile
- Level: First
- Dimensions: 9.3 x 14.0
Kitchen
- Description: Flooring: Tile
- Level: First
- Dimensions: 18.5 x 13.8
Laundry
- Description: Flooring: Tile
- Level: First
- Dimensions: 8.7 x 7.10
Living room
- Description: Flooring: Tile
- Level: First
- Dimensions: 21.7 x 15.3
Heating
- Central
Cooling
- Central Air
Appliances
- Included: Dishwasher, Oven, Range, Refrigerator
Features
- Carbon Monoxide Detector, Pantry
- Has fireplace: No
- Fireplace features: None
Interior area
- Total structure area: 3,095
- Total interior livable area: 2,056 sqft
Property
Parking
- Parking features: Detached, Garage
- Has garage: Yes
Features
- Levels: Two
- Stories: 2
- Patio & porch: Covered, Porch, Screened
- Exterior features: Enclosed Porch, Fence
- Pool features: None
Lot
- Size: 6,420 Square Feet
- Dimensions: 60 x 107
- Features: City Lot, Rectangular Lot
Details
- Parcel number: 56
- Special conditions: None
Construction
Type & style
- Home type: SingleFamily
- Architectural style: Traditional
- Property subtype: Single Family Residence
Materials
- Brick, Vinyl Siding
- Foundation: Slab
- Roof: Asphalt,Shingle
Condition
- Excellent
- Year built: 1966
Utilities & green energy
- Sewer: Public Sewer
- Water: Public
Community & HOA
Community
- Security: Smoke Detector(s)
- Subdivision: Pontchartrain Shores
HOA
- Has HOA: No
Location
- Region: Metairie
Financial & listing details
- Price per square foot: $223/sqft
- Tax assessed value: $216,800
- Annual tax amount: $1,787
- Date on market: 4/10/2026
Foreclosure details
Estimated market value
Not available
Estimated sales range
Not available
$2,532/mo
Price history
| Date | Event | Price |
|---|---|---|
| 4/11/2026 | Listed for sale | $459,000$223/sqft |
Source:  GSREIN #2551875 Report a problem GSREIN #2551875 Report a problem | ||
| 10/6/2025 | Sold | -- |
Source: Public Record Report a problem | ||
Public tax history
| Year | Property taxes | Tax assessment |
|---|---|---|
| 2024 | $1,787 +1.7% | $21,680 +3.9% |
| 2023 | $1,758 +2.7% | $20,860 |
| 2022 | $1,712 +7.7% | $20,860 |
| 2021 | $1,590 +0.7% | $20,860 |
| 2020 | $1,578 +5.3% | $20,860 +5.1% |
| 2019 | $1,499 +7.1% | $19,840 |
| 2018 | $1,399 | $19,840 |
| 2017 | $1,399 | $19,840 |
| 2016 | $1,399 +5.7% | $19,840 +3% |
| 2015 | $1,324 | $19,270 |
| 2014 | $1,324 | $19,270 |
| 2013 | -- | $19,270 |
| 2012 | -- | $19,270 +0.6% |
| 2011 | -- | $19,160 |
| 2010 | -- | $19,160 |
| 2009 | -- | $19,160 |
| 2008 | -- | $19,160 +18.6% |
| 2007 | -- | $16,150 |
| 2006 | -- | -- |
| 2005 | -- | -- |
| 2004 | -- | -- |
| 2003 | -- | -- |
| 2002 | -- | -- |
| 2001 | -- | -- |
| 2000 | -- | -- |
Find assessor info on the county website
Monthly payment
Climate risks
Neighborhood: Pontchartrain Shores
Nearby schools
GreatSchools rating
- 7/10Harold Keller Elementary SchoolGrades: PK-5Distance: 1.1 mi
- 5/10J.D. Meisler Middle SchoolGrades: 6-8Distance: 1.2 mi
- 3/10Grace King High SchoolGrades: 9-12Distance: 1.4 mi
- $--4 bd2 ba1.8k sqft4708 Lorino St, Metairie, LA 70006Sold

- $443,400-- bd-- ba-- sqft4716 Lorino St, Metairie, LA 70006Off Market
- $--3 bd2 ba1.4k sqft4704 Lorino St, Metairie, LA 70006Sold

- $570,700-- bd-- ba-- sqft4709 Clearview Pkwy, Metairie, LA 70006Off Market
- $325,9003 bd2 ba1.6k sqft4705 Clearview Pkwy, Metairie, LA 70006Off Market
- $524,100-- bd-- ba-- sqft4713 Clearview Pkwy, Metairie, LA 70006Off Market
- $571,200-- bd-- ba-- sqft4536 Avron Blvd, Metairie, LA 70006Off Market
- $281,2003 bd2 ba1.6k sqft4532 Avron Blvd, Metairie, LA 70006Off Market
A local agent can set up tours, give advice and negotiate with sellers.
Similar homes
- $357,9003 bd2 ba2.3k sqft3817 Kent Ave, Metairie, LA 70006For Sale By Owner
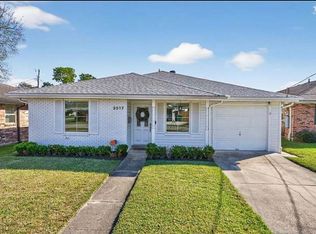
- $445,0004 bd2 ba1.9k sqft4908 Pike Dr, Metairie, LA 70003For Sale

 MLS ID #2569633, Amanda Swift, Mirambell Realty. GSREIN
 - $365,0004 bd2 ba1.7k sqft4800 Belle Dr, Metairie, LA 70006For Sale
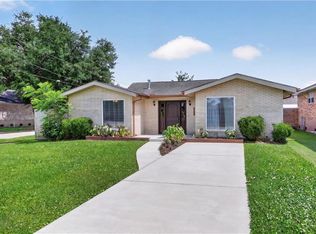 MLS ID #2560375, Cynthia Spann, Hess Properties. GSREIN
 - $410,0004 bd2 ba1.9k sqft1408 Houma Blvd, Metairie, LA 70001For Sale
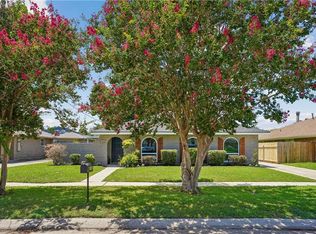 MLS ID #2568802, Sonnie Harmon, Keller Williams Realty Services. GSREIN
 - $454,0003 bd3 ba2.5k sqft3935 Peoples St, Metairie, LA 70002For SaleMLS ID #2553666, Shannon Nash, RE/MAX Affiliates. GSREIN
- $439,0004 bd3 ba2.4k sqft6000 Rosalie Ct, Metairie, LA 70003For SaleMLS ID #2566698, Jacob Watts, Engel & Völkers New Orleans. GSREIN
- $599,9004 bd3 ba2.4k sqft4308 Folse Dr, Metairie, LA 70006For SaleMLS ID #2555821, Cynthia Pacaccio, RE/MAX Affiliates. GSREIN
- $450,0005 bd4 ba2k sqft1608 Princeton St, Metairie, LA 70003For SaleMLS ID #2567236, Stephen Bodden, United Real Estate Partners LLC. GSREIN
- $389,9003 bd2 ba1.7k sqft4925 Belle Dr, Metairie, LA 70006For SaleMLS ID #2551078, Lindsay Haskins, United Brokers of Louisiana,LLC. GSREIN
- $417,0004 bd2 ba2.5k sqft6517 Schouest St, Metairie, LA 70003For SaleMLS ID #2553508, Image Hasselbeck, Community RealEstate LLC. GSREIN
- $375,0003 bd2 ba1.4k sqft5004 Antonini Dr, Metairie, LA 70006For SaleMLS ID #2557525, KARAM SALEM, Bilal A. Zughayer. GSREIN
- $514,9994 bd2 ba2.6k sqft4516 James Dr, Metairie, LA 70003For SaleMLS ID #2565111, Katherine Bosio, REVE, REALTORS. GSREIN
- $350,0003 bd2 ba1.7k sqft4916 Kawanee Ave, Metairie, LA 70006For SaleMLS ID #2563789, Demi Bufkin, Engel & Völkers New Orleans. GSREIN
- $439,5004 bd3 ba2.4k sqft23 Osborne Ave, Kenner, LA 70065For SaleMLS ID #2552593, Luan Vo, Century 21 J. Carter & Company. GSREIN
- $629,0004 bd4 ba2.7k sqft4708 Henican Pl, Metairie, LA 70003For SaleMLS ID #2569744, Lauren Jones, GL Realty Group, LLC. GSREIN
- $349,0004 bd2 ba1.6k sqft4112 Green Acres Rd, Metairie, LA 70003For SaleMLS ID #2554113, Clifton Melerine, LPT Realty, LLC.. GSREIN
- $419,0003 bd2 ba1.7k sqft1320 Velma St, Metairie, LA 70001For SaleMLS ID #2565040, Mohsen Mahbod, Pelican Realty of Louisiana, LLC. GSREIN
- $435,0003 bd2 ba2.2k sqft8021 Barocco Dr, Harahan, LA 70123For SaleMLS ID #2567009, Marianne DeRouen-Beary, Compass Kenner. GSREIN
- $429,0003 bd2 ba1.9k sqft3312 Clifford Dr, Metairie, LA 70002For SaleMLS ID #2552849, Tammy Mercier, Riverlands Realty LLC. GSREIN
- $475,0003 bd2 ba1.9k sqft6752 Fleur De Lis Dr, New Orleans, LA 70124For SaleMLS ID #2568654, Stacie Carubba, Crescent Sotheby's International Realty. GSREIN
