Welcome home to this recently updated property featuring a desirable floor plan with modern finishes and a spacious layout perfect for everyday living and entertaining. Situated on an oversized lot, this home offers plenty of outdoor space with endless possibilities. Conveniently located near shopping, dining, schools, and major roadways for an easy commute. Enjoy the peace of mind of being located in an X flood zone. This move-in ready home combines comfort, convenience, and space in a great location.
Active
$350,000
4916 Kawanee Ave, Metairie, LA 70006
3beds
1,710sqft
:
Get pre-qualified$2,277/mo
Single Family Residence
Built in 1971
7,900 Square Feet Lot
$340,700 Zestimate®
$205/sqft
$-- HOA
What's special
Desirable floor planPlenty of outdoor spaceRecently updated propertyOversized lotModern finishes
- 43 days |
- 208 |
- 15 |
Zillow last checked:
Listing updated:
Listed by:
Demi Bufkin 504-400-5162,
Engel & Völkers New Orleans 504-234-5000
Source: GSREIN,MLS#: 2563789
Facts & features
Interior
Bedrooms & bathrooms
- Bedrooms: 3
- Bathrooms: 2
- Full bathrooms: 2
Primary bedroom
- Description: Flooring: Plank,Simulated Wood
- Level: Lower
- Dimensions: 16.8 x 11.1
Bedroom
- Description: Flooring: Carpet
- Level: Lower
- Dimensions: 11.1 x 9.8
Bedroom
- Description: Flooring: Carpet
- Level: Lower
- Dimensions: 14.5 x 10.7
Primary bathroom
- Description: Flooring: Tile
- Level: Lower
- Dimensions: 7.9 x 7.7
Bathroom
- Description: Flooring: Tile
- Level: Lower
- Dimensions: 7.9 x 4.9
Dining room
- Description: Flooring: Plank,Simulated Wood
- Level: Lower
- Dimensions: 21.09 x 15.01
Kitchen
- Description: Flooring: Plank,Simulated Wood
- Level: Lower
- Dimensions: 17.11 x 12.9
Living room
- Description: Flooring: Plank,Simulated Wood
- Level: Lower
- Dimensions: 17.11 x 17.11
Heating
- Central
Cooling
- Central Air
Appliances
- Included: Dryer, Dishwasher, Microwave, Oven, Range, Refrigerator, Wine Cooler, Washer
Features
- Ceiling Fan(s), Granite Counters, Stainless Steel Appliances
- Windows: Screens
- Has fireplace: No
- Fireplace features: None
Interior area
- Total structure area: 1,822
- Total interior livable area: 1,710 sqft
Property
Parking
- Parking features: Garage, Off Street, Driveway
- Has garage: Yes
- Has uncovered spaces: Yes
Features
- Levels: One
- Stories: 1
- Patio & porch: Patio
- Exterior features: Fence, Permeable Paving, Patio
- Pool features: None
Lot
- Size: 7,900 Square Feet
- Dimensions: 7900
- Features: City Lot, Oversized Lot, Rectangular Lot
Details
- Additional structures: Cabana
- Parcel number: 0820019290
- Special conditions: None
Construction
Type & style
- Home type: SingleFamily
- Architectural style: Ranch
- Property subtype: Single Family Residence
Materials
- Brick
- Foundation: Slab
- Roof: Shingle
Condition
- Excellent
- Year built: 1971
Utilities & green energy
- Sewer: Public Sewer
- Water: Public
Community & HOA
Community
- Security: Fire Sprinkler System, Smoke Detector(s)
HOA
- Has HOA: No
Location
- Region: Metairie
Financial & listing details
- Price per square foot: $205/sqft
- Tax assessed value: $218,000
- Annual tax amount: $2,747
- Date on market: 6/22/2026
Estimated market value
$340,700
$324,000 - $358,000
$2,118/mo
Price history
| Date | Event | Price |
|---|---|---|
| 6/22/2026 | Listed for sale | $350,000$205/sqft |
Source:  GSREIN #2563789 Report a problem GSREIN #2563789 Report a problem | ||
| 9/27/2024 | Sold | -- |
Source: GSREIN #2458871 Report a problem | ||
| 8/13/2024 | Contingent | $350,000$205/sqft |
Source: GSREIN #2458871 Report a problem | ||
| 7/18/2024 | Listed for sale | $350,000+26.4%$205/sqft |
Source: GSREIN #2458871 Report a problem | ||
| 6/24/2024 | Sold | -- |
Source: Public Record Report a problem | ||
| 11/2/2021 | Sold | -- |
Source: GSREIN #2310321 Report a problem | ||
| 10/18/2021 | Pending sale | $277,000$162/sqft |
Source: Latter and Blum #2310321 Report a problem | ||
| 9/15/2021 | Price change | $277,000-7%$162/sqft |
Source: GSREIN #2310321 Report a problem | ||
| 7/28/2021 | Listed for sale | $297,900$174/sqft |
Source: GSREIN #2310321 Report a problem | ||
| 1/12/2016 | Sold | -- |
Source: Public Record Report a problem | ||
Public tax history
| Year | Property taxes | Tax assessment |
|---|---|---|
| 2024 | $2,747 -4.2% | $21,800 |
| 2023 | $2,868 +2.7% | $21,800 |
| 2022 | $2,793 +7.7% | $21,800 |
| 2021 | $2,594 +0.7% | $21,800 |
| 2020 | $2,575 +1% | $21,800 +3.8% |
| 2019 | $2,551 +7.1% | $21,000 |
| 2018 | $2,381 | $21,000 |
| 2017 | $2,381 | $21,000 |
| 2016 | $2,381 | $21,000 +180% |
| 2015 | -- | $7,500 |
| 2014 | -- | $7,500 |
| 2013 | -- | $7,500 |
| 2012 | -- | $7,500 |
| 2011 | -- | $7,500 |
| 2010 | -- | $7,500 |
| 2009 | -- | $7,500 |
| 2008 | -- | $7,500 +16.1% |
| 2007 | -- | $6,460 |
| 2006 | -- | -- |
| 2005 | -- | -- |
| 2004 | -- | -- |
| 2003 | -- | -- |
| 2002 | -- | -- |
| 2001 | -- | -- |
| 2000 | -- | -- |
Find assessor info on the county website
Monthly payment
Est. payment
Payment breakdown
Explore the cost of this home by adjusting the details. Changes won't be saved.Climate risks
Neighborhood: Pontchartrain Gardens
Nearby schools
GreatSchools rating
- 5/10Alice M.Birney Elementary SchoolGrades: PK-5Distance: 0.3 mi
- 4/10John Q. Adams Middle SchoolGrades: 6-8Distance: 1.4 mi
- 3/10Grace King High SchoolGrades: 9-12Distance: 1.7 mi
- $300,000-- bd-- ba-- sqft4912 Kawanee Ave, Metairie, LA 70006Off Market
- $317,8003 bd2 ba1.9k sqft4920 Kawanee Ave, Metairie, LA 70006Off Market
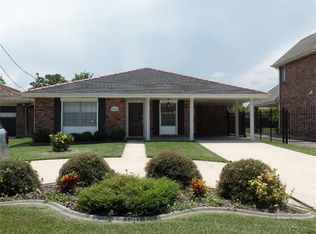
- $322,900-- bd-- ba-- sqft4908 Kawanee Ave, Metairie, LA 70006Off Market
- $310,000-- bd-- ba-- sqft4924 Kawanee Ave, Metairie, LA 70006Off Market
- $460,800-- bd-- ba-- sqft4921 Loveland St, Metairie, LA 70006Off Market
- $362,300-- bd-- ba-- sqft4928 Kawanee Ave, Metairie, LA 70006Off Market
- $327,200-- bd-- ba-- sqft4917 Loveland St, Metairie, LA 70006Off Market
- $312,600-- bd-- ba-- sqft4925 Loveland St, Metairie, LA 70006Off Market
A local agent can set up tours, give advice and negotiate with sellers.
Similar homes
- $357,9003 bd2 ba2.3k sqft3817 Kent Ave, Metairie, LA 70006For Sale By Owner
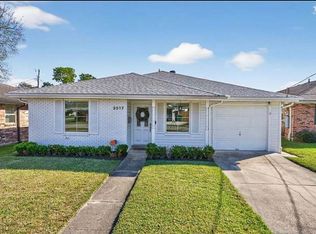
- $365,0004 bd2 ba1.7k sqft4800 Belle Dr, Metairie, LA 70006For Sale
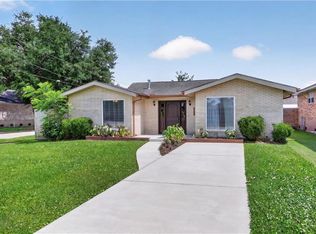
 MLS ID #2560375, Cynthia Spann, Hess Properties. GSREIN
 - $349,0003 bd2 ba1.7k sqft4421 Henican Pl, Metairie, LA 70003For Sale
 MLS ID #2562834, Julie Varisco, Prieur Properties, LLC. GSREIN
 - $359,9003 bd2 ba1.9k sqft6709 Hastings St, Metairie, LA 70003For Sale
 MLS ID #2565913, Cynthia Benbow, eXp Realty, LLC. GSREIN
 - $349,0003 bd3 ba2.3k sqft3412 Lake Villa Dr, Metairie, LA 70002For SaleMLS ID #2560645, Yosef Greenwald, Jon Huffman Real Estate. GSREIN
- $345,0003 bd2 ba1.4k sqft9804 Joel Ave, River Ridge, LA 70123For SaleMLS ID #2570549, Betty Vicknair, United Real Estate Partners LLC. GSREIN
- $369,0003 bd2 ba1.6k sqft2017 Houma Blvd, Metairie, LA 70001For SaleMLS ID #2560272, Kevin Drews, Keller Williams Realty New Orleans. GSREIN
- $339,0003 bd2 ba1.4k sqft1039 Homestead Ave, Metairie, LA 70005For SaleMLS ID #2566223, James Boltin, Boltin Realty Group, LLC. GSREIN
- $329,0003 bd3 ba1.3k sqft2028 Neyrey Dr, Metairie, LA 70001For SaleMLS ID #2566272, Stephanie Henne, Crescent Sotheby's International Realty. GSREIN
- $359,0003 bd2 ba1.5k sqft1405 Madison St, Metairie, LA 70001For SaleMLS ID #2545753, Jack Kinler, Burk Brokerage, LLC. GSREIN
- $285,0003 bd2 ba1.5k sqft1708 N Sibley St, Metairie, LA 70003For SaleMLS ID #2568196, Eric Hernandez, NOLA Living Realty. GSREIN
- $309,5003 bd2 ba1.5k sqft1701 Yale Ave, Metairie, LA 70003For SaleMLS ID #2562326, Tony Bertucci, NOLA Living Realty. GSREIN
- $344,9004 bd3 ba2.2k sqft2716 Belmont Pl, Metairie, LA 70002For SaleMLS ID #2556745, Isabella Finnell, Realty One Group Immobilia. GSREIN
- $309,9003 bd2 ba1.6k sqft2028 Francis Ave, Metairie, LA 70003For SaleMLS ID #2569191, Ronald Ranatza, Crescent Sotheby's International Realty. GSREIN
- $325,0003 bd2 ba1.5k sqft3101 Danny Park, Metairie, LA 70002For SaleMLS ID #2561754, Kayne Dwyer, Homesmart Realty South. GSREIN
- $340,0004 bd2 ba2k sqft1420 N Starrett Rd, Metairie, LA 70003For SaleMLS ID #2544707, Michael Stawski, United Real Estate Partners LLC. GSREIN
- $410,0004 bd2 ba1.9k sqft1408 Houma Blvd, Metairie, LA 70001For SaleMLS ID #2568802, Sonnie Harmon, Keller Williams Realty Services. GSREIN
- $309,9003 bd2 ba1.1k sqft913 Kent Ave, Metairie, LA 70001For SaleMLS ID #2567029, Lance Daggs, REVE, REALTORS. GSREIN
- $347,0003 bd3 ba1.7k sqft8109 Harris Ave, Harahan, LA 70123For SaleMLS ID #2568055, Anthony Watley, REVE, REALTORS. GSREIN
- $329,9004 bd2 ba1.5k sqft625 Oaklawn Dr, Metairie, LA 70005For SaleMLS ID #2558402, Eric Hernandez, NOLA Living Realty. GSREIN
