NEW PRICE AT $349,000! Move-in ready and extensively renovated, this 3 bedroom, 2 bath Metairie home offers an open single-story layout, detached two-car garage, covered patio, and major improvements already completed for the next owner. <p><p>
The open living and kitchen area features Calacatta Idillio quartz countertops, soft close shaker cabinetry, a large center island, custom cedar beam, and custom sapele and maple wood range hood. The kitchen also includes a full stainless appliance package with an LG counter depth French door refrigerator, GE 5 burner slide in gas range, and Whirlpool top control dishwasher. <p><p>
Updates throughout the home include luxury vinyl plank flooring, fresh paint, new trim, updated light fixtures, interior doors, and new windows providing excellent natural light. Major improvements include a new asphalt shingle roof, complete sewer line replacement, new plumbing throughout the home, and a new electrical panel. <p><p>
Outside, the 51 x 120 lot provides a covered patio and detached two-car garage with additional space for parking, storage, or a workshop. Convenient Metairie location with quick access to I-10, Airline Drive, West Napoleon, and West Metairie. Renovated, move-in ready, and now offered at $349,000.
Active
$349,000
1405 Madison St, Metairie, LA 70001
3beds
1,532sqft
Single Family Residence
Built in 1966
5,998 Square Feet Lot
$332,900 Zestimate®
$228/sqft
$-- HOA
What's special
Detached two-car garageOpen single-story layoutInterior doorsCalacatta idillio quartz countertopsCovered patioSoft close shaker cabinetryWhirlpool top control dishwasher
- 3 days
- 234
- 6
Zillow last checked:
Listing updated:
Listed by:
Jack Kinler 504-373-1650,
Burk Brokerage, LLC 504-488-8600
Source: GSREIN,MLS#: 2580420
Facts & features
Interior
Bedrooms & bathrooms
- Bedrooms: 3
- Bathrooms: 2
- Full bathrooms: 2
Primary bedroom
- Description: Flooring: Plank,Simulated Wood
- Level: Lower
- Dimensions: 14.4x11.10
Bedroom
- Description: Flooring: Plank,Simulated Wood
- Level: Lower
- Dimensions: 10.9x11.3
Bedroom
- Description: Flooring: Plank,Simulated Wood
- Level: Lower
- Dimensions: 10.10x10.5
Dining room
- Description: Flooring: Plank,Simulated Wood
- Level: Lower
- Dimensions: 10.5x11.4
Kitchen
- Description: Flooring: Plank,Simulated Wood
- Level: Lower
- Dimensions: 10.1x15
Living room
- Description: Flooring: Plank,Simulated Wood
- Level: Lower
- Dimensions: 9.7x16.4
Heating
- Central
Cooling
- Central Air, 1 Unit
Appliances
- Included: Dishwasher, Disposal, Oven, Range, Refrigerator
- Laundry: Washer Hookup, Dryer Hookup
Features
- Attic, Ceiling Fan(s), Carbon Monoxide Detector, Pantry, Pull Down Attic Stairs
- Attic: Pull Down Stairs
- Has fireplace: No
- Fireplace features: None
Interior area
- Total structure area: 2,257
- Total interior livable area: 1,532 sqft
Property
Parking
- Total spaces: 2
- Parking features: Driveway, Two Spaces
- Has uncovered spaces: Yes
Features
- Levels: One
- Stories: 1
- Patio & porch: Covered, Wood, Porch
- Exterior features: Fence, Porch
- Pool features: None
Lot
- Size: 5,998 Square Feet
- Dimensions: 51 x 120
- Features: City Lot, Rectangular Lot
Details
- Additional structures: Shed(s)
- Parcel number: 0820028332
- Special conditions: None
Construction
Type & style
- Home type: SingleFamily
- Architectural style: Ranch
- Property subtype: Single Family Residence
Materials
- Brick
- Foundation: Slab
- Roof: Asphalt,Shingle
Condition
- Excellent
- Year built: 1966
Utilities & green energy
- Sewer: Public Sewer
- Water: Public
Green energy
- Energy efficient items: Windows
Community & HOA
HOA
- Has HOA: No
- HOA name: None
Location
- Region: Metairie
Financial & listing details
- Price per square foot: $228/sqft
- Tax assessed value: $209,400
- Annual tax amount: $1,696
- Date on market: 10/6/2026
Estimated market value
$332,900
$316,000 - $350,000
$2,180/mo
Price history
| Date | Event | Price |
|---|---|---|
| 10/7/2026 | Listed for sale | $349,000-2.8%$228/sqft |
Source:  GSREIN #2580420 Report a problem GSREIN #2580420 Report a problem | ||
| 10/7/2026 | Listing removed | $359,000$234/sqft |
Source: GSREIN #2545753 Report a problem | ||
| 7/31/2026 | Price change | $359,000-2.7%$234/sqft |
Source: GSREIN #2545753 Report a problem | ||
| 6/22/2026 | Price change | $369,000-1.6%$241/sqft |
Source: GSREIN #2545753 Report a problem | ||
| 4/15/2026 | Price change | $375,000-2.6%$245/sqft |
Source: GSREIN #2545753 Report a problem | ||
| 3/6/2026 | Listed for sale | $385,000+102.6%$251/sqft |
Source: GSREIN #2545753 Report a problem | ||
| 11/3/2025 | Sold | -- |
Source: GSREIN #2521113 Report a problem | ||
| 10/8/2025 | Contingent | $190,000$124/sqft |
Source: GSREIN #2521113 Report a problem | ||
| 9/26/2025 | Listed for sale | $190,000$124/sqft |
Source: GSREIN #2521113 Report a problem | ||
| 9/14/2025 | Contingent | $190,000$124/sqft |
Source: GSREIN #2521113 Report a problem | ||
| 9/10/2025 | Listed for sale | $190,000-8.7%$124/sqft |
Source: GSREIN #2521113 Report a problem | ||
| 2/26/2016 | Sold | -- |
Source: GSREIN #2039203 Report a problem | ||
| 1/30/2016 | Pending sale | $208,000$136/sqft |
Source: RE/MAX Northlake Associates #2039203 Report a problem | ||
| 12/16/2015 | Listed for sale | $208,000$136/sqft |
Source: RE/MAX Northlake Associates #2039203 Report a problem | ||
Public tax history
| Year | Property taxes | Tax assessment |
|---|---|---|
| 2025 | $1,696 +0.1% | $20,940 |
| 2024 | $1,694 -1.1% | $20,940 +2% |
| 2023 | $1,713 +2.7% | $20,520 |
| 2022 | $1,668 +7.7% | $20,520 |
| 2021 | $1,549 +0.7% | $20,520 |
| 2020 | $1,538 +1.3% | $20,520 +2.6% |
| 2019 | $1,518 +7.1% | $20,000 |
| 2018 | $1,418 | $20,000 |
| 2017 | $1,418 | $20,000 |
| 2016 | $1,418 +27.3% | $20,000 +14.9% |
| 2015 | $1,114 | $17,400 |
| 2014 | $1,114 | $17,400 |
| 2013 | -- | $17,400 |
| 2012 | -- | $17,400 |
| 2011 | -- | $17,400 |
| 2010 | -- | $17,400 |
| 2009 | -- | $17,400 |
| 2008 | -- | $17,400 |
| 2007 | -- | $17,400 |
| 2006 | -- | -- |
| 2005 | -- | -- |
| 2004 | -- | -- |
| 2003 | -- | -- |
| 2002 | -- | -- |
| 2001 | -- | -- |
| 2000 | -- | -- |
Find assessor info on the county website
Monthly payment
Est. payment
Payment breakdown
Explore the cost of this home by adjusting the details. Changes won't be saved.Climate risks
Neighborhood: New Metairie

Similar homes
- $349,0003 bd2 ba1.6k sqft2017 Houma Blvd, Metairie, LA 70001For Sale

 MLS ID #2560272, Kevin Drews, Keller Williams Realty New Orleans. GSREIN
 - $315,0003 bd2 ba1.7k sqft5220 Meadowdale St, Metairie, LA 70006For Sale
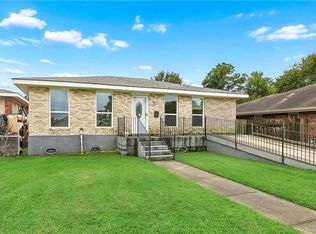 MLS ID #2577871, Phuong Tran, Mirambell Realty. GSREIN
 - $375,0004 bd4 ba2.2k sqft2505 Judith St, Metairie, LA 70003For Sale
 MLS ID #2579866, Jacob Watts, REVE, REALTORS. GSREIN
 - $325,0003 bd2 ba1.4k sqft1039 Homestead Ave, Metairie, LA 70005For Sale
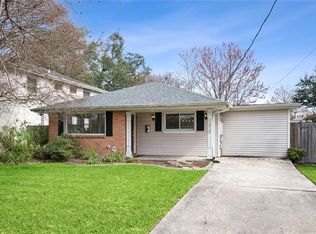 MLS ID #2566223, James Boltin, Boltin Realty Group, LLC. GSREIN
 - $364,9003 bd2 ba1.6k sqft1341 Poinsettia Dr, Metairie, LA 70005For SaleMLS ID #2559267, John Raymer, KELLER WILLIAMS REALTY 455-0100. GSREIN
- $387,0003 bd2 ba1.7k sqft3541 Ridgeway Dr, Metairie, LA 70002For SaleMLS ID #2566637, Siobhan Michel, RE/MAX Affiliates. GSREIN
- $305,0003 bd2 ba2k sqft5225 Loveland St, Metairie, LA 70006For SaleMLS ID #2571237, Blaine Tatje, Team Tatje Realtors, LLC. GSREIN
- $275,0003 bd1 ba1.2k sqft513 N Starrett Rd, Metairie, LA 70003For SaleMLS ID #2578979, Emily LeBlanc, Berkshire Hathaway HomeServices Preferred, REALTOR. GSREIN
- $265,0003 bd2 ba1.2k sqft5900 Jean St, Metairie, LA 70003For SaleMLS ID #2578959, Jennifer Morales, KELLER WILLIAMS REALTY 455-0100. GSREIN
- $406,0003 bd2 ba1.5k sqft724 Beverly Garden Dr, Metairie, LA 70002For SaleMLS ID #2570831, Donna Chandler, RE/MAX Affiliates. GSREIN
- $315,0004 bd2 ba1.3k sqft532 Jefferson St, Jefferson, LA 70121For SaleMLS ID #2574894, John Davis, NOLA Living Realty. GSREIN
- $374,0003 bd3 ba1.7k sqft4911 Pauger St, New Orleans, LA 70122For SaleMLS ID #2580556, Nicolas Rivet, The Agency of M. Grass Group, LLC. GSREIN
- $347,0002 bd1 ba1k sqft407 Kenilworth St, New Orleans, LA 70124For SaleMLS ID #2577562, Sandra Green, Homesmart Realty South. GSREIN
- $369,9004 bd3 ba1.5k sqft6735 W Magnolia Blvd, Harahan, LA 70123For SaleMLS ID #2569055, Mabel Perdomo, Realty One Group Immobilia. GSREIN
- $460,0003 bd2 ba1.5k sqft1131 Homestead Ave, Metairie, LA 70005For SaleMLS ID #2574556, Christian Galvin, Christian Shane Properties. GSREIN
- $419,0004 bd2 ba1.9k sqft4308 Taft Park, Metairie, LA 70002For SaleMLS ID #2558337, Lain Gorman, Gulf South Real Estate Solutions, LLC. GSREIN
- $275,0003 bd2 ba1.3k sqft2628 Mississippi Ave, Metairie, LA 70003For SaleMLS ID #2554659, Judy Walker, KELLER WILLIAMS REALTY 455-0100. GSREIN
- $269,0003 bd2 ba1.4k sqft3904 Bissonet Dr, Metairie, LA 70003For SaleMLS ID #2563640, Stacia Lamulle, 1 Percent Lists Premier. GSREIN
- $455,0004 bd2 ba2.2k sqft3417 Metairie Ct, Metairie, LA 70002For SaleMLS ID #2576803, Nicole Waguespack, NOLA Living Realty. GSREIN
- $265,0003 bd2 ba1.4k sqft304 N Cumberland St, Metairie, LA 70003For SaleMLS ID #2566700, Craig Mirambell, Mirambell Realty. GSREIN
