Completely renovated from top to bottom, this stunning brick home offers the peace of mind of essentially brand-new construction with timeless charm. Every detail has been updated — including the roof, under-slab plumbing, electrical, plumbing, HVAC system, drywall, flooring, cabinets, appliances, and windows.
Located in a highly desirable area near the lake, this home also offers convenient access to shopping, dining, and entertainment throughout Metairie.
Step outside to enjoy the spacious covered rear patio, perfect for entertaining, weekend cookouts, or hosting crawfish boils with family and friends. This move-in-ready home combines quality renovations, an excellent location, and great outdoor living space all in one package.
Active
Price cut: $10K (8/11)
$389,900
1341 Poinsettia Dr, Metairie, LA 70005
3beds
1,617sqft
Single Family Residence
Built in 1965
5,750 Square Feet Lot
$376,600 Zestimate®
$241/sqft
$-- HOA
What's special
- 96 days |
- 372 |
- 39 |
Zillow last checked:
Listing updated:
Listed by:
John Raymer 504-427-2323,
KELLER WILLIAMS REALTY 455-0100 504-455-0100
Source: GSREIN,MLS#: 2559267
Facts & features
Interior
Bedrooms & bathrooms
- Bedrooms: 3
- Bathrooms: 2
- Full bathrooms: 2
Primary bedroom
- Description: Flooring: Laminate,Simulated Wood
- Level: Lower
- Dimensions: 10'10" x 13'5"
Bedroom
- Description: Flooring: Laminate,Simulated Wood
- Level: Lower
- Dimensions: 11'11" x 11'11"
Bedroom
- Description: Flooring: Laminate,Simulated Wood
- Level: Lower
- Dimensions: 11'11" x 11'11"
Primary bathroom
- Description: Flooring: Laminate,Simulated Wood
- Level: Lower
- Dimensions: 7'4" x 5'6"
Bathroom
- Description: Flooring: Laminate,Simulated Wood
- Level: Lower
- Dimensions: 8'2" x 7'6"
Dining room
- Description: Flooring: Laminate,Simulated Wood
- Level: Lower
- Dimensions: 15'8" x 12'0"
Kitchen
- Description: Flooring: Laminate,Simulated Wood
- Level: Lower
- Dimensions: 15'8" x 13'0"
Living room
- Description: Flooring: Laminate,Simulated Wood
- Level: Lower
- Dimensions: 21'8" x 12'1"
Heating
- Has Heating (Unspecified Type)
Cooling
- Central Air, 1 Unit
Appliances
- Included: Cooktop, Dishwasher, Disposal, Microwave, Oven, Refrigerator
Features
- Attic, Pull Down Attic Stairs, Stainless Steel Appliances
- Attic: Pull Down Stairs
- Has fireplace: No
- Fireplace features: None
Interior area
- Total structure area: 2,427
- Total interior livable area: 1,617 sqft
Property
Parking
- Total spaces: 1
- Parking features: Carport, One Space
- Has carport: Yes
Features
- Levels: One
- Stories: 1
- Patio & porch: Concrete, Covered
Lot
- Size: 5,750 Square Feet
- Dimensions: 50 x 115
- Features: City Lot, Rectangular Lot
Details
- Additional structures: Other
- Parcel number: 0820018170
- Special conditions: None
Construction
Type & style
- Home type: SingleFamily
- Architectural style: Ranch
- Property subtype: Single Family Residence
Materials
- Brick Veneer, Frame
- Foundation: Slab
- Roof: Asphalt,Shingle
Condition
- Excellent
- Year built: 1965
Utilities & green energy
- Sewer: Public Sewer
- Water: Public
Green energy
- Energy efficient items: Water Heater, Windows
Community & HOA
HOA
- Has HOA: No
Location
- Region: Metairie
Financial & listing details
- Price per square foot: $241/sqft
- Tax assessed value: $184,400
- Annual tax amount: $2,324
- Date on market: 5/21/2026
Estimated market value
$376,600
$358,000 - $395,000
$2,234/mo
Price history
| Date | Event | Price |
|---|---|---|
| 8/11/2026 | Price change | $389,900-2.5%$241/sqft |
Source:  GSREIN #2559267 Report a problem GSREIN #2559267 Report a problem | ||
| 6/25/2026 | Price change | $399,900-7%$247/sqft |
Source: GSREIN #2559267 Report a problem | ||
| 5/21/2026 | Listed for sale | $429,900$266/sqft |
Source: GSREIN #2559267 Report a problem | ||
| 5/14/2025 | Sold | -- |
Source: Public Record Report a problem | ||
Public tax history
| Year | Property taxes | Tax assessment |
|---|---|---|
| 2024 | $2,324 +7.5% | $18,440 +12.2% |
| 2023 | $2,161 +2.7% | $16,430 |
| 2022 | $2,105 +7.7% | $16,430 |
| 2021 | $1,955 +0.7% | $16,430 |
| 2020 | $1,941 -2.7% | $16,430 |
| 2019 | $1,995 +7.1% | $16,430 |
| 2018 | $1,863 | $16,430 +121.7% |
| 2017 | $1,863 | $7,410 |
| 2016 | -- | $7,410 |
| 2015 | -- | $7,410 |
| 2014 | -- | $7,410 |
| 2013 | -- | $7,410 |
| 2012 | -- | $7,410 -1.2% |
| 2011 | -- | $7,500 |
| 2010 | -- | $7,500 |
| 2009 | -- | $7,500 |
| 2008 | -- | $7,500 +16.1% |
| 2007 | -- | $6,460 |
| 2006 | -- | -- |
| 2005 | -- | -- |
| 2004 | -- | -- |
| 2003 | -- | -- |
| 2002 | -- | -- |
| 2001 | -- | -- |
| 2000 | -- | -- |
Find assessor info on the county website
Monthly payment
Est. payment
Payment breakdown
Explore the cost of this home by adjusting the details. Changes won't be saved.Climate risks
Neighborhood: Bucktown
Nearby schools
GreatSchools rating
- 7/10Marie B. Riviere Elementary SchoolGrades: PK-5Distance: 1 mi
- 5/10J.D. Meisler Middle SchoolGrades: 6-8Distance: 2 mi
- 3/10Grace King High SchoolGrades: 9-12Distance: 1.5 mi
- $434,200-- bd-- ba-- sqft1337 Poinsettia Dr, Metairie, LA 70005Off Market
- $382,2003 bd2 ba1.7k sqft1333 Poinsettia Dr, Metairie, LA 70005Off Market
- $422,400-- bd-- ba-- sqft1349 Poinsettia Dr, Metairie, LA 70005Off Market
- $450,100-- bd-- ba-- sqft1345 Poinsettia Dr, Metairie, LA 70005Off Market
- $407,7003 bd2 ba1.6k sqft1325 Poinsettia Dr, Metairie, LA 70005Off Market
- $434,900-- bd-- ba-- sqft1329 Poinsettia Dr, Metairie, LA 70005Off Market
- $341,2003 bd2 ba1.3k sqft1320 Wisteria Dr, Metairie, LA 70005Off Market
- $--4 bd2 ba2.1k sqft1324 Wisteria Dr, Metairie, LA 70005Sold
A local agent can set up tours, give advice and negotiate with sellers.
Similar homes
- $399,0003 bd2 ba1.7k sqft3541 Ridgeway Dr, Metairie, LA 70002For Sale
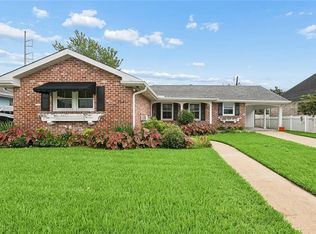
 MLS ID #2566637, Siobhan Michel, RE/MAX Affiliates. GSREIN
 - $339,9004 bd2 ba1.5k sqft625 Oaklawn Dr, Metairie, LA 70005For Sale
 MLS ID #2572993, Eric Hernandez, NOLA Living Realty. GSREIN
 - $325,0003 bd2 ba1.4k sqft1039 Homestead Ave, Metairie, LA 70005For Sale
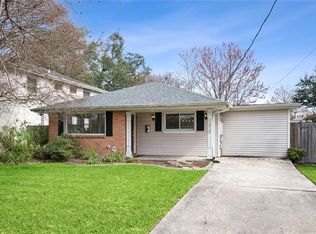 MLS ID #2566223, James Boltin, Boltin Realty Group, LLC. GSREIN
 - $407,0003 bd2 ba1.5k sqft724 Beverly Garden Dr, Metairie, LA 70002For Sale
 MLS ID #2570831, Donna Chandler, RE/MAX Affiliates. GSREIN
 - $379,0003 bd2 ba1.7k sqft4413 Napoli Dr, Metairie, LA 70002For SaleMLS ID #2564574, Jennifer Lott, McEnery Residential, LLC. GSREIN
- $440,0003 bd2 ba1.8k sqft608 Orion Ave, Metairie, LA 70005For SaleMLS ID #2533283, Susie Malloy, Homesmart Realty South. GSREIN
- $389,9003 bd2 ba1.7k sqft4925 Belle Dr, Metairie, LA 70006For SaleMLS ID #2551078, Lindsay Haskins, United Brokers of Louisiana,LLC. GSREIN
- $359,0003 bd2 ba1.6k sqft2017 Houma Blvd, Metairie, LA 70001For SaleMLS ID #2560272, Kevin Drews, Keller Williams Realty New Orleans. GSREIN
- $399,9004 bd3 ba2k sqft2509 Sells St, Metairie, LA 70003For SaleMLS ID #2572281, Feras Ayyad, NOLA Living Realty. GSREIN
- $409,0003 bd2 ba1.7k sqft1320 Velma St, Metairie, LA 70001For SaleMLS ID #2565040, Mohsen Mahbod, Pelican Realty of Louisiana, LLC. GSREIN
- $399,0004 bd4 ba2.2k sqft2505 Judith St, Metairie, LA 70003For SaleMLS ID #2570816, Jacob Watts, REVE, REALTORS. GSREIN
- $299,0002 bd1 ba1.1k sqft1349 Ocean Dr, New Orleans, LA 70005For SaleMLS ID #2557833, Yvonne McCulla, Compass Metro. GSREIN
- $429,5004 bd2 ba1.9k sqft4308 Taft Park, Metairie, LA 70002For SaleMLS ID #2558337, Lain Gorman, Gulf South Real Estate Solutions, LLC. GSREIN
- $365,0004 bd3 ba2k sqft5818 Saint Bernard Ave, New Orleans, LA 70122For SaleMLS ID #2573035, Doris Lumpkin, Real Broker, LLC. GSREIN
- $365,0004 bd2 ba1.7k sqft4800 Belle Dr, Metairie, LA 70006For SaleMLS ID #2560375, Cynthia Spann, Hess Properties. GSREIN
- $350,0003 bd2 ba1.7k sqft4916 Kawanee Ave, Metairie, LA 70006For SaleMLS ID #2563789, Demi De Leaumont, Engel & Völkers New Orleans. GSREIN
- $359,0003 bd2 ba1.5k sqft1405 Madison St, Metairie, LA 70001For SaleMLS ID #2545753, Jack Kinler, Burk Brokerage, LLC. GSREIN
- $349,0004 bd2 ba1.6k sqft4112 Green Acres Rd, Metairie, LA 70003For SaleMLS ID #2554113, Clifton Melerine, LPT Realty, LLC.. GSREIN
- $--3 bd1 ba1.1k sqft521 Moss Ln, River Ridge, LA 70123AuctionAuction.com 2
- $349,9003 bd2 ba1.9k sqft6709 Hastings St, Metairie, LA 70003For SaleMLS ID #2565913, Cynthia Benbow, eXp Realty, LLC. GSREIN
