Open House, Sunday, August 2nd from 1:00-2:30PM Charming cottage featuring an open floor plan with wood floors in the living and dining areas flowing seamlessly into the updated kitchen. This 2-bedroom, 1-bath home offers a great alternative to condo living and is ideal for those looking to downsize. Spacious laundry room with additional space for a freezer. Exterior features include a 1-car carport with side entrance access and a generously sized yard. Conveniently located at the beginning of Metairie with easy access to shopping, dining, and major routes. Move right in!
Active
Price cut: $20K (6/22)
$299,000
1349 Ocean Dr, New Orleans, LA 70005
2beds
1,155sqft
:
Get pre-qualified$1,926/mo
Single Family Residence
Built in 1965
5,601 Square Feet Lot
$285,300 Zestimate®
$259/sqft
$-- HOA
What's special
Open floor planCharming cottageUpdated kitchenGenerously sized yard
- 57 days |
- 398 |
- 30 |
Zillow last checked:
Listing updated:
Listed by:
Yvonne McCulla 504-909-2222,
Compass Metro 504-888-4585,
James McCulla 504-491-9536,
Compass Metro
Source: GSREIN,MLS#: 2557833
Facts & features
Interior
Bedrooms & bathrooms
- Bedrooms: 2
- Bathrooms: 1
- Full bathrooms: 1
Bedroom
- Description: Flooring: Carpet
- Level: Lower
- Dimensions: 9.4' X 10.8'
Bedroom
- Description: Flooring: Carpet
- Level: Lower
- Dimensions: 9.3' X 10.9'
Bathroom
- Description: Flooring: Tile
- Level: Lower
- Dimensions: 9.8' X 6'
Dining room
- Description: Flooring: Wood
- Level: Lower
- Dimensions: 1111'' X 11.9'
Kitchen
- Description: Flooring: Tile
- Level: Lower
- Dimensions: 11.4' X 11.5'
Laundry
- Description: Flooring: Tile
- Level: Lower
- Dimensions: 14.1' X 6.11'
Living room
- Description: Flooring: Wood
- Level: Lower
- Dimensions: 18.9' X 13.9'
Heating
- Central
Cooling
- Central Air, 1 Unit
Appliances
- Included: Dryer, Dishwasher, Microwave, Oven, Range, Refrigerator, Washer
- Laundry: Washer Hookup, Dryer Hookup
Features
- Ceiling Fan(s), Stainless Steel Appliances
- Has fireplace: No
- Fireplace features: None
Interior area
- Total structure area: 1,371
- Total interior livable area: 1,155 sqft
Property
Parking
- Total spaces: 1
- Parking features: Carport, One Space
- Has carport: Yes
Features
- Levels: One
- Stories: 1
- Patio & porch: None, Porch
- Exterior features: Fence, Porch
- Pool features: None
Lot
- Size: 5,601 Square Feet
- Dimensions: 50 x 112.5'
- Features: City Lot, Rectangular Lot
Details
- Parcel number: 0820010230
- Special conditions: None
Construction
Type & style
- Home type: SingleFamily
- Architectural style: Ranch
- Property subtype: Single Family Residence
Materials
- Brick
- Foundation: Slab
- Roof: Asphalt,Shingle
Condition
- Very Good Condition
- Year built: 1965
Utilities & green energy
- Sewer: Public Sewer
- Water: Public
Community & HOA
HOA
- Has HOA: No
Location
- Region: New Orleans
Financial & listing details
- Price per square foot: $259/sqft
- Tax assessed value: $166,800
- Annual tax amount: $1,157
- Date on market: 6/4/2026
Estimated market value
$285,300
$271,000 - $300,000
$1,751/mo
Price history
| Date | Event | Price |
|---|---|---|
| 6/22/2026 | Price change | $299,000-6.3%$259/sqft |
Source:  GSREIN #2557833 Report a problem GSREIN #2557833 Report a problem | ||
| 6/4/2026 | Listed for sale | $319,000-0.3%$276/sqft |
Source: GSREIN #2557833 Report a problem | ||
| 5/7/2026 | Listing removed | -- |
Source: Owner Report a problem | ||
| 3/12/2026 | Listed for sale | $319,900$277/sqft |
Source: Owner Report a problem | ||
| 3/1/2026 | Listing removed | -- |
Source: Owner Report a problem | ||
| 12/1/2025 | Price change | $319,900+0.3%$277/sqft |
Source: Owner Report a problem | ||
| 11/3/2025 | Price change | $319,000-4.8%$276/sqft |
Source: Owner Report a problem | ||
| 8/26/2025 | Price change | $335,000-4.3%$290/sqft |
Source: Owner Report a problem | ||
| 7/22/2025 | Listed for sale | $350,000$303/sqft |
Source: Owner Report a problem | ||
| 7/5/2006 | Sold | -- |
Source: Public Record Report a problem | ||
Public tax history
| Year | Property taxes | Tax assessment |
|---|---|---|
| 2024 | $1,157 +4.4% | $16,680 +4.8% |
| 2023 | $1,108 +2.7% | $15,920 |
| 2022 | $1,079 +7.7% | $15,920 |
| 2021 | $1,002 +0.7% | $15,920 |
| 2020 | $995 -2.7% | $15,920 |
| 2019 | $1,023 +7.1% | $15,920 |
| 2018 | $955 | $15,920 |
| 2017 | $955 | $15,920 |
| 2016 | $955 +4.4% | $15,920 +1.9% |
| 2015 | $914 | $15,630 |
| 2014 | $914 | $15,630 |
| 2013 | -- | $15,630 |
| 2012 | -- | $15,630 -2.3% |
| 2011 | -- | $16,000 |
| 2010 | -- | $16,000 |
| 2009 | -- | $16,000 |
| 2008 | -- | $16,000 -20% |
| 2007 | -- | $20,000 |
| 2006 | -- | -- |
| 2005 | -- | -- |
| 2004 | -- | -- |
| 2003 | -- | -- |
| 2002 | -- | -- |
| 2001 | -- | -- |
| 2000 | -- | -- |
Find assessor info on the county website
Monthly payment
Est. payment
Payment breakdown
Explore the cost of this home by adjusting the details. Changes won't be saved.Climate risks
Neighborhood: Bucktown
Nearby schools
GreatSchools rating
- 7/10Marie B. Riviere Elementary SchoolGrades: PK-5Distance: 0.6 mi
- 5/10J.D. Meisler Middle SchoolGrades: 6-8Distance: 2.4 mi
- 3/10Grace King High SchoolGrades: 9-12Distance: 1.9 mi
- $357,2004 bd2 ba2k sqft1353 Ocean Dr, Metairie, LA 70005Off Market
- $387,100-- bd-- ba-- sqft1345 Ocean Dr, Metairie, LA 70005Off Market
- $302,3003 bd2 ba1.5k sqft1327 Ocean Dr, Metairie, LA 70005Off Market
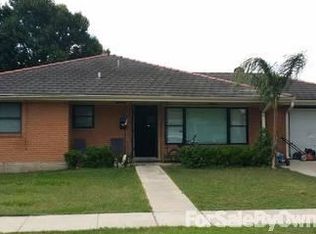
- $489,300-- bd-- ba-- sqft1357 Ocean Dr, Metairie, LA 70005Off Market
- $470,000-- bd-- ba-- sqft1300 Sylvia Ave, Metairie, LA 70005Off Market
- $519,000-- bd-- ba-- sqft1310 Sylvia Ave, Metairie, LA 70005Off Market
- $379,0002 bd1 ba1k sqft1329 Ocean Dr, Metairie, LA 70005Off Market
- $491,500-- bd-- ba-- sqft1346 Sylvia Ave, Metairie, LA 70005Off Market
A local agent can set up tours, give advice and negotiate with sellers.
Similar homes
- $339,0003 bd2 ba1.4k sqft1039 Homestead Ave, Metairie, LA 70005For Sale
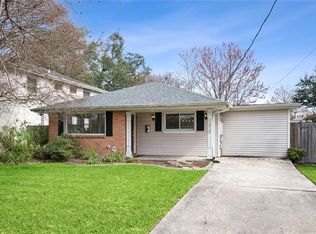
 MLS ID #2566223, James Boltin, Boltin Realty Group, LLC. GSREIN
 - $292,5004 bd2 ba1.6k sqft1405 N Atlanta St, Metairie, LA 70003For Sale
 MLS ID #2569729, Emily Haynie Ferraro, KELLER WILLIAMS REALTY 455-0100. GSREIN
 - $309,0003 bd2 ba1.3k sqft4421 Saint Mary St, Metairie, LA 70006For Sale
 MLS ID #2569120, Chloe Conravey-Albert, 1 Percent Lists Premier. GSREIN
 - $399,9003 bd2 ba1.6k sqft1341 Poinsettia Dr, Metairie, LA 70005For Sale
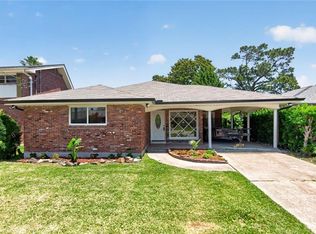 MLS ID #2559267, John Raymer, KELLER WILLIAMS REALTY 455-0100. GSREIN
 - $300,0003 bd2 ba1.5k sqft6009 Rosalie Ct, Metairie, LA 70003For SaleMLS ID #2562255, Rachel Ringen, Crescent Sotheby's International Realty. GSREIN
- $329,0003 bd3 ba1.3k sqft2028 Neyrey Dr, Metairie, LA 70001For SaleMLS ID #2566272, Stephanie Henne, Crescent Sotheby's International Realty. GSREIN
- $289,9003 bd2 ba1.4k sqft1009 Neyrey Dr, Metairie, LA 70001For SaleMLS ID #2549395, Timothy Pitre, Borrouso Realty. GSREIN
- $315,0004 bd2 ba1.4k sqft4808 Kawanee Ave, Metairie, LA 70006For SaleMLS ID #2558454, Jenelle Duplantier, Berkshire Hathaway HomeServices Preferred, REALTOR. GSREIN
- $325,0003 bd2 ba1.5k sqft3101 Danny Park, Metairie, LA 70002For SaleMLS ID #2561754, Kayne Dwyer, Homesmart Realty South. GSREIN
- $280,0004 bd2 ba1.4k sqft6901 Ithaca St, Metairie, LA 70003For SaleMLS ID #2560287, Phillip Lirette, KELLER WILLIAMS REALTY 455-0100. GSREIN
- $389,5003 bd2 ba1.5k sqft629 Aris Ave, Metairie, LA 70005For SaleMLS ID #2564569, Lisa O'Dwyer, O'Dwyer Realty. GSREIN
- $299,9003 bd3 ba1.6k sqft6516 Wilty St, Metairie, LA 70003For SaleMLS ID #2556969, Tangie Stephens, KELLER WILLIAMS REALTY 455-0100. GSREIN
- $309,0003 bd2 ba1.6k sqft4817 Argonne St, Metairie, LA 70001For SaleMLS ID #2548265, Lesley Poche, McEnery Residential, LLC. GSREIN
- $295,0003 bd2 ba1.6k sqft2324 Mississippi Ave, Metairie, LA 70003For SaleMLS ID #2548039, Stephanie Kaston, REVE, REALTORS. GSREIN
- $309,9003 bd2 ba1.6k sqft2028 Francis Ave, Metairie, LA 70003For SaleMLS ID #2569191, Ronald Ranatza, Crescent Sotheby's International Realty. GSREIN
- $299,0004 bd3 ba1.7k sqft5913 Lafreniere St, Metairie, LA 70003For SaleBHHS broker feed
- $275,0003 bd2 ba1.3k sqft2628 Mississippi Ave, Metairie, LA 70003For SaleMLS ID #2554659, Judy Walker, KELLER WILLIAMS REALTY 455-0100. GSREIN
- $285,0002 bd2 ba1k sqft1724 Old Metairie St, Metairie, LA 70001For SaleMLS ID #2564014, Raisa Galper, Compass Metro. GSREIN
- $254,9003 bd2 ba1.2k sqft3000 Green Acres Rd, Metairie, LA 70003For SaleMLS ID #2564921, John Exnicios, Berkshire Hathaway HomeServices Preferred, REALTOR. GSREIN
- $265,0004 bd2 ba1.2k sqft3652 E Loyola Dr, Kenner, LA 70065For SaleMLS ID #2569014, David Melendez, NOLA Living Realty. GSREIN
