Step inside and discover a home that unfolds with space, comfort, and character! A bright entry welcomes you with updated flooring and a decorative iron stair rail, leading into generous living and dining areas filled with natural light. Neutral walls, soft carpeting, ceiling fans, and classic light fixtures create an inviting setting for quiet evenings or lively gatherings. The kitchen offers abundant cabinetry, long stretches of counter space, a double sink beneath the window, and distinctive retro appliances that add personality. Upstairs, the bedrooms feel comfortable and airy with large windows, ceiling fans, roomy closets, and continued neutral finishes. The bathrooms feature colorful vintage tile that brings a memorable touch of charm. A flexible bonus room, separate utility area, and additional storage add everyday function. Outside, the covered front porch sets a welcoming tone, while the large fenced backyard offers room to relax, garden, or entertain beside the detached storage building. See it in person and make it yours!
Active
Price cut: $4.1K (8/6)
$294,900
5913 Lafreniere St, Metairie, LA 70003
4beds
1,725sqft
Single Family Residence
Built in 1962
6,599 Square Feet Lot
$286,800 Zestimate®
$171/sqft
$-- HOA
What's special
- 34 days
- 208
- 10
Zillow last checked:
Listing updated:
Listed by:
Louis Williams 985-237-0712,
Keller Williams Realty Services 985-727-7000
Source: GSREIN,MLS#: 2571015
Facts & features
Interior
Bedrooms & bathrooms
- Bedrooms: 4
- Bathrooms: 3
- Full bathrooms: 2
- 1/2 bathrooms: 1
Primary bedroom
- Description: Flooring: Carpet
- Level: Second
- Dimensions: 11.2x12.9
Bedroom
- Description: Flooring: Carpet
- Level: Second
- Dimensions: 11.9x12.1
Bedroom
- Description: Flooring: Carpet
- Level: Second
- Dimensions: 11.9x12.1
Bedroom
- Description: Flooring: Carpet
- Level: Second
- Dimensions: 9.8x12.9
Bonus room
- Level: First
- Dimensions: 17.7x10.3
Breakfast room nook
- Level: First
- Dimensions: 5.0x5.0
Dining room
- Description: Flooring: Laminate,Simulated Wood
- Level: First
- Dimensions: 11.4x13.0
Kitchen
- Description: Flooring: Vinyl
- Level: First
- Dimensions: 9.1x10.3
Living room
- Description: Flooring: Carpet
- Level: First
- Dimensions: 21.9x13
Utility room
- Level: First
- Dimensions: 8.9x10.3
Heating
- Central
Cooling
- Central Air
Features
- Has fireplace: No
- Fireplace features: None
Interior area
- Total structure area: 1,725
- Total interior livable area: 1,725 sqft
Property
Parking
- Parking features: Driveway
- Has uncovered spaces: Yes
Features
- Levels: Two
- Stories: 2
- Patio & porch: Covered
Lot
- Size: 6,599 Square Feet
- Dimensions: 60 x 110 x 60 x 110
- Features: City Lot, Rectangular Lot
Details
- Parcel number: 0820000966
- Special conditions: None
Construction
Type & style
- Home type: SingleFamily
- Architectural style: Ranch
- Property subtype: Single Family Residence
Materials
- Brick
- Foundation: Slab
- Roof: Shingle
Condition
- Excellent
- Year built: 1962
Utilities & green energy
- Sewer: Public Sewer
- Water: Public
Community & HOA
HOA
- Has HOA: No
Location
- Region: Metairie
Financial & listing details
- Price per square foot: $171/sqft
- Tax assessed value: $140,000
- Annual tax amount: $819
- Date on market: 8/6/2026
Estimated market value
$286,800
$272,000 - $301,000
$2,345/mo
Price history
| Date | Event | Price |
|---|---|---|
| 8/6/2026 | Price change | $294,900-1.4%$171/sqft |
Source:  GSREIN #2571015 Report a problem GSREIN #2571015 Report a problem | ||
| 4/9/2026 | Price change | $299,000-6%$173/sqft |
Source: GSREIN #2546557 Report a problem | ||
| 3/11/2026 | Listed for sale | $318,000+1%$184/sqft |
Source: GSREIN #2546557 Report a problem | ||
| 3/3/2026 | Listing removed | $315,000$183/sqft |
Source: GSREIN #2524021 Report a problem | ||
| 9/30/2025 | Listed for sale | $315,000$183/sqft |
Source: GSREIN #2524021 Report a problem | ||
Public tax history
| Year | Property taxes | Tax assessment |
|---|---|---|
| 2024 | $819 -4.2% | $14,000 |
| 2023 | $855 +2.7% | $14,000 |
| 2022 | $833 +7.7% | $14,000 |
| 2021 | $773 +0.7% | $14,000 |
| 2020 | $768 -2.7% | $14,000 |
| 2019 | $789 +7.1% | $14,000 |
| 2018 | $737 | $14,000 |
| 2017 | $737 | $14,000 |
| 2016 | $737 +0.8% | $14,000 |
| 2015 | $731 | $14,000 |
| 2014 | $731 | $14,000 |
| 2013 | -- | $14,000 |
| 2012 | -- | $14,000 +0.7% |
| 2011 | -- | $13,900 |
| 2010 | -- | $13,900 |
| 2009 | -- | $13,900 |
| 2008 | -- | $13,900 +51.7% |
| 2007 | -- | $9,160 |
| 2006 | -- | -- |
| 2005 | -- | -- |
| 2004 | -- | -- |
| 2003 | -- | -- |
| 2002 | -- | -- |
| 2001 | -- | -- |
| 2000 | -- | -- |
Find assessor info on the county website
Monthly payment
Est. payment
Payment breakdown
Explore the cost of this home by adjusting the details. Changes won't be saved.Climate risks
Neighborhood: Airline Park
Similar homes
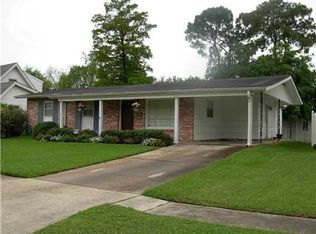
- $290,0003 bd2 ba1.5k sqft6009 Rosalie Ct, Metairie, LA 70003For Sale
 MLS ID #2571943, Rachel Ringen, Crescent Sotheby's International Realty. GSREIN
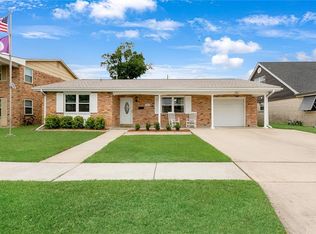
 - $300,0004 bd2 ba1.4k sqft4808 Kawanee Ave, Metairie, LA 70006For Sale
 MLS ID #2558454, Jenelle Duplantier, Berkshire Hathaway HomeServices Preferred, REALTOR. GSREIN
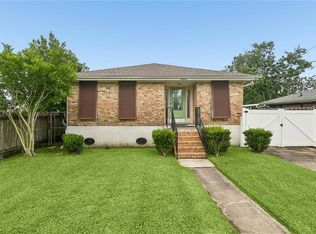
 - $299,9003 bd3 ba1.6k sqft6516 Wilty St, Metairie, LA 70003For Sale
 MLS ID #2556969, Tangie Stephens, KELLER WILLIAMS REALTY 455-0100. GSREIN
 - $269,0003 bd2 ba1.4k sqft3904 Bissonet Dr, Metairie, LA 70003For Sale
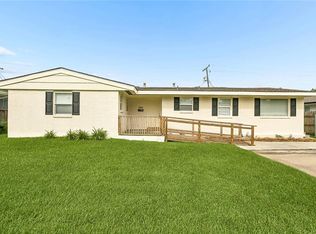 MLS ID #2563640, Stacia Lamulle, 1 Percent Lists Premier. GSREIN
 - $299,0003 bd2 ba1.6k sqft4817 Argonne St, Metairie, LA 70001For SaleMLS ID #2548265, Lesley Poche, McEnery Residential, LLC. GSREIN
- $295,0003 bd2 ba1.2k sqft909 Athania Pkwy, Metairie, LA 70001For SaleMLS ID #2574866, Pauline Eagan, KELLER WILLIAMS REALTY 455-0100. GSREIN
- $245,0003 bd2 ba1.4k sqft1324 Trudeau Dr, Metairie, LA 70003For SaleMLS ID #2563495, Katie Paternostro, RE/MAX Living. GSREIN
- $329,0003 bd2 ba1.7k sqft4421 Henican Pl, Metairie, LA 70003For SaleMLS ID #2562834, Julie Varisco, Prieur Properties, LLC. GSREIN
- $339,0004 bd2 ba1.6k sqft4112 Green Acres Rd, Metairie, LA 70003For SaleMLS ID #2554113, Clifton Melerine, LPT Realty, LLC.. GSREIN
- $285,0003 bd2 ba1.8k sqft2512 Taft Park, Metairie, LA 70001For SaleMLS ID #2572293, Kelly Snyder, Century 21 J. Carter & Company. GSREIN
- $299,0003 bd2 ba1.7k sqft1217 Cleary Ave, Metairie, LA 70001For SaleMLS ID #2564665, Christopher Cazenave, Mirambell Realty. GSREIN
- $349,0004 bd3 ba2.1k sqft4813 Tartan Dr, Metairie, LA 70003For SaleMLS ID #2567892, Lindsay Santana, JW Property Services, LLC. GSREIN
- $294,0003 bd2 ba1.3k sqft3809 N Woodlawn Ave, Metairie, LA 70006For SaleMLS ID #2563274, Wayne Songy, Wayne Songy & Associates. GSREIN
- $224,0003 bd2 ba1.5k sqft6204 Loraine St, Metairie, LA 70003For SaleMLS ID #2558727, Lisa Veillion, NextHome Innovative Realty. GSREIN
- $285,0003 bd2 ba1.4k sqft3008 Haring Rd, Metairie, LA 70006For SaleMLS ID #2548939, Casey Haynes, Compass Destrehan. GSREIN
- $239,9003 bd2 ba1.2k sqft3000 Green Acres Rd, Metairie, LA 70003For SaleMLS ID #2564921, John Exnicios, Berkshire Hathaway HomeServices Preferred, REALTOR. GSREIN
- $329,0004 bd2 ba1.9k sqft515 Oaklawn Dr, Metairie, LA 70005For SaleMLS ID #2574672, Lindsay Prado, The W Group Real Estate LLC. GSREIN
- $286,0003 bd2 ba1.4k sqft1009 Neyrey Dr, Metairie, LA 70001For SaleMLS ID #2549395, Timothy Pitre, Borrouso Realty. GSREIN
- $279,0003 bd2 ba1.5k sqft3009 Iowa Ave, Kenner, LA 70065For SaleMLS ID #2575180, Melissa Mejia, NOLA Living Realty. GSREIN
- $249,0003 bd1 ba1.4k sqft4309 Tartan Dr, Metairie, LA 70003For SaleMLS ID #2555797, Craig Mirambell, Mirambell Realty. GSREIN
