Welcome to this spacious and versatile home in the heart of Metairie. With a roof that's only 3.5 years old and a low flood insurance premium of just $414/year. ***Seller will provide a home warranty with sale of home! ***
The thoughtfully designed floor plan features generous living spaces, including a spacious family room, formal dining room, and a flexible breakfast area that can easily serve as a casual dining space. The well-appointed kitchen boasts granite countertops, stainless steel appliances, abundant cabinet space, and includes all kitchen appliances—including the refrigerator. Washer, Dryer & TV Included.
Need extra space? You'll love the flexibility this home offers. The large formal dining room could easily serve as home office, playroom, media room, or even a potential 5th bedroom. Upstairs also has a room that can serve as an additional bonus room, home office, guest room, hobby space, or playroom.
Outside, you'll appreciate the long driveway with ample parking, a covered carport, and a one-car garage complete with a dedicated workshop.
Whether you're hosting family gatherings, working from home, or simply looking for room to grow, this home combines location, flexibility, and value in one incredible package. Just minutes from the lake, parks, shopping, dining, and all that Metairie has to offer!
Active
Price cut: $10K (8/7)
$349,000
4813 Tartan Dr, Metairie, LA 70003
4beds
2,160sqft
:
Get pre-qualified$2,248/mo
Single Family Residence
Built in 1971
5,702 Square Feet Lot
$342,000 Zestimate®
$162/sqft
$-- HOA
What's special
Covered carportStainless steel appliancesGranite countertopsIncludes all kitchen appliancesSpacious and versatile homeSpacious family roomWell-appointed kitchen
- 26 days |
- 1,268 |
- 83 |
Likely to sell faster than
Zillow last checked:
Listing updated:
Listed by:
Lindsay Santana 504-296-9548,
JW Property Services, LLC 504-648-4073
Source: GSREIN,MLS#: 2567892
Facts & features
Interior
Bedrooms & bathrooms
- Bedrooms: 4
- Bathrooms: 3
- Full bathrooms: 2
- 1/2 bathrooms: 1
Primary bedroom
- Description: Flooring: Plank,Simulated Wood
- Level: Second
- Dimensions: 15.60 X 17.10
Bedroom
- Description: Flooring: Plank,Simulated Wood
- Level: Second
- Dimensions: 11.60 X 10.10
Bedroom
- Description: Flooring: Plank,Simulated Wood
- Level: Second
- Dimensions: 14.80 X 17.10
Bedroom
- Description: Flooring: Plank,Simulated Wood
- Level: Second
- Dimensions: 14.10 X 7.00
Breakfast room nook
- Description: Flooring: Tile
- Level: First
- Dimensions: 10.30 X 11.00
Dining room
- Description: Flooring: Tile
- Level: First
- Dimensions: 20.90 X 12.70
Kitchen
- Description: Flooring: Tile
- Level: First
- Dimensions: 11.20 X 11.10
Living room
- Description: Flooring: Tile
- Level: First
- Dimensions: 14.80 X 17.10
Heating
- Central
Cooling
- Central Air, 1 Unit
Appliances
- Included: Dryer, Dishwasher, Microwave, Oven, Range, Refrigerator, Washer
- Laundry: Washer Hookup, Dryer Hookup
Features
- Ceiling Fan(s), Granite Counters, Stainless Steel Appliances, Wired for Sound
- Has fireplace: No
- Fireplace features: None
Interior area
- Total structure area: 2,560
- Total interior livable area: 2,160 sqft
Property
Parking
- Total spaces: 3
- Parking features: Covered, Garage, Three or more Spaces, Garage Door Opener
- Has garage: Yes
Features
- Levels: Two
- Stories: 2
- Patio & porch: Concrete, Covered
- Exterior features: Fence
- Pool features: None
Lot
- Size: 5,702 Square Feet
- Dimensions: 60 x 95
- Features: City Lot, Rectangular Lot
Details
- Additional structures: Workshop
- Parcel number: 0820031626
- Special conditions: None
Construction
Type & style
- Home type: SingleFamily
- Architectural style: Traditional
- Property subtype: Single Family Residence
Materials
- Brick
- Foundation: Slab
- Roof: Shingle
Condition
- Excellent
- Year built: 1971
Utilities & green energy
- Sewer: Public Sewer
- Water: Public
Green energy
- Energy efficient items: Water Heater
Community & HOA
HOA
- Has HOA: No
Location
- Region: Metairie
Financial & listing details
- Price per square foot: $162/sqft
- Tax assessed value: $332,500
- Annual tax amount: $3,245
- Date on market: 7/16/2026
Estimated market value
$342,000
$325,000 - $359,000
$2,542/mo
Price history
| Date | Event | Price |
|---|---|---|
| 8/7/2026 | Price change | $349,000-2.8%$162/sqft |
Source:  GSREIN #2567892 Report a problem GSREIN #2567892 Report a problem | ||
| 7/30/2026 | Price change | $359,000-3%$166/sqft |
Source: GSREIN #2567892 Report a problem | ||
| 7/16/2026 | Listed for sale | $370,000-2.6%$171/sqft |
Source: GSREIN #2567892 Report a problem | ||
| 11/12/2024 | Listing removed | $379,900$176/sqft |
Source: GSREIN #2456752 Report a problem | ||
| 11/7/2024 | Listing removed | $2,500$1/sqft |
Source: Zillow Rentals Report a problem | ||
| 10/31/2024 | Listed for rent | $2,500$1/sqft |
Source: Zillow Rentals Report a problem | ||
| 8/15/2024 | Price change | $379,900-1.3%$176/sqft |
Source: GSREIN #2456752 Report a problem | ||
| 7/4/2024 | Listed for sale | $385,000-3.5%$178/sqft |
Source: GSREIN #2456752 Report a problem | ||
| 5/17/2024 | Listing removed | -- |
Source: GSREIN #2440482 Report a problem | ||
| 3/26/2024 | Listed for sale | $399,000-7%$185/sqft |
Source: GSREIN #2440482 Report a problem | ||
| 3/19/2024 | Listing removed | -- |
Source: GSREIN #2426613 Report a problem | ||
| 12/16/2023 | Listed for sale | $429,000+17.7%$199/sqft |
Source: GSREIN #2426613 Report a problem | ||
| 4/20/2021 | Sold | -- |
Source: GSREIN #2288901 Report a problem | ||
| 3/2/2021 | Contingent | $364,500$169/sqft |
Source: GSREIN #2288901 Report a problem | ||
| 2/24/2021 | Price change | $364,500+5.7%$169/sqft |
Source: GSREIN #2281746 Report a problem | ||
| 2/17/2021 | Listed for sale | $344,900$160/sqft |
Source: GSREIN #2281746 Report a problem | ||
| 2/2/2021 | Listing removed | -- |
Source: GSREIN #2281746 Report a problem | ||
| 2/1/2021 | Pending sale | $344,900$160/sqft |
Source: GSREIN #2281746 Report a problem | ||
| 1/18/2021 | Price change | $344,900-2.6%$160/sqft |
Source: GSREIN #2281746 Report a problem | ||
| 1/8/2021 | Listed for sale | $354,000+47.6%$164/sqft |
Source: French Quarter Realty #2281746 Report a problem | ||
| 6/12/2014 | Sold | -- |
Source: GSREIN #980201 Report a problem | ||
| 4/30/2014 | Pending sale | $239,900$111/sqft |
Source: Metairie Road Office #980201 Report a problem | ||
| 2/19/2014 | Listed for sale | $239,900$111/sqft |
Source: Metairie Road Office #980201 Report a problem | ||
Public tax history
| Year | Property taxes | Tax assessment |
|---|---|---|
| 2024 | $3,245 -4.2% | $33,250 |
| 2023 | $3,387 +2.7% | $33,250 |
| 2022 | $3,299 +7.7% | $33,250 |
| 2021 | $3,064 +50% | $33,250 +34.1% |
| 2020 | $2,043 +1.9% | $24,790 +3.3% |
| 2019 | $2,004 +7.1% | $24,000 |
| 2018 | $1,871 | $24,000 |
| 2017 | $1,871 | $24,000 |
| 2016 | $1,871 +25.5% | $24,000 |
| 2015 | $1,490 | $24,000 +15.7% |
| 2014 | $1,490 | $20,750 |
| 2013 | -- | $20,750 |
| 2012 | -- | $20,750 +0.7% |
| 2011 | -- | $20,600 |
| 2010 | -- | $20,600 |
| 2009 | -- | $20,600 |
| 2008 | -- | $20,600 +39.5% |
| 2007 | -- | $14,770 |
| 2006 | -- | -- |
| 2005 | -- | -- |
| 2004 | -- | -- |
| 2003 | -- | -- |
| 2002 | -- | -- |
| 2001 | -- | -- |
| 2000 | -- | -- |
Find assessor info on the county website
Monthly payment
Est. payment
Payment breakdown
Explore the cost of this home by adjusting the details. Changes won't be saved.Climate risks
Neighborhood: 70003
Nearby schools
GreatSchools rating
- 7/10Harold Keller Elementary SchoolGrades: PK-5Distance: 0.4 mi
- 4/10John Q. Adams Middle SchoolGrades: 6-8Distance: 0.3 mi
- 3/10Grace King High SchoolGrades: 9-12Distance: 2.9 mi
- $--4 bd2 ba1.9k sqft4809 Tartan Dr, Metairie, LA 70003Sold

- $354,2003 bd2 ba1.6k sqft4817 Tartan Dr, Metairie, LA 70003Off Market

- $351,200-- bd-- ba-- sqft4820 Purdue Dr, Metairie, LA 70003Off Market
- $314,9003 bd2 ba1.6k sqft4816 Purdue Dr, Metairie, LA 70003Off Market
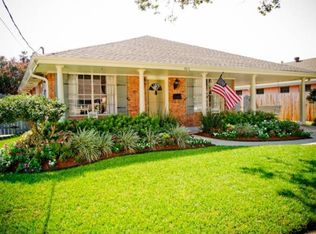
- $335,300-- bd-- ba-- sqft4805 Tartan Dr, Metairie, LA 70003Off Market
- $298,400-- bd-- ba-- sqft4821 Tartan Dr, Metairie, LA 70003Off Market
- $412,9003 bd3 ba2.2k sqft4824 Purdue Dr, Metairie, LA 70003Off Market
- $319,200-- bd-- ba-- sqft4812 Purdue Dr, Metairie, LA 70003Off Market
A local agent can set up tours, give advice and negotiate with sellers.
A local lender can help you make sure your offer is ready when you are.
Similar homes
- $349,0003 bd2 ba1.7k sqft4421 Henican Pl, Metairie, LA 70003For Sale

 MLS ID #2562834, Julie Varisco, Prieur Properties, LLC. GSREIN
 - $375,0004 bd3 ba3.1k sqft6001 W Esplanade Ave, Metairie, LA 70003For Sale
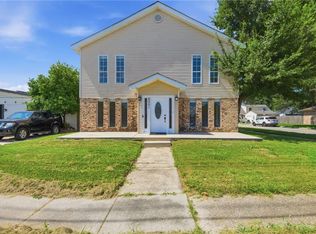 MLS ID #2562375, Rena Porter, Epique Realty. GSREIN
 - $349,0004 bd2 ba1.6k sqft4112 Green Acres Rd, Metairie, LA 70003For Sale
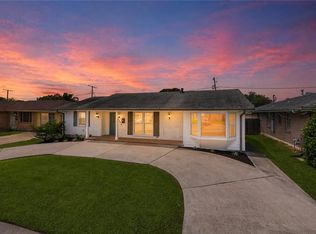 MLS ID #2554113, Clifton Melerine, LPT Realty, LLC.. GSREIN
 - $357,9003 bd2 ba2.3k sqft3817 Kent Ave, Metairie, LA 70006For Sale By Owner
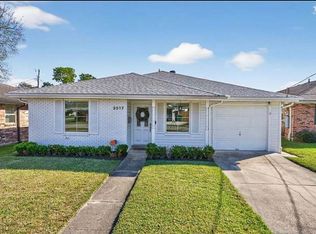
- $294,9004 bd3 ba1.7k sqft5913 Lafreniere St, Metairie, LA 70003For SaleMLS ID #2571015, Louis Williams, Keller Williams Realty Services. GSREIN
- $290,0003 bd2 ba1.5k sqft6009 Rosalie Ct, Metairie, LA 70003For SaleMLS ID #2571943, Rachel Ringen, Crescent Sotheby's International Realty. GSREIN
- $417,0004 bd2 ba2.5k sqft6517 Schouest St, Metairie, LA 70003For SaleMLS ID #2553508, Image Hasselbeck, Community RealEstate LLC. GSREIN
- $359,0004 bd2 ba2.6k sqft3616 Lake Villa Dr, Metairie, LA 70002For SaleMLS ID #2569477, Yosef Greenwald, Jon Huffman Real Estate. GSREIN
- $365,0004 bd2 ba1.7k sqft4800 Belle Dr, Metairie, LA 70006For SaleMLS ID #2560375, Cynthia Spann, Hess Properties. GSREIN
- $299,9003 bd3 ba1.6k sqft6516 Wilty St, Metairie, LA 70003For SaleMLS ID #2556969, Tangie Stephens, KELLER WILLIAMS REALTY 455-0100. GSREIN
- $331,4003 bd2 ba1.5k sqft1700 Fairfax Ave, Metairie, LA 70003For SaleMLS ID #2566917, Judy Walker, KELLER WILLIAMS REALTY 455-0100. GSREIN
- $299,0004 bd3 ba1.6k sqft1213 Mason Smith Ave, Metairie, LA 70003For SaleMLS ID #2545968, Brittany Picolo, Keller Williams Realty New Orleans. GSREIN
- $334,9004 bd3 ba2.2k sqft2716 Belmont Pl, Metairie, LA 70002For SaleMLS ID #2556745, Isabella Finnell, Realty One Group Immobilia. GSREIN
- $355,0003 bd3 ba2.3k sqft4001 Clifford Dr, Metairie, LA 70002For SaleMLS ID #2556081, Barbara Decker, Compass Metro. GSREIN
- $349,0004 bd2 ba1.9k sqft515 Oaklawn Dr, Metairie, LA 70005For SaleMLS ID #2562956, Briana Gainey, KELLER WILLIAMS REALTY 455-0100. GSREIN
- $479,0004 bd3 ba2.6k sqft4616 Clearview Pkwy, Metairie, LA 70006For SaleMLS ID #2569383, Chengwei Wu, NOLA Living Realty. GSREIN
- $354,9003 bd2 ba1.7k sqft1516 High Ave, Metairie, LA 70001For SaleMLS ID #2555904, Shannon Murray, WayMaker Realty, LLC. GSREIN
- $359,0003 bd2 ba1.6k sqft2017 Houma Blvd, Metairie, LA 70001For SaleMLS ID #2560272, Kevin Drews, Keller Williams Realty New Orleans. GSREIN
- $285,0003 bd2 ba1.5k sqft1708 N Sibley St, Metairie, LA 70003For SaleMLS ID #2568196, Eric Hernandez, NOLA Living Realty. GSREIN
- $389,9003 bd2 ba1.7k sqft4925 Belle Dr, Metairie, LA 70006For SaleMLS ID #2551078, Lindsay Haskins, United Brokers of Louisiana,LLC. GSREIN
