Welcome to this beautifully renovated home, perfectly situated on a spacious corner lot, offering a seamless blend of comfort, style, and convenience. Thoughtfully updated throughout, this residence features a well-appointed kitchen complete with stainless steel appliances and inviting living spaces designed for both everyday living and entertaining. Major upgrades provide lasting peace of mind, including a new roof, a new energy-efficient A/C system with a 10-year warranty and lifetime compressor warranty, and a new hot water heater. Each bathroom is tastefully designed with dual sinks and elegant ceramic tile, while the upstairs bath offers a serene retreat with a separate soaking tub and shower. Step outside to enjoy a fully fenced yard, ideal for relaxation or gatherings, along with a detached garage for added convenience. Ideally located with easy access to the airport and vibrant downtown New Orleans, and just minutes from local schools, grocery stores, and everyday conveniences, this home perfectly balances tranquility with accessibility. A true oasis, this home is ready to welcome you—schedule your private showing today and envision life in your new home.
Active
Price cut: $8K (7/15)
$417,000
6517 Schouest St, Metairie, LA 70003
4beds
2,500sqft
:
Get pre-qualified$2,686/mo
Single Family Residence
Built in 1969
7,248 Square Feet Lot
$407,800 Zestimate®
$167/sqft
$-- HOA
What's special
Detached garageElegant ceramic tileFully fenced yardStainless steel appliancesSpacious corner lotBeautifully renovated homeDual sinks
- 103 days |
- 375 |
- 30 |
Zillow last checked:
Listing updated:
Listed by:
Image Hasselbeck 985-966-3951,
Community RealEstate LLC 985-400-5192
Source: GSREIN,MLS#: 2553508
Facts & features
Interior
Bedrooms & bathrooms
- Bedrooms: 4
- Bathrooms: 2
- Full bathrooms: 2
Primary bedroom
- Level: Lower
- Dimensions: 19x14
Bedroom
- Level: Lower
- Dimensions: 14x12
Bedroom
- Level: Lower
- Dimensions: 12.4x11.5
Bedroom
- Level: Lower
- Dimensions: 14x11.5
Heating
- Central
Cooling
- Central Air
Appliances
- Included: Dishwasher, Microwave, Oven, Range, Refrigerator
Features
- Ceiling Fan(s), Stainless Steel Appliances
- Has fireplace: No
- Fireplace features: None
Interior area
- Total structure area: 2,950
- Total interior livable area: 2,500 sqft
Property
Parking
- Total spaces: 2
- Parking features: Attached, Garage, Two Spaces
- Has attached garage: Yes
Features
- Levels: One
- Stories: 1
Lot
- Size: 7,248 Square Feet
- Dimensions: 65 x 101 x 80 x 100
- Features: Corner Lot, City Lot
Details
- Parcel number: 0820014750
- Special conditions: None
Construction
Type & style
- Home type: SingleFamily
- Architectural style: Traditional
- Property subtype: Single Family Residence
Materials
- Brick
- Foundation: Slab
- Roof: Shingle
Condition
- Excellent
- Year built: 1969
Utilities & green energy
- Sewer: Public Sewer
- Water: Public
Community & HOA
Community
- Subdivision: Bissonet Plaza
HOA
- Has HOA: No
Location
- Region: Metairie
Financial & listing details
- Price per square foot: $167/sqft
- Tax assessed value: $342,000
- Annual tax amount: $3,365
- Date on market: 4/16/2026
Estimated market value
$407,800
$387,000 - $428,000
$2,847/mo
Price history
| Date | Event | Price |
|---|---|---|
| 7/15/2026 | Price change | $417,000-1.9%$167/sqft |
Source:  GSREIN #2553508 Report a problem GSREIN #2553508 Report a problem | ||
| 5/9/2026 | Price change | $425,000-3.4%$170/sqft |
Source: GSREIN #2553508 Report a problem | ||
| 4/17/2026 | Listed for sale | $440,000+17.3%$176/sqft |
Source: GSREIN #2553508 Report a problem | ||
| 11/4/2022 | Sold | -- |
Source: GSREIN #2365916 Report a problem | ||
| 10/4/2022 | Pending sale | $375,000$150/sqft |
Source: GSREIN #2365916 Report a problem | ||
| 9/28/2022 | Listed for sale | $375,000+88.5%$150/sqft |
Source: GSREIN #2365916 Report a problem | ||
| 6/3/2014 | Sold | -- |
Source: GSREIN #987607 Report a problem | ||
| 4/23/2014 | Pending sale | $198,900$80/sqft |
Source: Ormond Office #987607 Report a problem | ||
| 4/18/2014 | Listed for sale | $198,900$80/sqft |
Source: Ormond Office #987607 Report a problem | ||
Public tax history
| Year | Property taxes | Tax assessment |
|---|---|---|
| 2024 | $3,365 -4.2% | $34,200 |
| 2023 | $3,512 +98.7% | $34,200 +60.6% |
| 2022 | $1,768 +7.7% | $21,300 |
| 2021 | $1,642 +0.7% | $21,300 |
| 2020 | $1,630 +8.3% | $21,300 +7% |
| 2019 | $1,506 +7.1% | $19,900 |
| 2018 | $1,406 | $19,900 |
| 2017 | $1,406 | $19,900 |
| 2016 | $1,406 | $19,900 |
| 2015 | -- | $19,900 +26.9% |
| 2014 | -- | $15,680 +109.1% |
| 2013 | -- | $7,500 |
| 2012 | -- | $7,500 |
| 2011 | -- | $7,500 |
| 2010 | -- | $7,500 |
| 2009 | -- | $7,500 |
| 2008 | -- | $7,500 +19.8% |
| 2007 | -- | $6,260 |
| 2006 | -- | -- |
| 2005 | -- | -- |
| 2004 | -- | -- |
| 2003 | -- | -- |
| 2002 | -- | -- |
| 2001 | -- | -- |
| 2000 | -- | -- |
Find assessor info on the county website
Monthly payment
Est. payment
Payment breakdown
Explore the cost of this home by adjusting the details. Changes won't be saved.Climate risks
Neighborhood: Bissonet
Nearby schools
GreatSchools rating
- 6/10Bissonet Plaza Elementary SchoolGrades: PK-8Distance: 0.3 mi
- 3/10Grace King High SchoolGrades: 9-12Distance: 3.1 mi
- $---- bd-- ba-- sqft6513 Schouest St, Metairie, LA 70003Sold
- $294,200-- bd-- ba-- sqft6508 Blanke St, Metairie, LA 70003Off Market
- $333,1004 bd2 ba2.2k sqft6504 Blanke St, Metairie, LA 70003Off Market
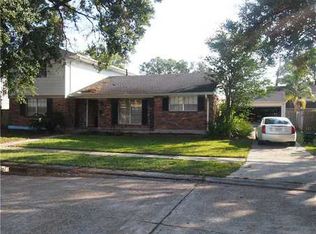
- $436,0004 bd3 ba2.9k sqft6601 Schouest St, Metairie, LA 70003Off Market
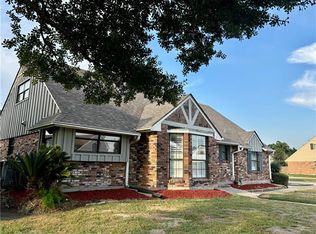
- $289,600-- bd-- ba-- sqft6509 Schouest St, Metairie, LA 70003Off Market
- $427,5004 bd3 ba3k sqft6512 Schouest St, Metairie, LA 70003Off Market
- $7,8134 bd3 ba3.1k sqft6512 Schouest St, Metairie, LA 70003Off Market
- $5,000-- bd-- ba-- sqft6512 Schouest St, Metairie, LA 70003Off Market
A local agent can set up tours, give advice and negotiate with sellers.
A local lender can help you make sure your offer is ready when you are.
Similar homes
- $359,9003 bd2 ba1.9k sqft6709 Hastings St, Metairie, LA 70003For Sale

 MLS ID #2565913, Cynthia Benbow, eXp Realty, LLC. GSREIN
 - $349,0004 bd2 ba1.6k sqft4112 Green Acres Rd, Metairie, LA 70003For Sale
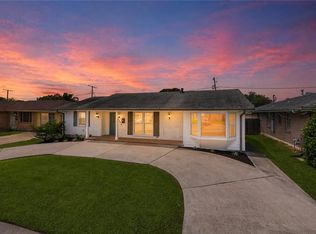 MLS ID #2554113, Clifton Melerine, LPT Realty, LLC.. GSREIN
 - $499,9994 bd3 ba2.5k sqft5001 Purdue Dr, Metairie, LA 70003For Sale
 MLS ID #2564674, Aimee Curole, 23 Realty, LLC. GSREIN
 - $359,0004 bd2 ba2.6k sqft3616 Lake Villa Dr, Metairie, LA 70002For Sale
 MLS ID #2569477, Yosef Greenwald, Jon Huffman Real Estate. GSREIN
 - $419,9004 bd3 ba2.2k sqft33 Antigua Dr, Kenner, LA 70065For SaleMLS ID #2559312, Lindsay Haskins, United Brokers of Louisiana,LLC. GSREIN
- $459,0004 bd4 ba2k sqft4712 Lorino St, Metairie, LA 70006For SaleMLS ID #2551875, Trudy Dowell, Homesmart Realty South. GSREIN
- $379,0004 bd2 ba1.7k sqft4800 Belle Dr, Metairie, LA 70006For SaleMLS ID #2560375, Cynthia Spann, Hess Properties. GSREIN
- $435,0003 bd2 ba2.2k sqft8021 Barocco Dr, Harahan, LA 70123For SaleMLS ID #2567009, Marianne DeRouen-Beary, Compass Kenner. GSREIN
- $380,0005 bd3 ba2.5k sqft1821 Cleary Ave, Metairie, LA 70001For SaleMLS ID #2567992, Andrew Dismukes, KELLER WILLIAMS REALTY 455-0100. GSREIN
- $389,9003 bd2 ba1.7k sqft4925 Belle Dr, Metairie, LA 70006For SaleMLS ID #2551078, Lindsay Haskins, United Brokers of Louisiana,LLC. GSREIN
- $419,0003 bd2 ba2.4k sqft80 Nassau Ave, Kenner, LA 70065For SaleMLS ID #2563675, Emad Zayed, Weichert, REALTORS- Loescher Properties. GSREIN
- $399,0004 bd2 ba2.2k sqft569 Aris Ave, Metairie, LA 70005For SaleMLS ID #2563665, Tangie Stephens, KELLER WILLIAMS REALTY 455-0100. GSREIN
- $285,0003 bd2 ba1.4k sqft3904 Bissonet Dr, Metairie, LA 70003For SaleMLS ID #2563640, Stacia Lamulle, 1 Percent Lists Premier. GSREIN
- $415,0003 bd2 ba1.5k sqft724 Beverly Garden Dr, Metairie, LA 70002For SaleMLS ID #2561239, Melissa Mejia, NOLA Living Realty. GSREIN
- $429,0003 bd2 ba1.9k sqft3312 Clifford Dr, Metairie, LA 70002For SaleMLS ID #2552849, Tammy Mercier, Riverlands Realty LLC. GSREIN
- $379,9004 bd3 ba1.5k sqft6735 W Magnolia Blvd, Harahan, LA 70123For SaleMLS ID #2569055, Mabel Perdomo, Realty One Group Immobilia. GSREIN
- $331,4003 bd2 ba1.5k sqft1700 Fairfax Ave, Metairie, LA 70003For SaleMLS ID #2566917, Judy Walker, KELLER WILLIAMS REALTY 455-0100. GSREIN
- $454,0003 bd3 ba2.5k sqft3935 Peoples St, Metairie, LA 70002For SaleMLS ID #2553666, Shannon Nash, RE/MAX Affiliates. GSREIN
- $275,0003 bd2 ba1.3k sqft2628 Mississippi Ave, Metairie, LA 70003For SaleMLS ID #2554659, Judy Walker, KELLER WILLIAMS REALTY 455-0100. GSREIN
- $425,0004 bd3 ba2k sqft341 Soniat Ave, Harahan, LA 70123For SaleMLS ID #2560559, Jack Kinler, Burk Brokerage, LLC. GSREIN
