Precious, renovated home awaits new owner in convenient Metairie location! If this is what you are looking for...look no further! 3 bedrooms, 2 baths! Vinyl plank flooring! Spacious, open floorplan where den leads to kitchen, dining, and office area! NO Carpeting! Newer windows, recessed lighting (with dimmers) inside home! Outdoor recessed lights added! Large, covered deck in rear yard lends itself to outdoor entertaining! Lush landscaping with irrigation system! Outdoor TV, mini fridge, curtains and twinkle lights to remain for new owner! Attached carport! Move in ready!
Active
Price cut: $8K (8/7)
$407,000
724 Beverly Garden Dr, Metairie, LA 70002
3beds
1,550sqft
Single Family Residence
Built in 1970
6,804 Square Feet Lot
$393,700 Zestimate®
$263/sqft
$-- HOA
What's special
Attached carportSpacious open floorplanOutdoor tvVinyl plank flooringNewer windowsMini fridgeOutdoor recessed lights
- 15 days |
- 407 |
- 30 |
Likely to sell faster than
Zillow last checked:
Listing updated:
Listed by:
Donna Chandler 504-669-4677,
RE/MAX Affiliates 504-834-3221
Source: GSREIN,MLS#: 2570831
Facts & features
Interior
Bedrooms & bathrooms
- Bedrooms: 3
- Bathrooms: 2
- Full bathrooms: 2
Primary bedroom
- Description: Flooring: Plank,Simulated Wood
- Level: Lower
- Dimensions: 11.0 x 14.2
Bedroom
- Description: Flooring: Plank,Simulated Wood
- Level: Lower
- Dimensions: 11.1 x 11.1
Bedroom
- Description: Flooring: Plank,Simulated Wood
- Level: Lower
- Dimensions: 12.0 x 11.3
Den
- Description: Flooring: Plank,Simulated Wood
- Level: Lower
- Dimensions: 15.7 x 15.2
Dining room
- Description: Flooring: Plank,Simulated Wood
- Level: Lower
- Dimensions: 18.4 x 11.3
Kitchen
- Description: Flooring: Plank,Simulated Wood
- Level: Lower
- Dimensions: 11.4 x 10.0
Office
- Description: Flooring: Plank,Simulated Wood
- Level: Lower
- Dimensions: 11.0 x 8.0
Heating
- Central
Cooling
- Central Air
Appliances
- Included: Dishwasher, Microwave, Oven, Range
- Laundry: Washer Hookup, Dryer Hookup
Features
- Attic, Ceiling Fan(s), Pantry, Pull Down Attic Stairs
- Attic: Pull Down Stairs
- Has fireplace: No
- Fireplace features: None
Interior area
- Total structure area: 1,925
- Total interior livable area: 1,550 sqft
Property
Parking
- Parking features: Attached, Carport, Driveway
- Has carport: Yes
- Has uncovered spaces: Yes
Features
- Levels: One
- Stories: 1
- Patio & porch: Covered, Oversized
- Exterior features: Fence, Permeable Paving
- Pool features: None
Lot
- Size: 6,804 Square Feet
- Dimensions: 63 x 108
- Features: City Lot, Rectangular Lot
Details
- Additional structures: Shed(s)
- Parcel number: 0820002851
- Special conditions: None
Construction
Type & style
- Home type: SingleFamily
- Architectural style: Ranch
- Property subtype: Single Family Residence
Materials
- Brick
- Foundation: Slab
- Roof: Shingle
Condition
- Excellent
- Year built: 1970
Utilities & green energy
- Sewer: Public Sewer
- Water: Public
Green energy
- Energy efficient items: Windows
Community & HOA
Community
- Subdivision: Beverly Gardens
HOA
- Has HOA: No
Location
- Region: Metairie
Financial & listing details
- Price per square foot: $263/sqft
- Tax assessed value: $356,200
- Annual tax amount: $3,544
- Date on market: 8/5/2026
Estimated market value
$393,700
$374,000 - $413,000
$2,386/mo
Price history
| Date | Event | Price |
|---|---|---|
| 8/7/2026 | Price change | $407,000-1.9%$263/sqft |
Source:  GSREIN #2570831 Report a problem GSREIN #2570831 Report a problem | ||
| 8/5/2026 | Listed for sale | $415,000$268/sqft |
Source: GSREIN #2570831 Report a problem | ||
| 8/1/2026 | Listing removed | $415,000$268/sqft |
Source: GSREIN #2561239 Report a problem | ||
| 6/4/2026 | Listed for sale | $415,000+10.7%$268/sqft |
Source: GSREIN #2561239 Report a problem | ||
| 11/22/2022 | Sold | -- |
Source: GSREIN #2369617 Report a problem | ||
| 10/31/2022 | Pending sale | $375,000$242/sqft |
Source: GSREIN #2369617 Report a problem | ||
| 10/27/2022 | Listed for sale | $375,000+61.6%$242/sqft |
Source: GSREIN #2369617 Report a problem | ||
| 3/24/2021 | Listing removed | -- |
Source: Owner Report a problem | ||
| 8/1/2014 | Sold | -- |
Source: GSREIN #995258 Report a problem | ||
| 5/30/2014 | Listed for sale | $232,000$150/sqft |
Source: Owner Report a problem | ||
| 2/24/2005 | Sold | -- |
Source: Public Record Report a problem | ||
Public tax history
| Year | Property taxes | Tax assessment |
|---|---|---|
| 2024 | $3,544 -4.2% | $35,620 |
| 2023 | $3,699 +20.5% | $35,620 +48.7% |
| 2022 | $3,070 +7.7% | $23,960 |
| 2021 | $2,851 +0.7% | $23,960 |
| 2020 | $2,831 +1.1% | $23,960 +3.9% |
| 2019 | $2,801 +7.1% | $23,060 |
| 2018 | $2,615 | $23,060 |
| 2017 | $2,615 | $23,060 |
| 2016 | $2,615 +40.8% | $23,060 |
| 2015 | $1,857 | $23,060 +39.7% |
| 2014 | $1,857 | $16,510 |
| 2013 | -- | $16,510 |
| 2012 | -- | $16,510 -2.5% |
| 2011 | -- | $16,930 |
| 2010 | -- | $16,930 |
| 2009 | -- | $16,930 |
| 2008 | -- | $16,930 +2% |
| 2007 | -- | $16,600 |
| 2006 | -- | -- |
| 2005 | -- | -- |
| 2004 | -- | -- |
| 2002 | -- | -- |
| 2001 | -- | -- |
| 2000 | -- | -- |
Find assessor info on the county website
Monthly payment
Est. payment
Payment breakdown
Explore the cost of this home by adjusting the details. Changes won't be saved.Climate risks
Neighborhood: 70002
Nearby schools
GreatSchools rating
- 9/10J.C. Ellis Elementary SchoolGrades: PK-8Distance: 0.7 mi
- 7/10Riverdale High SchoolGrades: 9-12Distance: 3.1 mi
- 5/10J.D. Meisler Middle SchoolGrades: 6-8Distance: 1.7 mi
- $316,8003 bd3 ba1.6k sqft708 Beverly Garden Dr, Metairie, LA 70002Off Market

- $308,200-- bd-- ba-- sqft705 Melody Dr, Metairie, LA 70002Off Market
- $429,5003 bd2 ba1.6k sqft728 Beverly Garden Dr, Metairie, LA 70002Off Market
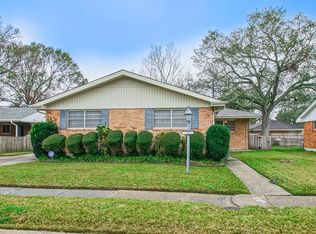
- $--3 bd2 ba1.1k sqft716 Beverly Garden Dr, Metairie, LA 70002Sold
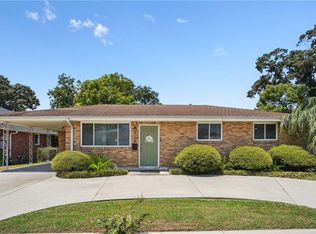
- $345,6003 bd2 ba1.5k sqft712 Beverly Garden Dr, Metairie, LA 70002Off Market
- $335,3003 bd2 ba1.5k sqft720 Beverly Garden Dr, Metairie, LA 70002Off Market
- $716,4004 bd3 ba3k sqft709 Beverly Garden Dr, Metairie, LA 70002Off Market
- $210,900-- bd-- ba-- sqft733 Melody Dr, Metairie, LA 70002Off Market
A local agent can set up tours, give advice and negotiate with sellers.
A local lender can help you make sure your offer is ready when you are.
Similar homes
- $399,0003 bd2 ba1.7k sqft3541 Ridgeway Dr, Metairie, LA 70002For Sale
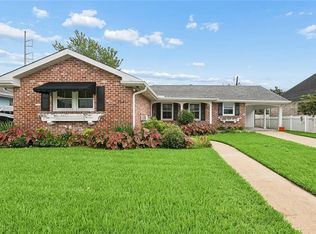
 MLS ID #2566637, Siobhan Michel, RE/MAX Affiliates. GSREIN
 - $379,0003 bd2 ba1.1k sqft426 Metairie Heights Ave, Metairie, LA 70001For Sale
 MLS ID #2570802, Melissa Martin, Prieur Properties, LLC. GSREIN
 - $415,0003 bd2 ba1.3k sqft509 Shirmaine Ln, Metairie, LA 70001For Sale
 MLS ID #2562435, Jeanne Boughton, REMAX N.O. Properties. GSREIN
 - $389,9003 bd2 ba1.6k sqft1341 Poinsettia Dr, Metairie, LA 70005For Sale
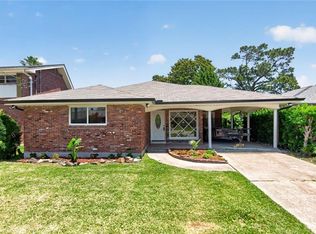 MLS ID #2559267, John Raymer, KELLER WILLIAMS REALTY 455-0100. GSREIN
 - $399,9004 bd2 ba1.9k sqft1408 Houma Blvd, Metairie, LA 70001For SaleMLS ID #2568802, Sonnie Harmon, Keller Williams Realty Services. GSREIN
- $409,0003 bd2 ba1.7k sqft1320 Velma St, Metairie, LA 70001For SaleMLS ID #2565040, Mohsen Mahbod, Pelican Realty of Louisiana, LLC. GSREIN
- $432,0003 bd1 ba1.2k sqft1824 Ridgelake Dr, Metairie, LA 70001For SaleMLS ID #2568529, Erin Rotolo, RE/MAX Affiliates. GSREIN
- $429,0004 bd2 ba2.2k sqft1101 Houma Blvd, Metairie, LA 70001For SaleMLS ID #2569539, Cory Cheramie, Generations Realty Group, LLC. GSREIN
- $325,0003 bd2 ba1.5k sqft3101 Danny Park, Metairie, LA 70002For SaleMLS ID #2561754, Kayne Dwyer, Homesmart Realty South. GSREIN
- $420,0003 bd2 ba1.9k sqft1304 Houma Blvd, Metairie, LA 70001For SaleMLS ID #2562511, Nina Gensler, Compass Uptown. GSREIN
- $325,0003 bd2 ba1.4k sqft1039 Homestead Ave, Metairie, LA 70005For SaleMLS ID #2566223, James Boltin, Boltin Realty Group, LLC. GSREIN
- $359,0003 bd2 ba1.6k sqft2017 Houma Blvd, Metairie, LA 70001For SaleMLS ID #2560272, Kevin Drews, Keller Williams Realty New Orleans. GSREIN
- $389,9003 bd2 ba1.7k sqft4925 Belle Dr, Metairie, LA 70006For SaleMLS ID #2551078, Lindsay Haskins, United Brokers of Louisiana,LLC. GSREIN
- $350,0003 bd2 ba1.8k sqft5708 Camphor St, Metairie, LA 70003For SaleMLS ID #2570836, Tangie Stephens, KELLER WILLIAMS REALTY 455-0100. GSREIN
- $363,0003 bd2 ba1.8k sqft3312 Lake Trail Dr, Metairie, LA 70003For SaleMLS ID #2570814, Blake Quinlivan, NOLA Living Realty. GSREIN
- $335,0003 bd2 ba1.5k sqft814 Waltham St, Metairie, LA 70001For SaleMLS ID #2569274, Dominique Gunderson, Melrose Group Realty. GSREIN
- $350,0003 bd2 ba1.7k sqft4916 Kawanee Ave, Metairie, LA 70006For SaleMLS ID #2563789, Demi Bufkin, Engel & Völkers New Orleans. GSREIN
- $365,0004 bd2 ba1.7k sqft4800 Belle Dr, Metairie, LA 70006For SaleMLS ID #2560375, Cynthia Spann, Hess Properties. GSREIN
- $349,0003 bd2 ba1.7k sqft4421 Henican Pl, Metairie, LA 70003For SaleMLS ID #2562834, Julie Varisco, Prieur Properties, LLC. GSREIN
- $439,0004 bd2 ba1.9k sqft4908 Pike Dr, Metairie, LA 70003For SaleMLS ID #2569633, Amanda Swift, Mirambell Realty. GSREIN
