Lovely home on a wonderful street in the heart of Metairie in FLOOD ZONE X. Roof approx. 5 yrs old with updated bathrooms (2 with gorgeous stone countertops) and spacious living areas. Brick homes rule and this one has it. This Metairie cutie features 3 bedrooms, 2 baths, den, kitchen with breakfast area, living room - dining room combo and awesome laundry. Not many love old carpet anymore - so this home was made carpet-free. Double pane windows except for one window in laundry (forgot to change it). Duct Work in attic replaced within last few years. Awesome back yard ready for your special adds - room for pool and much more. To sum this up - Location is primo and a Choice Home Warranty gives buyers peace of mind. Pre-approved buyers please or proof of funds with cash sales.
Active
Price cut: $12K (9/9)
$387,000
3541 Ridgeway Dr, Metairie, LA 70002
3beds
1,746sqft
Single Family Residence
Built in 1965
6,600 Square Feet Lot
$-- Zestimate®
$222/sqft
$-- HOA
What's special
Room for poolKitchen with breakfast areaDouble pane windows
- 77 days
- 538
- 51
Zillow last checked:
Listing updated:
Listed by:
Siobhan Michel 504-247-2824,
RE/MAX Affiliates 504-834-3221,
Sandra Devia 504-388-8610,
RE/MAX Affiliates
Source: GSREIN,MLS#: 2566637
Facts & features
Interior
Bedrooms & bathrooms
- Bedrooms: 3
- Bathrooms: 2
- Full bathrooms: 2
Primary bedroom
- Description: Flooring: Engineered Hardwood
- Level: Lower
- Dimensions: 14.3 x 10x8
Bedroom
- Description: Flooring: Engineered Hardwood
- Level: Lower
- Dimensions: 15.3 x 10
Bedroom
- Description: Flooring: Engineered Hardwood
- Level: Lower
- Dimensions: 11.8 x 11
Den
- Description: Flooring: Tile
- Level: Lower
- Dimensions: 13.6 x 16.5
Kitchen
- Description: Flooring: Tile
- Level: Lower
- Dimensions: 16.5 x 10.6
Laundry
- Description: Flooring: Tile
- Level: Lower
- Dimensions: 9.3 x 11.3
Living room
- Description: Flooring: Engineered Hardwood
- Level: Lower
Heating
- Central
Cooling
- Central Air, 1 Unit
Appliances
- Included: Dishwasher, Microwave, Oven, Range, Refrigerator
- Laundry: Washer Hookup, Dryer Hookup
Features
- Ceiling Fan(s), Carbon Monoxide Detector, Granite Counters
- Has fireplace: No
- Fireplace features: None
Interior area
- Total structure area: 2,155
- Total interior livable area: 1,746 sqft
Property
Parking
- Parking features: Carport
- Has carport: Yes
Features
- Levels: One
- Stories: 1
- Patio & porch: Concrete, Covered, Porch
- Exterior features: Fence, Porch
- Pool features: None
Lot
- Size: 6,600 Square Feet
- Dimensions: 60 x 110
- Features: City Lot, Rectangular Lot
Details
- Additional structures: Shed(s)
- Parcel number: 0820014841
- Special conditions: None
Construction
Type & style
- Home type: SingleFamily
- Architectural style: Traditional
- Property subtype: Single Family Residence
Materials
- Brick
- Foundation: Slab
- Roof: Shingle
Condition
- Very Good Condition
- Year built: 1965
Details
- Warranty included: Yes
Utilities & green energy
- Sewer: Public Sewer
- Water: Public
Green energy
- Energy efficient items: Windows
Community & HOA
Community
- Security: Security System, Smoke Detector(s)
- Subdivision: Whitney Heights
HOA
- Has HOA: No
Location
- Region: Metairie
Financial & listing details
- Price per square foot: $222/sqft
- Tax assessed value: $285,000
- Annual tax amount: $2,646
- Date on market: 7/14/2026
Estimated market value
Not available
Estimated sales range
Not available
Not available
Price history
| Date | Event | Price |
|---|---|---|
| 9/9/2026 | Price change | $387,000-3%$222/sqft |
Source:  GSREIN #2566637 Report a problem GSREIN #2566637 Report a problem | ||
| 8/8/2026 | Listed for sale | $399,000$229/sqft |
Source: GSREIN #2566637 Report a problem | ||
| 7/30/2026 | Contingent | $399,000$229/sqft |
Source: GSREIN #2566637 Report a problem | ||
| 7/28/2026 | Price change | $399,000-3.2%$229/sqft |
Source: GSREIN #2566637 Report a problem | ||
| 7/14/2026 | Listed for sale | $412,000$236/sqft |
Source: GSREIN #2566637 Report a problem | ||
| 12/27/2023 | Sold | -- |
Source: Public Record Report a problem | ||
| 8/26/2019 | Sold | -- |
Source: Public Record Report a problem | ||
| 7/21/2004 | Sold | -- |
Source: Public Record Report a problem | ||
Public tax history
| Year | Property taxes | Tax assessment |
|---|---|---|
| 2024 | $2,646 -29.4% | $28,500 |
| 2023 | $3,749 +2.7% | $28,500 |
| 2022 | $3,651 +7.7% | $28,500 |
| 2021 | $3,391 +0.7% | $28,500 |
| 2020 | $3,367 +123.9% | $28,500 +43.4% |
| 2019 | $1,504 +7.1% | $19,880 |
| 2018 | $1,404 | $19,880 |
| 2017 | $1,404 | $19,880 |
| 2016 | $1,404 +7.4% | $19,880 +4% |
| 2015 | $1,307 | $19,120 |
| 2014 | $1,307 | $19,120 |
| 2013 | -- | $19,120 |
| 2012 | -- | $19,120 -0.6% |
| 2011 | -- | $19,240 |
| 2010 | -- | $19,240 |
| 2009 | -- | $19,240 |
| 2008 | -- | $19,240 +4% |
| 2007 | -- | $18,500 |
| 2006 | -- | -- |
| 2005 | -- | -- |
| 2004 | -- | -- |
| 2003 | -- | -- |
| 2002 | -- | -- |
| 2001 | -- | -- |
| 2000 | -- | -- |
Find assessor info on the county website
Monthly payment
Est. payment
Payment breakdown
Explore the cost of this home by adjusting the details. Changes won't be saved.Climate risks
Neighborhood: Whitney-Cecile
Similar homes
- $379,0003 bd2 ba2.3k sqft1238 Hesper Ave, Metairie, LA 70005For Sale

 MLS ID #2575612, Andrew Restivo, 504 Realty. GSREIN
 - $406,0003 bd2 ba1.5k sqft724 Beverly Garden Dr, Metairie, LA 70002For Sale
 MLS ID #2570831, Donna Chandler, RE/MAX Affiliates. GSREIN
 - $455,0004 bd2 ba2.2k sqft3417 Metairie Ct, Metairie, LA 70002For Sale
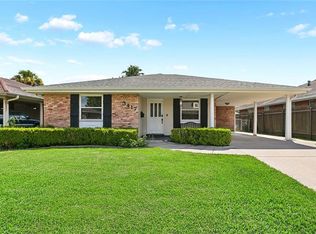 MLS ID #2576803, Nicole Waguespack, NOLA Living Realty. GSREIN
 - $349,0003 bd3 ba1.9k sqft3800 Simone Garden St, Metairie, LA 70002For Sale
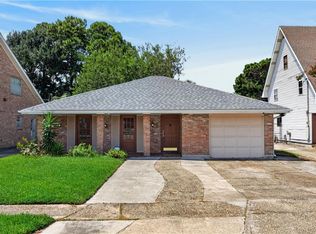 MLS ID #2574243, Linda Nguyen, ARMSTRONG REALTY. GSREIN
 - $357,0004 bd2 ba2.6k sqft3616 Lake Villa Dr, Metairie, LA 70002For SaleMLS ID #2569477, Yosef Greenwald, Jon Huffman Real Estate. GSREIN
- $460,0003 bd2 ba1.5k sqft1131 Homestead Ave, Metairie, LA 70005For SaleMLS ID #2574556, Christian Galvin, Christian Shane Properties. GSREIN
- $435,0003 bd3 ba2.5k sqft3935 Peoples St, Metairie, LA 70002For SaleMLS ID #2553666, Shannon Nash, RE/MAX Affiliates. GSREIN
- $369,5003 bd2 ba1.7k sqft1129 Papworth Ave, Metairie, LA 70005For SaleMLS ID #2516305, Sherri Badeaux, United Real Estate Partners LLC. GSREIN
- $462,0004 bd3 ba2.5k sqft2800 Metairie Heights Ave, Metairie, LA 70002For SaleMLS ID #2569336, Joyce Albert, Southern Real Estate Professionals, LLC. GSREIN
- $389,0004 bd3 ba2.5k sqft2225 Judith St, Metairie, LA 70003For SaleMLS ID #2576016, Nicole Waguespack, NOLA Living Realty. GSREIN
- $349,9003 bd2 ba1.5k sqft5037 Loveland St, Metairie, LA 70006For SaleMLS ID #2572220, Dana Bennett, Pintat Realty LLC. GSREIN
- $399,0003 bd2 ba1.9k sqft1304 Houma Blvd, Metairie, LA 70001For SaleMLS ID #2562511, Nina Gensler, Compass Uptown. GSREIN
- $349,0003 bd2 ba1.6k sqft2017 Houma Blvd, Metairie, LA 70001For SaleMLS ID #2560272, Kevin Drews, Keller Williams Realty New Orleans. GSREIN
- $396,0003 bd3 ba1.8k sqft6150 Colbert St, New Orleans, LA 70124For SaleMLS ID #2565842, Eva Bertucci, Homesmart Realty South. GSREIN
- $359,0003 bd2 ba1.8k sqft3312 Lake Trail Dr, Metairie, LA 70003For SaleMLS ID #2570814, Blake Quinlivan, NOLA Living Realty. GSREIN
- $349,9004 bd3 ba1.9k sqft4116 Haring Rd, Metairie, LA 70006For SaleMLS ID #2574696, Feras Ayyad, NOLA Living Realty. GSREIN
- $335,0003 bd2 ba1.6k sqft5020 Hastings St, Metairie, LA 70006For SaleMLS ID #2575127, Blaine Tatje, Forte Realty, LLC. GSREIN
- $330,0003 bd2 ba1.7k sqft3316 40th St, Metairie, LA 70001For SaleMLS ID #2573687, Christina King Noto, NOLA Living Realty. GSREIN
- $329,0004 bd2 ba1.9k sqft515 Oaklawn Dr, Metairie, LA 70005For SaleMLS ID #2574672, Lindsay Prado, The W Group Real Estate LLC. GSREIN
- $369,0003 bd2 ba1.8k sqft429 32nd St, New Orleans, LA 70124For SaleMLS ID #2550873, Danielle Nice, Mirambell Realty. GSREIN
