Welcome to your new home in the heart of Metairie! This updated cottage-style gem offers the perfect blend of charm, modern amenities, and family-friendly features. Boasting 4 bedrooms, 2 and a half bathrooms, a spacious backyard, and covered parking with an electric fence, this property is sure to exceed your expectations. As you approach the home, you'll immediately be captivated by its inviting curb appeal. The charming cottage-style facade sets the tone for the warmth and character that awaits inside. The open floor plan seamlessly connects the living room, dining area, and kitchen, creating an ideal layout for entertaining guests or spending quality time with family. Title and hardwood floors floors, recessed lighting, and crown molding add a touch of elegance to the space, while large windows flood the rooms with natural light. The main level of the home also includes a spacious master suite, complete with an ensuite bathroom and ample closet space. Three additional bedrooms and a full bathroom provide plenty of room for family members or guests, while a convenient half bathroom off the living area adds extra convenience. Outside, the fun continues in the expansive backyard. With plenty of space to run and play, this fenced-in yard is an ideal spot for kids and pets to let off steam. A covered patio offers the perfect place to relax and unwind, whether you're hosting a barbecue or simply enjoying the fresh air. For added convenience, the property includes covered parking with an electric fence. This space provides peace of mind and protection for your vehicles, ensuring that they stay safe and sound. Located in the desirable neighborhood of Metairie, this home offers easy access to shopping, dining, entertainment, and top-rated schools. With its unbeatable combination of style, comfort, and functionality, this updated cottage-style home is truly a must-see. Don't miss your chance to make it yours – schedule a showing today!
Closed
Price Unknown
3552 Metairie Heights Ave, Metairie, LA 70002
4beds
2,064sqft
Single Family Residence
Built in 1975
6,000 Square Feet Lot
$503,100 Zestimate®
$--/sqft
$2,536 Estimated rent
Home value
$503,100
$473,000 - $538,000
$2,536/mo
Zestimate® history
Owner options
List your home for rent
$2,536/mo
Rent Zestimate®
Find your next renter with Zillow Rental Manager. Plus, with online applications, you can quickly screen prospective tenants – for free.
$2,536/mo
Rent Zestimate®
Refinance and save
Refinancing to a lower rate could help reduce your monthly payments and save thousands over the life of the loan.
Explore your selling options
Work with a Zillow partner agent
Leverage their expertise and Zillow's premium Showcase listings to get your home seen by more buyers.
Get startedList with your own agent
Get your home in front of millions of buyers by listing it on Zillow.
Learn how to do itSell it yourself
Take full control of how buyers see your home on Zillow by listing For Sale by Owner (FSBO).
List your homeWhat's special
Zillow last checked:
Listing updated:
Listed by:
Rachel Rebouche 985-353-3992,
Keaty Real Estate LLC
Bought with:
Breck Meeks
REVE, REALTORS
Source: GSREIN,MLS#: 2441685
Facts & features
Interior
Bedrooms & bathrooms
- Bedrooms: 4
- Bathrooms: 3
- Full bathrooms: 2
- 1/2 bathrooms: 1
Primary bedroom
- Description: Flooring: Engineered Hardwood
- Level: First
- Dimensions: 14.11 X 14.80
Bedroom
- Description: Flooring: Engineered Hardwood
- Level: First
- Dimensions: 14.10 X 11.00
Living room
- Description: Flooring: Tile
- Level: First
- Dimensions: 16.11 X 13.10
Heating
- Central
Cooling
- Central Air
Appliances
- Included: Dishwasher, Disposal, Microwave, Oven, Range, Refrigerator
- Laundry: Washer Hookup, Dryer Hookup
Features
- Attic, Wet Bar, Carbon Monoxide Detector, Pantry
- Windows: Screens
- Has fireplace: No
- Fireplace features: None
Interior area
- Total structure area: 2,874
- Total interior livable area: 2,064 sqft
Property
Parking
- Parking features: Covered, Carport, Off Street, Two Spaces
- Has carport: Yes
Features
- Levels: Two
- Stories: 2
- Patio & porch: Brick, Covered, Porch
- Exterior features: Fence, Porch
- Pool features: None
Lot
- Size: 6,000 Square Feet
- Dimensions: 50 x 120
- Features: City Lot, Rectangular Lot
Details
- Additional structures: Other, Shed(s)
- Parcel number: 0820003381
- Special conditions: None
Construction
Type & style
- Home type: SingleFamily
- Architectural style: Cottage
- Property subtype: Single Family Residence
Materials
- Brick
- Foundation: Slab
- Roof: Shingle
Condition
- Excellent
- Year built: 1975
Utilities & green energy
- Sewer: Public Sewer
- Water: Public
Community & HOA
Community
- Security: Security System, Smoke Detector(s)
- Subdivision: Metairie Heights
HOA
- Has HOA: No
- HOA name: N/A
Location
- Region: Metairie
Financial & listing details
- Tax assessed value: $342,500
- Annual tax amount: $3,371
- Date on market: 4/2/2024
Price history
| Date | Event | Price |
|---|---|---|
| 8/28/2024 | Sold | -- |
Source:  GSREIN #2441685 Report a problem GSREIN #2441685 Report a problem | ||
| 8/5/2024 | Pending sale | $539,000$261/sqft |
Source: GSREIN #2441685 Report a problem | ||
| 6/21/2024 | Price change | $539,000-1.8%$261/sqft |
Source: GSREIN #2441685 Report a problem | ||
| 5/15/2024 | Price change | $549,000-3.5%$266/sqft |
Source: GSREIN #2441685 Report a problem | ||
| 4/25/2024 | Price change | $569,000-1%$276/sqft |
Source: GSREIN #2441685 Report a problem | ||
| 4/2/2024 | Listed for sale | $575,000+62%$279/sqft |
Source: GSREIN #2441685 Report a problem | ||
| 5/13/2019 | Sold | -- |
Source: GSREIN #2197642 Report a problem | ||
| 4/9/2019 | Listed for sale | $355,000$172/sqft |
Source: 1st BMG REALTY, L.L.C. #2197642 Report a problem | ||
Public tax history
| Year | Property taxes | Tax assessment |
|---|---|---|
| 2024 | $3,371 -4.2% | $34,250 |
| 2023 | $3,519 +2.7% | $34,250 |
| 2022 | $3,427 +7.7% | $34,250 |
| 2021 | $3,183 +0.7% | $34,250 |
| 2020 | $3,160 -24% | $34,250 |
| 2019 | $4,160 +442.6% | $34,250 +140.2% |
| 2018 | $767 | $14,260 |
| 2017 | $767 | $14,260 |
| 2016 | $767 +0.8% | $14,260 |
| 2015 | $760 | $14,260 |
| 2014 | $760 | $14,260 |
| 2013 | -- | $14,260 |
| 2012 | -- | $14,260 -0.8% |
| 2011 | -- | $14,370 |
| 2010 | -- | $14,370 |
| 2009 | -- | $14,370 |
| 2008 | -- | $14,370 |
| 2007 | -- | $14,370 |
| 2006 | -- | -- |
| 2005 | -- | -- |
| 2004 | -- | -- |
| 2003 | -- | -- |
| 2002 | -- | -- |
| 2001 | -- | -- |
| 2000 | -- | -- |
Find assessor info on the county website
Neighborhood: Whitney-Cecile
Nearby homes
- $332,5003 bd2 ba1.8k sqft3556 Metairie Heights Ave, Metairie, LA 70002Off Market
- $589,600-- bd-- ba-- sqft3548 Metairie Heights Ave, Metairie, LA 70002Off Market
- $460,200-- bd-- ba-- sqft3545 Ridgeway Dr, Metairie, LA 70002Off Market
- $652,4003 bd3 ba2.7k sqft3549 Ridgeway Dr, Metairie, LA 70002Off Market
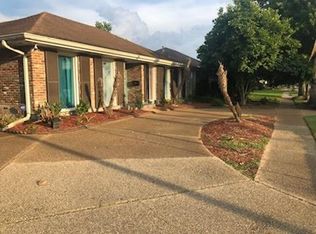
- $506,3003 bd2 ba1.8k sqft3540 Metairie Heights Ave, Metairie, LA 70002Off Market
- $399,0003 bd2 ba1.7k sqft3541 Ridgeway Dr, Metairie, LA 70002For Sale
- $484,800-- bd-- ba-- sqft3553 Metairie Heights Ave, Metairie, LA 70002Off Market
- $291,4003 bd2 ba1.7k sqft3557 Metairie Heights Ave, Metairie, LA 70002Off Market
Nearby schools
GreatSchools rating
- 9/10J.C. Ellis Elementary SchoolGrades: PK-8Distance: 0.9 mi
- 3/10Grace King High SchoolGrades: 9-12Distance: 1.1 mi
- 5/10J.D. Meisler Middle SchoolGrades: 6-8Distance: 1.5 mi
Get a cash offer in 3 minutes
Find out how much your home could sell for in as little as 3 minutes with a no-obligation cash offer.
Estimated market value
$503,100
Get a cash offer in 3 minutes
Find out how much your home could sell for in as little as 3 minutes with a no-obligation cash offer.
Estimated market value
$503,100
- Louisiana
- Jefferson Parish
- Metairie
- 70002
- Whitney-Cecile
- 3552 Metairie Heights Ave
Nearby cities
Nearby neighborhoods
Nearby zip codes
Other Metairie Topics
