Just four houses from the Lafreniere Park entrance and across from Sunrise Swim Club, this updated 4-bedroom, 2.5-bath Metairie home is perfectly placed for park mornings and pool afternoons. The kitchen impresses with dark cabinetry, granite counters, stainless appliances, and a large island, flowing into an open living and dining area with warm wood floors. Upstairs offers four spacious bedrooms, including a private primary suite. Enjoy a covered patio, fenced backyard with storage shed, and a two-car garage with driveway parking. Prime location, tasteful updates, move-in ready. Schedule your tour today.
Active
$389,000
2225 Judith St, Metairie, LA 70003
4beds
2,588sqft
Single Family Residence
Built in 1964
6,298 Square Feet Lot
$377,900 Zestimate®
$150/sqft
$-- HOA
What's special
Covered patioStainless appliancesGranite countersDark cabinetryPrivate primary suiteFour spacious bedroomsLarge island
- 48 days
- 227
- 35
Zillow last checked:
Listing updated:
Listed by:
Nicole Waguespack 504-390-3683,
NOLA Living Realty 504-301-9757,
Louis Congemi 504-259-5969,
NOLA Living Realty
Source: GSREIN,MLS#: 2576016
Facts & features
Interior
Bedrooms & bathrooms
- Bedrooms: 4
- Bathrooms: 3
- Full bathrooms: 2
- 1/2 bathrooms: 1
Primary bedroom
- Level: Second
- Dimensions: 14.9X12.1
Bedroom
- Level: Second
- Dimensions: 10.4x12.2
Bedroom
- Level: Second
- Dimensions: 12.1X11
Bedroom
- Level: Second
- Dimensions: 14.9X11
Den
- Description: Flooring: Wood
- Level: First
- Dimensions: 14.9x14.5
Dining room
- Description: Flooring: Wood
- Level: First
- Dimensions: 13.11x13.10
Kitchen
- Description: Flooring: Tile
- Level: First
- Dimensions: 16.10x12.8
Laundry
- Level: First
- Dimensions: 10.5X8.1
Living room
- Description: Flooring: Carpet
- Level: First
- Dimensions: 18.4x12.1
Office
- Level: First
- Dimensions: 10.5X14
Heating
- Central
Cooling
- Central Air
Appliances
- Laundry: Washer Hookup, Dryer Hookup
Features
- Attic, Ceiling Fan(s), Carbon Monoxide Detector, Granite Counters, Pull Down Attic Stairs, Stone Counters
- Attic: Pull Down Stairs
- Has fireplace: No
- Fireplace features: None
Interior area
- Total structure area: 2,087
- Total interior livable area: 2,588 sqft
Property
Parking
- Total spaces: 2
- Parking features: Driveway, Two Spaces
- Has uncovered spaces: Yes
Features
- Levels: Two
- Stories: 2
- Patio & porch: Concrete, Covered, Porch
- Exterior features: Porch
- Pool features: None
Lot
- Size: 6,298 Square Feet
- Dimensions: 60 x 110
- Features: City Lot, Rectangular Lot
Details
- Additional structures: Shed(s)
- Parcel number: 0820037292
- Special conditions: None
Construction
Type & style
- Home type: SingleFamily
- Architectural style: Traditional
- Property subtype: Single Family Residence
Materials
- Brick, Vinyl Siding
- Foundation: Slab
- Roof: Shingle
Condition
- Excellent
- Year built: 1964
Utilities & green energy
- Sewer: Public Sewer
- Water: Public
Green energy
- Energy efficient items: Water Heater
Community & HOA
Community
- Security: Smoke Detector(s)
- Subdivision: Willowdale
HOA
- Has HOA: No
Location
- Region: Metairie
Financial & listing details
- Price per square foot: $150/sqft
- Tax assessed value: $243,700
- Annual tax amount: $2,129
- Date on market: 9/8/2026
Estimated market value
$377,900
$359,000 - $397,000
$2,784/mo
Price history
| Date | Event | Price |
|---|---|---|
| 9/8/2026 | Listed for sale | $389,000+35.5%$150/sqft |
Source:  GSREIN #2576016 Report a problem | ||
| 5/11/2018 | Sold | -- |
Source: GSREIN #2147750 Report a problem | ||
| 4/6/2018 | Pending sale | $287,000$111/sqft |
Source: CENTURY 21 SELA #2147750 Report a problem | ||
| 3/29/2018 | Listed for sale | $287,000$111/sqft |
Source: Century 21 SELA #2147750 Report a problem | ||
| 8/25/2004 | Sold | -- |
Source: Public Record Report a problem | ||
Public tax history
| Year | Property taxes | Tax assessment |
|---|---|---|
| 2025 | $2,129 +0.2% | $24,370 |
| 2024 | $2,126 -4.2% | $24,370 |
| 2023 | $2,219 +2.7% | $24,370 |
| 2022 | $2,161 +7.7% | $24,370 |
| 2021 | $2,007 +0.7% | $24,370 |
| 2020 | $1,993 -2.7% | $24,370 |
| 2019 | $2,049 -25.9% | $24,370 |
| 2018 | $2,764 | $24,370 |
| 2017 | $2,764 +44.5% | $24,370 |
| 2016 | $1,913 +3.7% | $24,370 +2% |
| 2015 | $1,845 | $23,900 |
| 2014 | $1,845 | $23,900 |
| 2013 | -- | $23,900 |
| 2012 | -- | $23,900 +0.8% |
| 2011 | -- | $23,710 |
| 2010 | -- | $23,710 |
| 2009 | -- | $23,710 |
| 2008 | -- | $23,710 +53.4% |
| 2007 | -- | $15,460 |
| 2006 | -- | -- |
| 2005 | -- | -- |
| 2004 | -- | -- |
| 2003 | -- | -- |
| 2002 | -- | -- |
| 2001 | -- | -- |
| 2000 | -- | -- |
Find assessor info on the county website
Monthly payment
Est. payment
Payment breakdown
Explore the cost of this home by adjusting the details. Changes won't be saved.Climate risks
Neighborhood: 70003
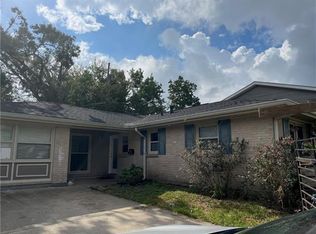

Similar homes
- $369,0004 bd3 ba2.1k sqft3417 Henican Pl, Metairie, LA 70003For Sale

 MLS ID #2579880, Melanie Kihnel, The W Group Real Estate LLC. GSREIN
- $339,9003 bd2 ba1.7k sqft6313 Carmen St, Metairie, LA 70003For Sale
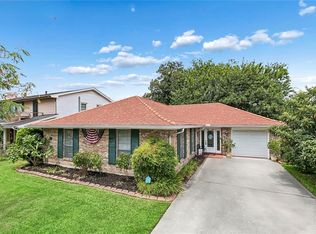 MLS ID #2573431, Eric Hernandez, NOLA Living Realty. GSREIN
- $350,0005 bd3 ba2.3k sqft6013 Amhurst St, Metairie, LA 70003For Sale
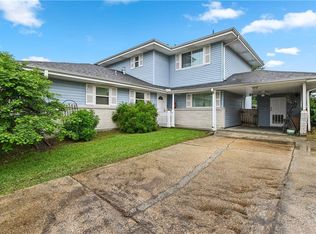 MLS ID #2561815, Tegan Petrashek, REVE, REALTORS. GSREIN
- $365,0004 bd2 ba2.2k sqft4508 Barnett St, Metairie, LA 70006For Sale
 MLS ID #2578322, Tangie Stephens, KELLER WILLIAMS REALTY 455-0100. GSREIN
- $350,0004 bd2 ba2k sqft3717 David Dr, Metairie, LA 70003For SaleMLS ID #2569789, Louis Williams, Keller Williams Realty Services. GSREIN
- $380,0003 bd2 ba2.4k sqft5016 Wilson Dr, Metairie, LA 70003For SaleMLS ID #2566995, Nicole Schlaudecker, Crescent Sotheby's International Realty. GSREIN
- $355,0003 bd2 ba1.8k sqft3312 Lake Trail Dr, Metairie, LA 70003For SaleMLS ID #2570814, Blake Quinlivan, NOLA Living Realty. GSREIN
- $370,0005 bd3 ba2.5k sqft1821 Cleary Ave, Metairie, LA 70001For SaleMLS ID #2567992, Andrew Dismukes, KELLER WILLIAMS REALTY 455-0100. GSREIN
- $448,9005 bd3 ba3k sqft(Undisclosed Address), Metairie, LA 70006For SaleMLS ID #2579768, Wendy Abney, United Real Estate Partners LLC. GSREIN
- $399,9003 bd2 ba1.7k sqft9412 Francine Dr, River Ridge, LA 70123For SaleMLS ID #2582847, Dana MacCord, Golden Rule Realty. GSREIN
- $260,0003 bd2 ba1.8k sqft5621 Rickey St, Metairie, LA 70003For SaleMLS ID #2565387, Austin Marquette, Compass Mandeville. GSREIN
- $315,0003 bd2 ba1.7k sqft4421 Henican Pl, Metairie, LA 70003For SaleMLS ID #2562834, Julie Varisco, Prieur Properties, LLC. GSREIN
- $387,0003 bd2 ba1.7k sqft3541 Ridgeway Dr, Metairie, LA 70002For SaleMLS ID #2566637, Siobhan Michel, RE/MAX Affiliates. GSREIN
- $329,0003 bd2 ba1.8k sqft6413 Schouest St, Metairie, LA 70003For SaleMLS ID #2536597, Brittany Picolo, Keller Williams Realty New Orleans. GSREIN
- $399,0003 bd2 ba1.9k sqft1304 Houma Blvd, Metairie, LA 70001For SaleMLS ID #2562511, Nina Gensler, Compass Uptown. GSREIN
- $429,0004 bd4 ba2.7k sqft19 Madera Ct, Kenner, LA 70065For SaleMLS ID #2580013, Lisa Ledet, KELLER WILLIAMS REALTY 455-0100. GSREIN
- $335,0004 bd2 ba1.8k sqft1713 Richland Ave, Metairie, LA 70001For SaleMLS ID #2567685, Lori Scott, Keller Williams Realty New Orleans. GSREIN
- $406,0003 bd2 ba1.5k sqft724 Beverly Garden Dr, Metairie, LA 70002For SaleMLS ID #2570831, Donna Chandler, RE/MAX Affiliates. GSREIN
- $314,9004 bd3 ba2.2k sqft2716 Belmont Pl, Metairie, LA 70002For SaleMLS ID #2556745, Isabella Finnell, Realty One Group Immobilia. GSREIN
- $439,0004 bd3 ba2.8k sqft805 Smith Dr, Metairie, LA 70005For SaleMLS ID #2567299, Amanda Clark, REVE, REALTORS. GSREIN
