Welcome to this beautiful, updated home. This home is a 2 story 5BR, 3 BA home on corner lot in the heart of Metairie. Conveniently located by shopping, grocery store, interstate, and bus line. Ensuite upstairs and downstairs. Both with walk-in showers. Newer 5 burner stainless steel, convection gas stove and newer stainless-steel dishwasher with 3rd rack. You don't want to miss out on this ready to move in home. Nice, quiet neighborhood. Sit on the covered patio to relax and enjoy the beautiful sunsets.
Active
$448,900
Metairie, LA 70006
5beds
3,010sqft
Single Family Residence
Built in 1976
6,960 Square Feet Lot
$430,500 Zestimate®
$149/sqft
$-- HOA
What's special
Walk-in showersCovered patioCorner lotEnsuite upstairs and downstairsBeautiful sunsets
- 2 days
- 178
- 5
Likely to sell faster than
Zillow last checked:
Listing updated:
Listed by:
Wendy Abney 504-606-5725,
United Real Estate Partners LLC 504-305-4930
Source: GSREIN,MLS#: 2579768
Facts & features
Interior
Bedrooms & bathrooms
- Bedrooms: 5
- Bathrooms: 3
- Full bathrooms: 3
Primary bedroom
- Description: Flooring: Plank,Simulated Wood
- Level: First
- Dimensions: 16'5" x 13'9"
Primary bedroom
- Description: Flooring: Plank,Simulated Wood
- Level: Second
- Dimensions: 15'10" x 14'4"
Bedroom
- Description: Flooring: Plank,Simulated Wood
- Level: First
- Dimensions: 12'2" x 10'3"
Bedroom
- Description: Flooring: Plank,Simulated Wood
- Level: Second
- Dimensions: 11'5" x 10'7"
Bedroom
- Description: Flooring: Plank,Simulated Wood
- Level: Second
- Dimensions: 11'4" x 10'5"
Den
- Description: Flooring: Plank,Simulated Wood
- Level: First
- Dimensions: 14'7" x 13'10"
Dining room
- Description: Flooring: Plank,Simulated Wood
- Level: First
- Dimensions: 12'5" x 14'7"
Kitchen
- Description: Flooring: Plank,Simulated Wood
- Level: First
- Dimensions: 14'6" x 9'11"
Living room
- Description: Flooring: Plank,Simulated Wood
- Level: First
- Dimensions: 14'11" x 25'3"
Heating
- Central
Cooling
- Central Air, 2 Units
Appliances
- Laundry: Washer Hookup, Dryer Hookup
Features
- Attic, Ceiling Fan(s), Carbon Monoxide Detector, Cable TV
- Has fireplace: No
- Fireplace features: None
Interior area
- Total structure area: 3,460
- Total interior livable area: 3,010 sqft
Video & virtual tour
Property
Parking
- Parking features: Driveway
- Has uncovered spaces: Yes
Features
- Levels: Two
- Stories: 2
- Patio & porch: Concrete, Covered
- Exterior features: Fence
- Pool features: None
Lot
- Size: 6,960 Square Feet
- Dimensions: 58 x 120
- Features: City Lot, Rectangular Lot
Details
- Additional structures: Shed(s)
- Parcel number: 0820028611
- Special conditions: None
Construction
Type & style
- Home type: SingleFamily
- Architectural style: Traditional
- Property subtype: Single Family Residence
Materials
- Brick, Vinyl Siding
- Foundation: Slab
- Roof: Shingle
Condition
- Very Good Condition
- Year built: 1976
Details
- Warranty included: Yes
Utilities & green energy
- Sewer: Public Sewer
- Water: Public
Green energy
- Energy efficient items: Insulation, Windows
Community & HOA
Community
- Security: Smoke Detector(s)
HOA
- Has HOA: No
Location
- Region: Metairie
Financial & listing details
- Price per square foot: $149/sqft
- Date on market: 10/1/2026
Estimated market value
$430,500
$409,000 - $452,000
$2,631/mo
Price history
| Date | Event | Price |
|---|---|---|
| 10/2/2026 | Listed for sale | $448,900+28.6%$149/sqft |
Source:  GSREIN #2579768 Report a problem GSREIN #2579768 Report a problem | ||
| 6/30/2026 | Sold | -- |
Source: Public Record Report a problem | ||
| 5/25/2021 | Sold | -- |
Source: GSREIN #2291376 Report a problem | ||
| 4/11/2021 | Pending sale | $349,000$116/sqft |
Source:  Berkshire Hathaway HomeServices #2291376 Report a problem Berkshire Hathaway HomeServices #2291376 Report a problem | ||
| 3/23/2021 | Price change | $349,000-5.4%$116/sqft |
Source: Berkshire Hathaway HomeServices #2291376 Report a problem | ||
| 3/17/2021 | Listed for sale | $369,000$123/sqft |
Source: Berkshire Hathaway HomeServices #2291376 Report a problem | ||
Public tax history
| Year | Property taxes | Tax assessment |
|---|---|---|
| 2025 | $4,039 +0.2% | $32,000 |
| 2024 | $4,033 -4.2% | $32,000 |
| 2023 | $4,210 +2.7% | $32,000 |
| 2022 | $4,100 +7.7% | $32,000 |
| 2021 | $3,808 +703.8% | $32,000 +178% |
| 2020 | $474 -2.7% | $11,510 |
| 2019 | $487 +7.1% | $11,510 |
| 2018 | $455 | $11,510 |
| 2017 | $455 | $11,510 |
| 2016 | $455 +0.8% | $11,510 |
| 2015 | $451 | $11,510 |
| 2014 | $451 | $11,510 |
| 2013 | -- | $11,510 |
| 2012 | -- | $11,510 |
| 2011 | -- | $11,510 |
| 2010 | -- | $11,510 |
| 2009 | -- | $11,510 |
| 2008 | -- | $11,510 +27.6% |
| 2007 | -- | $9,020 |
| 2006 | -- | -- |
| 2005 | -- | -- |
| 2004 | -- | -- |
| 2003 | -- | -- |
| 2002 | -- | -- |
| 2001 | -- | -- |
| 2000 | -- | -- |
Monthly payment
Est. payment
Payment breakdown
Explore the cost of this home by adjusting the details. Changes won't be saved.Climate risks
Neighborhood: Clearview Transcontinental
Similar homes
- $414,0004 bd3 ba2.1k sqft4941 Trenton St, Metairie, LA 70006For Sale

 MLS ID #2571513, Darlene Plaia, Axen Realty DBA Prestige Homes. GSREIN
 - $385,0004 bd3 ba2.1k sqft3417 Henican Pl, Metairie, LA 70003For Sale
 MLS ID #2579880, Melanie Kihnel, The W Group Real Estate LLC. GSREIN
 - $464,0004 bd3 ba2.5k sqft1400 Butternut Ave, Metairie, LA 70001For Sale
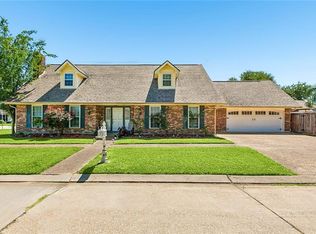 MLS ID #2558260, Sean Mercer, Mercer Realty Group. GSREIN
 - $389,0004 bd3 ba2.5k sqft2225 Judith St, Metairie, LA 70003For Sale
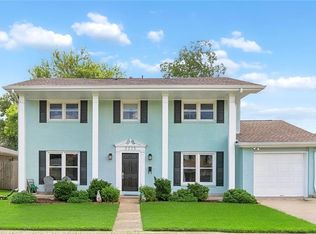 MLS ID #2576016, Nicole Waguespack, NOLA Living Realty. GSREIN
 - $549,0006 bd5 ba3.4k sqft1918 Houma Blvd, Metairie, LA 70001For SaleMLS ID #2578184, Anthony Ruiz, NOLA Living Realty. GSREIN
- $349,9003 bd2 ba1.5k sqft5037 Loveland St, Metairie, LA 70006For SaleMLS ID #2572220, Dana Bennett, Pintat Realty LLC. GSREIN
- $269,0004 bd2 ba1.9k sqft3712 Clearview Pkwy, Metairie, LA 70006For SaleMLS ID #2573961, Anthony Ruiz, NOLA Living Realty. GSREIN
- $465,0004 bd4 ba2.8k sqft1400 Wisteria Dr, Metairie, LA 70005For SaleMLS ID #2550528, Jennifer Blanchard, KELLER WILLIAMS REALTY 455-0100. GSREIN
- $305,0003 bd2 ba2k sqft5225 Loveland St, Metairie, LA 70006For SaleMLS ID #2571237, Blaine Tatje, Team Tatje Realtors, LLC. GSREIN
- $350,0005 bd3 ba2.3k sqft6013 Amhurst St, Metairie, LA 70003For SaleMLS ID #2561815, Tegan Petrashek, REVE, REALTORS. GSREIN
- $349,0003 bd2 ba1.8k sqft429 32nd St, New Orleans, LA 70124For SaleMLS ID #2579735, Danielle Nice, Mirambell Realty. GSREIN
- $430,0004 bd3 ba2.6k sqft233 Colonial Club Dr, Harahan, LA 70123For SaleMLS ID #2556082, Randy LeBlanc, LeBlanc Realty Group, LLC. GSREIN
- $550,0003 bd3 ba2.3k sqft3841 N Arnoult Rd, Metairie, LA 70002For SaleMLS ID #2575949, Robin Roussel, Compass Metro. GSREIN
- $427,5003 bd2 ba1.5k sqft131 Aris Ave, Metairie, LA 70005For SaleMLS ID #2574735, Ann Garvey, Berkshire Hathaway HomeServices Preferred, REALTOR. GSREIN
- $575,0005 bd5 ba3.2k sqft4700 Carthage St, Metairie, LA 70002For SaleMLS ID #2560668, Lynn Larter, United Real Estate Partners. GSREIN
- $350,0004 bd2 ba2k sqft3717 David Dr, Metairie, LA 70003For SaleMLS ID #2569789, Louis Williams, Keller Williams Realty Services. GSREIN
- $305,0003 bd2 ba1.5k sqft4829 Argonne St, Metairie, LA 70001For SaleMLS ID #2575953, Demi De Leaumont, Engel & Völkers New Orleans. GSREIN
- $415,0004 bd3 ba2.6k sqft10 Glacier St, Kenner, LA 70065For SaleMLS ID #2556770, Wendelyn Hinyub, KELLER WILLIAMS REALTY 455-0100. GSREIN
- $399,0003 bd2 ba1.9k sqft1304 Houma Blvd, Metairie, LA 70001For SaleMLS ID #2562511, Nina Gensler, Compass Uptown. GSREIN
