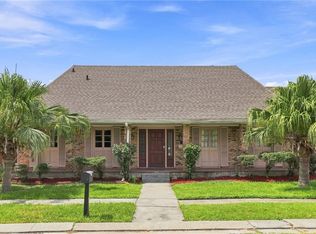
Welcome to this expansive 2,623 sq. ft. retreat that offers the perfect blend of modern upgrades and timeless potential! You will love the heart of this home...a stunning, fully renovated kitchen (November 2024) featuring sleek quartz countertops and brand-new appliances. With a powerful 5-ton A/C unit installed in 2023, an updated electrical panel (2019), and a newer water heater, the major mechanical investments have already been taken care of for you. The bright, open den creates a warm atmosphere with its soaring ceilings, built-ins, and inviting fireplace, all flowing seamlessly to your private backyard oasis with a pool. Spacious laundry room plus a bonus room that is currently being used as storage and as an exercise room (not included in living sqft.).
Termite contract in place. Welcome to 10 Glacier! Schedule your private tour today and see the home for yourself!
Active
Price cut: $5K (10/6)
$410,000
10 Glacier St, Kenner, LA 70065
4beds
2,623sqft
Single Family Residence
Built in 1981
10,624 Square Feet Lot
$-- Zestimate®
$156/sqft
$-- HOA
What's special
- 154 days
- 392
- 24
Zillow last checked:
Listing updated:
Listed by:
Wendelyn Hinyub 504-559-4808,
KELLER WILLIAMS REALTY 455-0100 504-455-0100,
Jeffery Hinyub 504-289-1300,
KELLER WILLIAMS REALTY 455-0100
Source: GSREIN,MLS#: 2556770
Facts & features
Interior
Bedrooms & bathrooms
- Bedrooms: 4
- Bathrooms: 3
- Full bathrooms: 3
Primary bedroom
- Description: Flooring: Carpet
- Level: Lower
- Dimensions: 12 x 19.5
Bedroom
- Description: Flooring: Carpet
- Level: Lower
- Dimensions: 11.7 x 11.6
Bedroom
- Description: Flooring: Carpet
- Level: Lower
- Dimensions: 11.7 x 11.11
Bedroom
- Description: Flooring: Laminate,Simulated Wood
- Level: Lower
- Dimensions: 12.11 x 11.8
Bonus room
- Description: Flooring: Laminate,Simulated Wood
- Level: Lower
- Dimensions: 14.3 x 13.8
Breakfast room nook
- Description: Flooring: Tile
- Level: Lower
- Dimensions: 12.2 x 10.11
Dining room
- Description: Flooring: Wood
- Level: Lower
- Dimensions: 20.8 x 8.2
Family room
- Description: Flooring: Laminate,Simulated Wood
- Level: Lower
- Dimensions: 20.8 x 10.7
Kitchen
- Description: Flooring: Tile
- Level: Lower
- Dimensions: 16.6 x 8.5
Laundry
- Description: Flooring: Tile
- Level: Lower
- Dimensions: 12.2 x 8.5
Living room
- Description: Flooring: Wood
- Level: Lower
- Dimensions: 26.5 x 15.11
Patio
- Description: Flooring: Concrete,Painted/Stained
- Level: Lower
- Dimensions: 18.8 x 19.3
Utility room
- Description: Flooring: Tile
- Level: Lower
- Dimensions: 7.3 x 13.11
Heating
- Central
Cooling
- Central Air
Appliances
- Included: Dishwasher, Disposal, Microwave, Oven, Range, Refrigerator
Features
- Attic, Ceiling Fan(s), Pantry, Pull Down Attic Stairs, Stone Counters, Stainless Steel Appliances, Vaulted Ceiling(s)
- Attic: Pull Down Stairs
- Has fireplace: Yes
- Fireplace features: Wood Burning
Interior area
- Total structure area: 3,401
- Total interior livable area: 2,623 sqft
Property
Parking
- Total spaces: 3
- Parking features: Driveway, Three or more Spaces
- Has uncovered spaces: Yes
Features
- Levels: One
- Stories: 1
- Patio & porch: Concrete, Oversized, Porch
- Exterior features: Fence, Porch
- Pool features: In Ground
Lot
- Size: 10,624 Square Feet
- Dimensions: 85 x 125
- Features: City Lot, Rectangular Lot
Details
- Additional structures: Apartment, Guest House
- Parcel number: 0920022510
- Special conditions: None
Construction
Type & style
- Home type: SingleFamily
- Architectural style: Traditional
- Property subtype: Single Family Residence
Materials
- Brick, Stucco
- Foundation: Slab
- Roof: Asphalt,Shingle
Condition
- Excellent
- Year built: 1981
Utilities & green energy
- Sewer: Public Sewer
- Water: Public
Community & HOA
Community
- Security: Security System
- Subdivision: Woodlake
HOA
- Has HOA: No
Location
- Region: Kenner
Financial & listing details
- Price per square foot: $156/sqft
- Tax assessed value: $293,400
- Annual tax amount: $1,705
- Date on market: 5/7/2026
Estimated market value
Not available
Estimated sales range
Not available
Not available
Price history
| Date | Event | Price |
|---|---|---|
| 10/6/2026 | Price change | $410,000-1.2%$156/sqft |
Source:  GSREIN #2556770 Report a problem GSREIN #2556770 Report a problem | ||
| 8/3/2026 | Price change | $415,000-2.4%$158/sqft |
Source: GSREIN #2556770 Report a problem | ||
| 6/16/2026 | Price change | $425,000-2.3%$162/sqft |
Source: GSREIN #2556770 Report a problem | ||
| 5/7/2026 | Listed for sale | $435,000$166/sqft |
Source: GSREIN #2556770 Report a problem | ||
| 5/12/2004 | Sold | -- |
Source: Public Record Report a problem | ||
Public tax history
| Year | Property taxes | Tax assessment |
|---|---|---|
| 2025 | $1,705 -0.5% | $29,340 |
| 2024 | $1,714 +1.2% | $29,340 +3.8% |
| 2023 | $1,693 +2.3% | $28,270 |
| 2022 | $1,656 -11.3% | $28,270 |
| 2021 | $1,866 +1% | $28,270 |
| 2020 | $1,849 +4.7% | $28,270 +5% |
| 2019 | $1,765 +38.4% | $26,930 |
| 2018 | $1,275 | $26,930 |
| 2017 | $1,275 | $26,930 |
| 2016 | $1,275 +0.3% | $26,930 +1% |
| 2015 | $1,271 | $26,670 |
| 2014 | $1,271 | $26,670 |
| 2013 | -- | $26,670 |
| 2012 | -- | $26,670 +2.6% |
| 2011 | -- | $26,000 |
| 2010 | -- | $26,000 |
| 2009 | -- | $26,000 |
| 2008 | -- | $26,000 +34.6% |
| 2007 | -- | $19,310 |
| 2006 | -- | -- |
| 2005 | -- | -- |
| 2004 | -- | -- |
| 2003 | -- | -- |
| 2002 | -- | -- |
| 2001 | -- | -- |
| 2000 | -- | -- |
Find assessor info on the county website
Monthly payment
Est. payment
Payment breakdown
Explore the cost of this home by adjusting the details. Changes won't be saved.Climate risks
Neighborhood: 70065

Similar homes
- $429,9004 bd3 ba2.8k sqft17 Everglades St, Kenner, LA 70065For Sale

 MLS ID #2568735, Trinity Keller, NOLA Living Realty. GSREIN
 - $422,5005 bd4 ba2.9k sqft4101 Lake Trail Dr, Kenner, LA 70065For Sale
 MLS ID #2579863, Christopher Hakenjos, RE/MAX Living. GSREIN
 - $380,0004 bd3 ba2.7k sqft4221 Lake Trail Dr, Kenner, LA 70065For Sale
 MLS ID #2576142, Margarita Sune Hughes, Compass Kenner. GSREIN
 - $369,0003 bd2 ba2k sqft25 Normandy Dr, Kenner, LA 70065For Sale
 MLS ID #2576686, Lara Schultz, REVE, REALTORS. GSREIN
 - $329,0004 bd3 ba2.2k sqft4209 Montrachet Dr, Kenner, LA 70065For SaleMLS ID #2559104, Wendy Wiltz, eXp Realty, LLC. GSREIN
- $359,0004 bd2 ba2k sqft2 Schill Ave, Kenner, LA 70065For SaleMLS ID #2574442, Stacie Carubba, Crescent Sotheby's International Realty. GSREIN
- $229,0003 bd2 ba1.3k sqft21 Holy Cross Pl, Kenner, LA 70065For SaleMLS ID #2580835, Linda Nguyen, ARMSTRONG REALTY. GSREIN
- $385,0004 bd3 ba2.1k sqft3417 Henican Pl, Metairie, LA 70003For SaleMLS ID #2579880, Melanie Kihnel, The W Group Real Estate LLC. GSREIN
- $338,0002 bd3 ba2k sqft1005 Saint Julien Dr, Kenner, LA 70065For SaleMLS ID #2548851, Sharon Kochera, Sharon D. Kochera. GSREIN
- $448,9005 bd3 ba3k sqft(Undisclosed Address), Metairie, LA 70006For SaleMLS ID #2579768, Wendy Abney, United Real Estate Partners LLC. GSREIN
- $319,9993 bd3 ba2k sqft33 Osborne Ave, Kenner, LA 70065For SaleMLS ID #2571818, Robin Durel, RE/MAX Affiliates. GSREIN
- $289,9003 bd2 ba1.7k sqft3226 E Lafourche Ct, Kenner, LA 70065For SaleMLS ID #2576283, Julie Lirette, RE/MAX Synergy. GSREIN
- $420,0003 bd3 ba2.5k sqft3912 N Turnbull Dr, Metairie, LA 70002For SaleMLS ID #2576874, Linda Nguyen, ARMSTRONG REALTY. GSREIN
- $289,9003 bd2 ba1.7k sqft3370 Cannes Pl, Kenner, LA 70065For SaleMLS ID #2560456, Amanda Miller, Amanda Miller Realty, LLC. GSREIN
- $279,0003 bd2 ba1.5k sqft3009 Iowa Ave, Kenner, LA 70065For SaleMLS ID #2575180, Melissa Mejia, NOLA Living Realty. GSREIN
- $430,0004 bd3 ba2.6k sqft233 Colonial Club Dr, Harahan, LA 70123For SaleMLS ID #2556082, Randy LeBlanc, LeBlanc Realty Group, LLC. GSREIN
- $267,5003 bd2 ba1.4k sqft3331 Davidson Pl, Kenner, LA 70065For SaleMLS ID #2571284, Theresa Perelli, Compass Kenner. GSREIN
- $389,0004 bd3 ba3k sqft15 W Levert Dr, Luling, LA 70070For SaleMLS ID #2571013, Lauren Jones, GL Realty Group, LLC. GSREIN
- $375,0003 bd2 ba2.2k sqft4832 Murphy Dr, Metairie, LA 70006For SaleMLS ID #2575742, Tangie Stephens, KELLER WILLIAMS REALTY 455-0100. GSREIN
- $464,0004 bd3 ba2.5k sqft1400 Butternut Ave, Metairie, LA 70001For SaleMLS ID #2558260, Sean Mercer, Mercer Realty Group. GSREIN
