Opportunity is knocking, you need to answer! 4101 Lake Trail is a spacious home on a large lot that will give the new homeowner endless possibilities. The interior boasts five bedrooms with a primary suite downstairs. There is a vaulted ceiling in the living area for an open feeling. If you like to host parties, there is a wet bar for libations or even a coffee bar. Open up the back door and there is a pool where the party can overflow to or you can simply relax and enjoy some time to lounge. Upstairs has four ample size bedrooms and two full bathrooms. No one will be fighting over shower time! The home offers storage around every corner plus a large two car garage. The lot is uniquely shaped and you won't find many opportunities like this one. There is a fenced off area that was previously used for boat storage. You can do the same or even increase your footprint and expand the yard. Take a look and see everything you can do with this wonderful home!
Active under contract
$422,500
4101 Lake Trail Dr, Kenner, LA 70065
5beds
2,997sqft
Single Family Residence
Built in 1983
10,654 Square Feet Lot
$406,100 Zestimate®
$141/sqft
$-- HOA
What's special
Five bedroomsStorage around every cornerCoffee barLarge two car garageSpacious homeLarge lotPrimary suite downstairs
- 6 days
- 556
- 54
Zillow last checked:
Listing updated:
Listed by:
Christopher Hakenjos 504-495-4695,
RE/MAX Living 504-475-1011
Source: GSREIN,MLS#: 2579863
Facts & features
Interior
Bedrooms & bathrooms
- Bedrooms: 5
- Bathrooms: 4
- Full bathrooms: 3
- 1/2 bathrooms: 1
Primary bedroom
- Description: Flooring: Wood
- Level: First
- Dimensions: 15 x 15
Bedroom
- Description: Flooring: Carpet
- Level: Second
- Dimensions: 12.5 x 11
Bedroom
- Description: Flooring: Carpet
- Level: Second
- Dimensions: 15 x 10.5
Bedroom
- Description: Flooring: Carpet
- Level: Second
- Dimensions: 13.8 x 11.5
Bedroom
- Description: Flooring: Carpet
- Level: Second
- Dimensions: 13.7 x 11.5
Primary bathroom
- Description: Flooring: Tile
- Level: First
- Dimensions: 15 x 6.5
Bathroom
- Description: Flooring: Tile
- Level: Second
- Dimensions: 10.3 x 5.4
Bathroom
- Description: Flooring: Tile
- Level: Second
- Dimensions: 5 x 8
Breakfast room nook
- Description: Flooring: Tile
- Level: First
- Dimensions: 9 x 13.4
Den
- Description: Flooring: Wood
- Level: First
- Dimensions: 18.5 x 15.6
Dining room
- Description: Flooring: Wood
- Level: First
- Dimensions: 13 x 11
Kitchen
- Description: Flooring: Tile
- Level: First
- Dimensions: 13 x 17.4
Living room
- Description: Flooring: Wood
- Level: First
- Dimensions: 18.4 x 12
Heating
- Central
Cooling
- Central Air, 1 Unit
Appliances
- Included: Cooktop, Dryer, Dishwasher, Disposal, Microwave, Oven, Refrigerator, Washer
Features
- Wet Bar, Carbon Monoxide Detector, Granite Counters
- Has fireplace: Yes
- Fireplace features: Gas
Interior area
- Total structure area: 3,616
- Total interior livable area: 2,997 sqft
Property
Parking
- Total spaces: 2
- Parking features: Attached, Garage, Two Spaces, Boat, Garage Door Opener, RV Access/Parking
- Has attached garage: Yes
Features
- Levels: Two
- Stories: 2
- Patio & porch: Concrete, Porch
- Exterior features: Porch
- Pool features: In Ground
Lot
- Size: 10,654 Square Feet
- Dimensions: 108.5 x 90.33 x 75.02 x 83.90
- Features: City Lot, Irregular Lot
Details
- Additional structures: Shed(s)
- Parcel number: 0920022578
- Special conditions: None
Construction
Type & style
- Home type: SingleFamily
- Architectural style: Traditional
- Property subtype: Single Family Residence
Materials
- Brick
- Foundation: Slab
- Roof: Shingle
Condition
- Very Good Condition
- Year built: 1983
Utilities & green energy
- Sewer: Public Sewer
- Water: Public
Community & HOA
Community
- Security: Security System
HOA
- Has HOA: No
Location
- Region: Kenner
Financial & listing details
- Price per square foot: $141/sqft
- Tax assessed value: $286,500
- Annual tax amount: $1,652
- Date on market: 10/3/2026
Estimated market value
$406,100
$386,000 - $426,000
$3,515/mo
Price history
| Date | Event | Price |
|---|---|---|
| 10/9/2026 | Contingent | $422,500$141/sqft |
Source:  GSREIN #2579863 Report a problem GSREIN #2579863 Report a problem | ||
| 10/5/2026 | Listed for sale | $422,500$141/sqft |
Source: GSREIN #2579863 Report a problem | ||
Public tax history
| Year | Property taxes | Tax assessment |
|---|---|---|
| 2025 | $1,652 -0.5% | $28,650 |
| 2024 | $1,660 -3.7% | $28,650 |
| 2023 | $1,724 +2.3% | $28,650 |
| 2022 | $1,686 -11.3% | $28,650 |
| 2021 | $1,900 +1% | $28,650 |
| 2020 | $1,882 +11.2% | $28,650 +9.6% |
| 2019 | $1,692 +38.4% | $26,130 |
| 2018 | $1,222 | $26,130 |
| 2017 | $1,222 | $26,130 |
| 2016 | $1,222 +0.3% | $26,130 +1% |
| 2015 | $1,218 | $25,880 |
| 2014 | $1,218 | $25,880 |
| 2013 | -- | $25,880 |
| 2012 | -- | $25,880 +2.6% |
| 2011 | -- | $25,230 |
| 2010 | -- | $25,230 |
| 2009 | -- | $25,230 |
| 2008 | -- | $25,230 +65.7% |
| 2007 | -- | $15,230 |
| 2006 | -- | -- |
| 2005 | -- | -- |
| 2004 | -- | -- |
| 2003 | -- | -- |
| 2002 | -- | -- |
| 2001 | -- | -- |
| 2000 | -- | -- |
Find assessor info on the county website
Monthly payment
Est. payment
Payment breakdown
Explore the cost of this home by adjusting the details. Changes won't be saved.Climate risks
Neighborhood: 70065


Similar homes
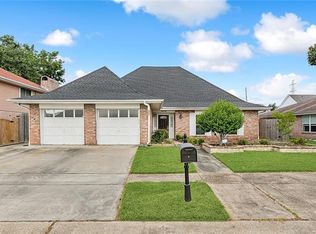
- $440,0004 bd4 ba2.7k sqft19 Madera Ct, Kenner, LA 70065For Sale

 MLS ID #2580013, Lisa Ledet, KELLER WILLIAMS REALTY 455-0100. GSREIN
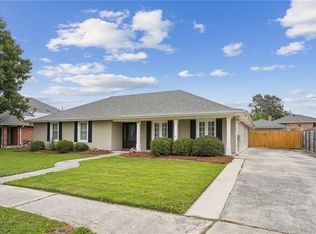
 - $380,0004 bd3 ba3k sqft79 Monterrey Ave, Kenner, LA 70065For Sale
 MLS ID #2563805, Melissa McClendon, Compass Uptown. GSREIN
 - $410,0004 bd3 ba2.6k sqft10 Glacier St, Kenner, LA 70065For Sale
 MLS ID #2556770, Wendelyn Hinyub, KELLER WILLIAMS REALTY 455-0100. GSREIN
 - $369,0003 bd2 ba2k sqft25 Normandy Dr, Kenner, LA 70065For Sale
 MLS ID #2576686, Lara Schultz, REVE, REALTORS. GSREIN
 - $550,0004 bd4 ba3.3k sqft22 Chateau Trianon Dr, Kenner, LA 70065For SaleMLS ID #2557609, Tauna Scott, Compass Kenner. GSREIN
- $448,9005 bd3 ba3k sqft(Undisclosed Address), Metairie, LA 70006For SaleMLS ID #2579768, Wendy Abney, United Real Estate Partners LLC. GSREIN
- $499,0004 bd4 ba2.9k sqft4100 Transcontinental Dr, Metairie, LA 70006For SaleMLS ID #2578961, Tina Coulon, KELLER WILLIAMS REALTY 455-0100. GSREIN
- $385,0004 bd3 ba2.1k sqft3417 Henican Pl, Metairie, LA 70003For SaleMLS ID #2579880, Melanie Kihnel, The W Group Real Estate LLC. GSREIN
- $499,0006 bd5 ba3.8k sqft4928 Pike Dr, Metairie, LA 70003For SaleMLS ID #2572194, Lindsay Haskins, United Brokers of Louisiana,LLC. GSREIN
- $380,0003 bd2 ba2.4k sqft5016 Wilson Dr, Metairie, LA 70003For SaleMLS ID #2566995, Nicole Schlaudecker, Crescent Sotheby's International Realty. GSREIN
- $599,0004 bd4 ba3.8k sqft50 Chateau Mouton Dr, Kenner, LA 70065For SaleMLS ID #2561346, Dawn Mentel-Koster, Homesmart Realty South. GSREIN
- $225,0003 bd2 ba1.9k sqft86 Gelpi Ave, Kenner, LA 70065For SaleMLS ID #2571946, Tony Bertucci, NOLA Living Realty. GSREIN
- $559,9004 bd4 ba4.1k sqft81 Chateau Mouton Dr, Kenner, LA 70065For SaleMLS ID #2533325, Liz Tardo, Compass Uptown. GSREIN
- $389,0004 bd3 ba2.5k sqft2225 Judith St, Metairie, LA 70003For SaleMLS ID #2576016, Nicole Waguespack, NOLA Living Realty. GSREIN
- $375,0004 bd2 ba2.4k sqft1904 Michigan Ave, Kenner, LA 70062For SaleMLS ID #2571965, Mary Dietrich, KELLER WILLIAMS REALTY 455-0100. GSREIN
- $414,0004 bd3 ba2.1k sqft4941 Trenton St, Metairie, LA 70006For SaleMLS ID #2571513, Darlene Plaia, Axen Realty DBA Prestige Homes. GSREIN
- $430,0004 bd3 ba2.6k sqft233 Colonial Club Dr, Harahan, LA 70123For SaleMLS ID #2556082, Randy LeBlanc, LeBlanc Realty Group, LLC. GSREIN
- $539,9004 bd4 ba2.7k sqft46 Bocage Dr, Destrehan, LA 70047For SaleMLS ID #2580490, Jason Melancon, RE/MAX Synergy. GSREIN
- $338,0002 bd3 ba2k sqft1005 Saint Julien Dr, Kenner, LA 70065For SaleMLS ID #2548851, Sharon Kochera, Sharon D. Kochera. GSREIN
- $304,9003 bd2 ba1.8k sqft616 Saint Julien Dr, Kenner, LA 70065For SaleMLS ID #2571095, Mandy Wischan, NOLA Living Realty. GSREIN
