One of the BEST deals in Driftwood Park at ONLY $127.50 per SF with SO MANY Improvements!
Offering approximately 3,000 square feet, this spacious 4-bedroom, 3-bathroom home combines generous living areas, thoughtful updates, and a versatile floor plan designed to fit today's lifestyle.
Step inside to discover multiple spaces for relaxing and entertaining, including a welcoming living room, a cozy den with a fireplace, a formal dining room, and a bright breakfast area. The kitchen features granite countertops, stainless steel appliances, abundant cabinetry, and overlooks the breakfast area for easy everyday living.
A true standout is the impressive 21' x 18' bonus room, offering endless possibilities. Whether you need a home office, media room, fitness studio, playroom, guest suite, or additional living space, this flexible room can adapt to your needs. It can even be converted back into a garage if desired.
Upstairs, the spacious primary suite serves as a private retreat with a beautifully updated bathroom featuring dual vanities, a large walk-in shower, and stylish modern finishes. Three additional bedrooms and two full bathrooms provide plenty of room for family and guests.
Step outside to enjoy the covered patio, deck, and low-maintenance backyard—perfect for weekend barbecues, entertaining, or simply unwinding after a long day. A storage shed provides additional space for tools, hobbies, or lawn equipment.
Be at ease with all the recent improvements—including a newer roof, newer HVAC systems, newer water heater, and updated primary bathroom
Conveniently located in the established Driftwood Park neighborhood, you'll enjoy easy access to schools, shopping, restaurants, parks, and major commuter routes.
Property Highlights
Approximately 3,000 sq. ft. of living space
4 Bedrooms | 3 Full Bathrooms
Spacious 21' x 18' Flex Room
Updated Primary Bathroom
Granite Countertops
Stainless Steel Appliances
Separate Den with Fireplace
Formal Dining Room & Breakfast Area
Covered Patio & Deck
Low-Maintenance Backyard
Storage Shed
Newer Roof
Newer HVAC Systems
Newer Water Heater
Active Termite Contract
Abundant Storage Throughout
Active
Price cut: $2.5K (10/5)
$380,000
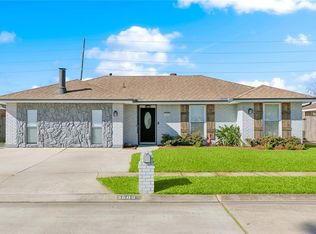
79 Monterrey Ave, Kenner, LA 70065
4beds
3,000sqft
Single Family Residence
Built in 1979
6,000 Square Feet Lot
$374,500 Zestimate®
$127/sqft
$-- HOA
What's special
Low-maintenance backyardLarge walk-in showerAbundant cabinetryCovered patioStainless steel appliancesStorage shedAbundant storage throughout
- 109 days
- 509
- 32
Zillow last checked:
Listing updated:
Listed by:
Melissa McClendon 504-417-5131,
Compass Uptown 504-866-2785,
Jennifer Burch 504-338-7480,
Compass Uptown
Source: GSREIN,MLS#: 2563805
Facts & features
Interior
Bedrooms & bathrooms
- Bedrooms: 4
- Bathrooms: 3
- Full bathrooms: 3
Primary bedroom
- Level: Second
- Dimensions: 12.6 x 16.4
Bedroom
- Level: Second
- Dimensions: 12.6 x 14.8
Bedroom
- Level: Second
- Dimensions: 9.11 x 11
Bedroom
- Level: Second
- Dimensions: 12.6 x 12.6
Primary bathroom
- Level: Second
- Dimensions: 9.11 x 7.4
Bathroom
- Level: First
- Dimensions: 4.4 x 11.5
Bathroom
- Level: Second
- Dimensions: 4.11 x 11.1
Bonus room
- Level: First
- Dimensions: 21.1 x 17.9
Breakfast room nook
- Level: First
- Dimensions: 9.3 x 8.10
Den
- Description: Flooring: Tile
- Level: First
- Dimensions: 16.4 x 12.8
Dining room
- Description: Flooring: Tile
- Level: First
- Dimensions: 11.6 x 11.5
Kitchen
- Level: First
- Dimensions: 11.2 x 11.9
Laundry
- Level: First
- Dimensions: 5.11 x 8.10
Living room
- Level: First
- Dimensions: 17 x 18.3
Heating
- Central
Cooling
- Central Air
Appliances
- Included: Dishwasher, Microwave, Oven, Range
Features
- Ceiling Fan(s), Granite Counters, Stainless Steel Appliances
- Has fireplace: Yes
- Fireplace features: Wood Burning
Interior area
- Total structure area: 3,100
- Total interior livable area: 3,000 sqft
Video & virtual tour
Property
Parking
- Parking features: Driveway, Off Street
- Has uncovered spaces: Yes
Features
- Levels: Two,Multi/Split
- Stories: 2
- Pool features: None
Lot
- Size: 6,000 Square Feet
- Dimensions: 60 x 100
- Features: City Lot, Rectangular Lot
Details
- Parcel number: 0920013676
- Special conditions: None
Construction
Type & style
- Home type: SingleFamily
- Architectural style: Split Level
- Property subtype: Single Family Residence
Materials
- Brick, Stucco
- Foundation: Slab
- Roof: Shingle
Condition
- Excellent
- Year built: 1979
Utilities & green energy
- Sewer: Public Sewer
- Water: Public
Community & HOA
Community
- Subdivision: Driftwood
HOA
- Has HOA: No
Location
- Region: Kenner
Financial & listing details
- Price per square foot: $127/sqft
- Tax assessed value: $252,400
- Annual tax amount: $1,385
- Date on market: 6/19/2026
Estimated market value
$374,500
$356,000 - $393,000
$2,829/mo
Price history
| Date | Event | Price |
|---|---|---|
| 10/5/2026 | Price change | $380,000-0.7%$127/sqft |
Source:  GSREIN #2563805 Report a problem GSREIN #2563805 Report a problem | ||
| 9/17/2026 | Price change | $382,500-0.6%$128/sqft |
Source: GSREIN #2563805 Report a problem | ||
| 7/23/2026 | Price change | $385,000-3.5%$128/sqft |
Source: GSREIN #2563805 Report a problem | ||
| 7/9/2026 | Price change | $399,000-1.5%$133/sqft |
Source: GSREIN #2563805 Report a problem | ||
| 6/19/2026 | Listed for sale | $405,000$135/sqft |
Source: GSREIN #2563805 Report a problem | ||
| 6/9/2004 | Sold | -- |
Source: Public Record Report a problem | ||
Public tax history
| Year | Property taxes | Tax assessment |
|---|---|---|
| 2025 | $1,385 -0.5% | $25,240 |
| 2024 | $1,392 -2% | $25,240 +1.3% |
| 2023 | $1,420 +2.3% | $24,920 |
| 2022 | $1,389 -11.3% | $24,920 |
| 2021 | $1,565 +1% | $24,920 |
| 2020 | $1,550 +0.3% | $24,920 +1.7% |
| 2019 | $1,545 +38.4% | $24,510 |
| 2018 | $1,116 | $24,510 |
| 2017 | $1,116 | $24,510 |
| 2016 | $1,116 -1% | $24,510 |
| 2015 | $1,127 | $24,510 |
| 2014 | $1,127 | $24,510 |
| 2013 | -- | $24,510 |
| 2012 | -- | $24,510 +1.6% |
| 2011 | -- | $24,130 |
| 2010 | -- | $24,130 |
| 2009 | -- | $24,130 |
| 2008 | -- | $24,130 +53.8% |
| 2007 | -- | $15,690 |
| 2006 | -- | -- |
| 2005 | -- | -- |
| 2004 | -- | -- |
| 2003 | -- | -- |
| 2002 | -- | -- |
| 2001 | -- | -- |
| 2000 | -- | -- |
Find assessor info on the county website
Monthly payment
Est. payment
Payment breakdown
Explore the cost of this home by adjusting the details. Changes won't be saved.Climate risks
Neighborhood: 70065

Similar homes
- $440,0004 bd4 ba2.7k sqft19 Madera Ct, Kenner, LA 70065For Sale

 MLS ID #2580013, Lisa Ledet, KELLER WILLIAMS REALTY 455-0100. GSREIN
 - $369,0003 bd2 ba2k sqft25 Normandy Dr, Kenner, LA 70065For Sale
 MLS ID #2576686, Lara Schultz, REVE, REALTORS. GSREIN
 - $364,9004 bd2 ba2.4k sqft3609 W Grandlake Blvd, Kenner, LA 70065For Sale
 MLS ID #2568013, Nicole Waguespack, NOLA Living Realty. GSREIN
 - $330,0003 bd2 ba1.8k sqft87 Gelpi Ave, Kenner, LA 70065For Sale
 MLS ID #2570068, Celia Cruz, Realty One Group Immobilia. GSREIN
 - $385,0004 bd3 ba2.1k sqft3417 Henican Pl, Metairie, LA 70003For SaleMLS ID #2579880, Melanie Kihnel, The W Group Real Estate LLC. GSREIN
- $319,9993 bd3 ba2k sqft33 Osborne Ave, Kenner, LA 70065For SaleMLS ID #2571818, Robin Durel, RE/MAX Affiliates. GSREIN
- $315,0003 bd2 ba1.8k sqft4341 Alabama Ave, Kenner, LA 70065For SaleMLS ID #2562323, Tony Bertucci, NOLA Living Realty. GSREIN
- $245,0003 bd2 ba2.2k sqft3234 Ole Miss Dr, Kenner, LA 70065For SaleMLS ID #2580064, Patty Bradford, KELLER WILLIAMS REALTY 455-0100. GSREIN
- $389,0004 bd3 ba2.5k sqft2225 Judith St, Metairie, LA 70003For SaleMLS ID #2576016, Nicole Waguespack, NOLA Living Realty. GSREIN
- $340,0004 bd2 ba2k sqft1420 N Starrett Rd, Metairie, LA 70003For SaleMLS ID #2573517, Michael Stawski, United Real Estate Partners LLC. GSREIN
- $225,0003 bd2 ba1.9k sqft86 Gelpi Ave, Kenner, LA 70065For SaleMLS ID #2571946, Tony Bertucci, NOLA Living Realty. GSREIN
- $350,0004 bd2 ba2k sqft3717 David Dr, Metairie, LA 70003For SaleMLS ID #2569789, Louis Williams, Keller Williams Realty Services. GSREIN
- $448,9005 bd3 ba3k sqft(Undisclosed Address), Metairie, LA 70006For SaleMLS ID #2579768, Wendy Abney, United Real Estate Partners LLC. GSREIN
- $304,9003 bd2 ba1.8k sqft616 Saint Julien Dr, Kenner, LA 70065For SaleMLS ID #2571095, Mandy Wischan, NOLA Living Realty. GSREIN
- $338,0002 bd3 ba2k sqft1005 Saint Julien Dr, Kenner, LA 70065For SaleMLS ID #2548851, Sharon Kochera, Sharon D. Kochera. GSREIN
- $299,0003 bd2 ba2.6k sqft973 Tavel Dr, Kenner, LA 70065For SaleMLS ID #2575821, Anthony Watley, REVE, REALTORS. GSREIN
- $289,9003 bd2 ba1.7k sqft3370 Cannes Pl, Kenner, LA 70065For SaleMLS ID #2560456, Amanda Miller, Amanda Miller Realty, LLC. GSREIN
- $289,9003 bd2 ba1.7k sqft3226 E Lafourche Ct, Kenner, LA 70065For SaleMLS ID #2576283, Julie Lirette, RE/MAX Synergy. GSREIN
- $350,0005 bd3 ba2.3k sqft6013 Amhurst St, Metairie, LA 70003For SaleMLS ID #2561815, Tegan Petrashek, REVE, REALTORS. GSREIN
- $369,0004 bd2 ba1.7k sqft160 W Henfer Ave, River Ridge, LA 70123For SaleMLS ID #2574843, Paul Slater, NOLA Property Advisors. GSREIN
