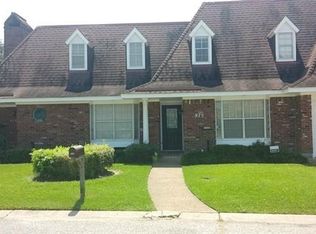
Thoughtfully maintained and exceptionally well built, this spacious condo offers a rare combination of quality construction, generous living space, and meaningful recent updates. The renovated kitchen features new countertops, soft close cabinetry, updated appliances, and plenty of room for everyday cooking and entertaining. Throughout the home, high ceilings, hardwood floors, and a functional whole house speaker system add to the sense of comfort and quality.
The primary suite is especially unique, offering two separate bathrooms and abundant closet space for added privacy and convenience. Two additional bedrooms provide flexibility for guests, home office space, or additional living needs.
A two car garage offers off-street parking along with excellent storage, while a brand new roof, installed less than a month ago, adds even more peace of mind. Outside, the spacious private yard is shaded by producing fruit trees and includes a covered patio that creates an inviting setting for entertaining, gardening, or simply enjoying the outdoors.
Meticulously cared for over the years, the home is move in ready while still offering opportunities for a new owner to add their own personalized charm. A well managed condo association and welcoming community complete a property that offers the ease of condominium living with the space, privacy, and functionality of a single family home.
Active
$319,000
973 Tavel Dr, Kenner, LA 70065
3beds
2,680sqft
Townhouse
Built in 1986
4,791 Square Feet Lot
$308,000 Zestimate®
$119/sqft
$560/mo HOA
What's special
Two car garageSpacious private yardPrimary suiteOff-street parkingSoft close cabinetryCovered patioProducing fruit trees
- 6 hours
- 28
- 2
Zillow last checked:
Listing updated:
Listed by:
Anthony Watley 504-715-6398,
REVE, REALTORS 504-300-0700
Source: GSREIN,MLS#: 2575821
Facts & features
Interior
Bedrooms & bathrooms
- Bedrooms: 3
- Bathrooms: 2
- Full bathrooms: 2
Primary bedroom
- Level: Second
- Dimensions: 15'10"x14'7"
Bedroom
- Level: First
- Dimensions: 17'8"x11'8"
Bedroom
- Level: First
- Dimensions: 18'2"x11'10"
Primary bathroom
- Level: Second
- Dimensions: 14'8"x14'6"
Bathroom
- Level: First
- Dimensions: 9'7"x9'4"
Garage
- Level: First
- Dimensions: 23'6"x19'3"
Kitchen
- Level: First
- Dimensions: 9'8"x17'3"
Laundry
- Level: First
- Dimensions: 10'4"x8'1"
Living room
- Level: First
- Dimensions: 18'2"x20'4"
Porch
- Level: First
- Dimensions: 22'7"x6'8"
Sitting room
- Level: First
- Dimensions: 10'2"x17'3"
Sunroom
- Level: First
- Dimensions: 18'2"x10'9"
Heating
- Central
Cooling
- Central Air
Appliances
- Included: Cooktop, Dryer, Oven, Refrigerator, Washer
- Laundry: Washer Hookup, Dryer Hookup
Features
- Wet Bar, Granite Counters, Intercom, Wired for Sound
- Has fireplace: Yes
- Fireplace features: Wood Burning
Interior area
- Total structure area: 3,163
- Total interior livable area: 2,680 sqft
Property
Parking
- Total spaces: 2
- Parking features: Garage, Two Spaces
- Has garage: Yes
Features
- Levels: Two
- Stories: 2
- Patio & porch: Covered, Porch
- Exterior features: Fence, Porch
- Pool features: None
Lot
- Size: 4,791 Square Feet
- Dimensions: 4598
- Features: City Lot
Details
- Parcel number: 0920027187
- Special conditions: None
Construction
Type & style
- Home type: Townhouse
- Property subtype: Townhouse
- Attached to another structure: Yes
Materials
- Brick
- Foundation: Slab
- Roof: Asphalt,Shingle
Condition
- Very Good Condition
- Year built: 1986
Utilities & green energy
- Sewer: Public Sewer
- Water: Public
Community & HOA
Community
- Features: Common Grounds/Area
HOA
- Has HOA: Yes
- HOA fee: $560 monthly
- HOA name: MCKEON CONDOMINIUMS
Location
- Region: Kenner
Financial & listing details
- Price per square foot: $119/sqft
- Tax assessed value: $195,000
- Annual tax amount: $942
- Date on market: 9/10/2026
Estimated market value
$308,000
$293,000 - $323,000
$2,153/mo
Price history
| Date | Event | Price |
|---|---|---|
| 9/10/2026 | Price change | $319,000-0.3%$119/sqft |
Source:  GSREIN #2575821 Report a problem GSREIN #2575821 Report a problem | ||
| 3/16/2025 | Listing removed | $2,900$1/sqft |
Source: Zillow Rentals Report a problem | ||
| 1/19/2025 | Listed for sale | $320,000-3%$119/sqft |
Source: GSREIN #2482564 Report a problem | ||
| 11/24/2024 | Listed for rent | $2,900$1/sqft |
Source: Zillow Rentals Report a problem | ||
| 11/11/2024 | Listing removed | -- |
Source: Owner Report a problem | ||
| 9/30/2024 | Listed for sale | $330,000-5.4%$123/sqft |
Source: Owner Report a problem | ||
| 4/8/2024 | Listing removed | -- |
Source: GSREIN #2431266 Report a problem | ||
| 2/27/2024 | Price change | $349,000-6.9%$130/sqft |
Source: GSREIN #2431266 Report a problem | ||
| 1/24/2024 | Listed for sale | $375,000-1.3%$140/sqft |
Source: GSREIN #2431266 Report a problem | ||
| 1/24/2024 | Listing removed | -- |
Source: GSREIN #2419479 Report a problem | ||
| 10/25/2023 | Listed for sale | $380,000+73.5%$142/sqft |
Source: GSREIN #2419479 Report a problem | ||
| 4/29/2015 | Sold | -- |
Source: GSREIN #991871 Report a problem | ||
| 12/18/2014 | Price change | $219,000-4.7%$82/sqft |
Source: Prudential Gardner REALTORS #991871 Report a problem | ||
| 11/20/2014 | Listed for sale | $229,900$86/sqft |
Source: Williams Office #991871 Report a problem | ||
| 10/31/2014 | Pending sale | $229,900$86/sqft |
Source: Williams Office #991871 Report a problem | ||
| 5/23/2014 | Listed for sale | $229,900$86/sqft |
Source: Williams Office #991871 Report a problem | ||
Public tax history
| Year | Property taxes | Tax assessment |
|---|---|---|
| 2024 | $942 -3.7% | $19,500 |
| 2023 | $978 +2.3% | $19,500 |
| 2022 | $957 -11.3% | $19,500 |
| 2021 | $1,078 +1% | $19,500 |
| 2020 | $1,068 -2% | $19,500 |
| 2019 | $1,090 +38.4% | $19,500 |
| 2018 | $787 | $19,500 |
| 2017 | $787 | $19,500 |
| 2016 | $787 -5% | $19,500 |
| 2015 | $829 | $19,500 -2.5% |
| 2014 | $829 | $20,000 |
| 2013 | -- | $20,000 |
| 2012 | -- | $20,000 |
| 2011 | -- | $20,000 -16.1% |
| 2010 | -- | $23,840 |
| 2009 | -- | $23,840 |
Find assessor info on the county website
Monthly payment
Est. payment
Payment breakdown
Explore the cost of this home by adjusting the details. Changes won't be saved.Climate risks
Neighborhood: 70065
Similar homes
- $296,0002 bd3 ba2.1k sqft2 Rue Saint Louis, Kenner, LA 70065For Sale
 MLS ID #2457333, Senem Isim, United Real Estate Partners LLC. GSREIN
 - $315,0003 bd2 ba1.8k sqft4341 Alabama Ave, Kenner, LA 70065For Sale
 MLS ID #2562323, Tony Bertucci, NOLA Living Realty. GSREIN
 - $338,0002 bd3 ba2k sqft1005 Saint Julien Dr, Kenner, LA 70065For Sale
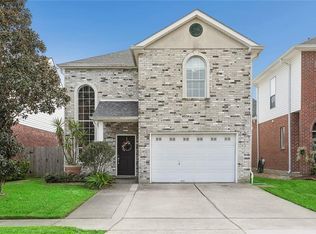 MLS ID #2548851, Sharon Kochera, Sharon D. Kochera. GSREIN
 - $279,0003 bd2 ba1.5k sqft3009 Iowa Ave, Kenner, LA 70065For Sale
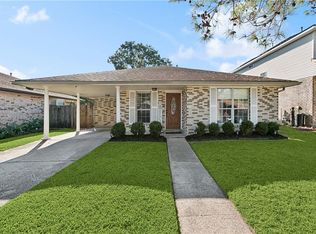 MLS ID #2575180, Melissa Mejia, NOLA Living Realty. GSREIN
 - $310,0003 bd3 ba1.9k sqft5 Nouveau Ln W, Metairie, LA 70003For SaleMLS ID #2571916, Lynne Mire, Homesmart Realty South. GSREIN
- $275,0003 bd2 ba2.3k sqft3032 Kentucky Ave, Kenner, LA 70065For SaleMLS ID #2555566, Jodie LeBoutillier, Mirambell Realty. GSREIN
- $385,0004 bd3 ba3k sqft79 Monterrey Ave, Kenner, LA 70065For SaleMLS ID #2563805, Melissa McClendon, Compass Uptown. GSREIN
- $298,5003 bd3 ba1.9k sqft9 Nouveau Ln W, Metairie, LA 70003For SaleMLS ID #2551371, Lynne Mire, Homesmart Realty South. GSREIN
- $415,0004 bd3 ba2.6k sqft10 Glacier St, Kenner, LA 70065For SaleMLS ID #2556770, Wendelyn Hinyub, KELLER WILLIAMS REALTY 455-0100. GSREIN
- $319,0003 bd2 ba2k sqft5225 Loveland St, Metairie, LA 70006For SaleMLS ID #2571237, Blaine Tatje, Forte Realty, LLC. GSREIN
- $299,0004 bd4 ba2.5k sqft140 Pinehurst Ct, New Orleans, LA 70128For SaleMLS ID #2576106, T Jones, TJones & Co, LLC. GSREIN
- $350,0004 bd2 ba2k sqft3717 David Dr, Metairie, LA 70003For SaleMLS ID #2569789, Louis Williams, Keller Williams Realty Services. GSREIN
- $305,0003 bd2 ba1.8k sqft3816 Lemon St, Metairie, LA 70006For SaleMLS ID #2571508, Heidi Blount, Watermark Realty, LLC. GSREIN
- $339,0003 bd2 ba1.8k sqft6413 Schouest St, Metairie, LA 70003For SaleMLS ID #2536597, Brittany Picolo, Keller Williams Realty New Orleans. GSREIN
- $347,0003 bd2 ba2k sqft1517 Apple St, Metairie, LA 70001For SaleMLS ID #2575614, Shannon Hinton Kern, Crescent City Living, LLC. GSREIN
- $375,0004 bd2 ba2.4k sqft1904 Michigan Ave, Kenner, LA 70062For SaleMLS ID #2571965, Mary Dietrich, KELLER WILLIAMS REALTY 455-0100. GSREIN
- $349,0003 bd3 ba1.9k sqft3800 Simone Garden St, Metairie, LA 70002For SaleMLS ID #2574243, Linda Nguyen, ARMSTRONG REALTY. GSREIN
- $329,0003 bd2 ba1.7k sqft4421 Henican Pl, Metairie, LA 70003For SaleMLS ID #2562834, Julie Varisco, Prieur Properties, LLC. GSREIN
- $315,0004 bd2 ba2.2k sqft1005 Linwood Ave, Metairie, LA 70003For SaleMLS ID #2569828, Kayla Scott, Pelican State Realty. GSREIN
- $339,9003 bd2 ba1.7k sqft6313 Carmen St, Metairie, LA 70003For SaleMLS ID #2573431, Eric Hernandez, NOLA Living Realty. GSREIN
