Well-maintained 3-bedroom, 2-bath home offering a spacious and functional floor plan and endless potential! Features include laminate wood flooring in the living area, a large kitchen with abundant cabinetry, generous counter space, and a center island, plus a spacious primary suite with an en-suite bath. The backyard offers plenty of room to relax or entertain and includes a detached one-car garage. Major updates include a new roof (2021), A/C condenser replaced in November 2023, and a refrigerator replaced in April 2025. Lovingly cared for over the years, this home is move-in ready and offers the perfect opportunity to update and make it your own.
Active
Price cut: $5.1K (8/31)
$304,900
616 Saint Julien Dr, Kenner, LA 70065
3beds
1,853sqft
Single Family Residence
Built in 1976
6,600 Square Feet Lot
$297,700 Zestimate®
$165/sqft
$-- HOA
What's special
Detached one-car garageCenter islandGenerous counter space
- 78 days
- 109
- 4
Zillow last checked:
Listing updated:
Listed by:
Mandy Wischan 504-427-3038,
NOLA Living Realty 504-301-9757
Source: GSREIN,MLS#: 2571095
Facts & features
Interior
Bedrooms & bathrooms
- Bedrooms: 3
- Bathrooms: 2
- Full bathrooms: 2
Primary bedroom
- Description: Flooring: Carpet
- Level: Lower
- Dimensions: 12.7x12.5
Bedroom
- Description: Flooring: Carpet
- Level: Lower
- Dimensions: 11.7x11.5
Bedroom
- Description: Flooring: Carpet
- Level: Lower
- Dimensions: 10.3x11.5
Breakfast room nook
- Description: Flooring: Tile
- Level: Lower
- Dimensions: 12.1x7.8
Foyer
- Description: Flooring: Tile
- Level: Lower
- Dimensions: 12.6x8.2
Kitchen
- Description: Flooring: Tile
- Level: Lower
- Dimensions: 16x15.1
Living room
- Description: Flooring: Laminate,Simulated Wood
- Level: Lower
- Dimensions: 12.8x23.9
Office
- Description: Flooring: Vinyl
- Level: Lower
- Dimensions: 15x11.8
Heating
- Central
Cooling
- Central Air
Appliances
- Included: Dryer, Dishwasher, Oven, Range, Refrigerator, Washer
Features
- Has fireplace: No
- Fireplace features: None
Interior area
- Total structure area: 1,890
- Total interior livable area: 1,853 sqft
Property
Parking
- Parking features: Detached, Garage
- Has garage: Yes
Features
- Levels: One
- Stories: 1
- Patio & porch: None, Porch
- Exterior features: Porch
- Pool features: None
Lot
- Size: 6,600 Square Feet
- Dimensions: 60 x 110
- Features: City Lot, Rectangular Lot
Details
- Parcel number: 0920004366
- Special conditions: None
Construction
Type & style
- Home type: SingleFamily
- Architectural style: Ranch
- Property subtype: Single Family Residence
Materials
- Brick
- Foundation: Slab
- Roof: Shingle
Condition
- Average Condition
- Year built: 1976
Utilities & green energy
- Sewer: Public Sewer
- Water: Public
Green energy
- Energy efficient items: Windows
Community & HOA
HOA
- Has HOA: No
Location
- Region: Kenner
Financial & listing details
- Price per square foot: $165/sqft
- Tax assessed value: $155,900
- Annual tax amount: $632
- Date on market: 8/5/2026
Estimated market value
$297,700
$283,000 - $313,000
$2,117/mo
Price history
| Date | Event | Price |
|---|---|---|
| 8/31/2026 | Price change | $304,900-1.6%$165/sqft |
Source:  GSREIN #2571095 Report a problem GSREIN #2571095 Report a problem | ||
| 8/5/2026 | Listed for sale | $310,000$167/sqft |
Source: GSREIN #2571095 Report a problem | ||
Public tax history
| Year | Property taxes | Tax assessment |
|---|---|---|
| 2025 | $632 -0.5% | $15,590 |
| 2024 | $635 -3.7% | $15,590 |
| 2023 | $660 +2.3% | $15,590 |
| 2022 | $645 -11.3% | $15,590 |
| 2021 | $727 +1% | $15,590 |
| 2020 | $720 -2% | $15,590 |
| 2019 | $735 +38.4% | $15,590 |
| 2018 | $531 | $15,590 |
| 2017 | $531 | $15,590 |
| 2016 | $531 -1% | $15,590 |
| 2015 | $536 | $15,590 |
| 2014 | $536 | $15,590 |
| 2013 | -- | $15,590 |
| 2012 | -- | $15,590 +1.3% |
| 2011 | -- | $15,390 |
| 2010 | -- | $15,390 |
| 2009 | -- | $15,390 |
| 2008 | -- | $15,390 +78.5% |
| 2007 | -- | $8,620 |
| 2006 | -- | -- |
| 2005 | -- | -- |
| 2004 | -- | -- |
| 2003 | -- | -- |
| 2002 | -- | -- |
| 2001 | -- | -- |
| 2000 | -- | -- |
Find assessor info on the county website
Monthly payment
Est. payment
Payment breakdown
Explore the cost of this home by adjusting the details. Changes won't be saved.Climate risks
Neighborhood: 70065
Similar homes
- $310,0004 bd2 ba2k sqft4333 Arizona Ave, Kenner, LA 70065For Sale

 MLS ID #2576191, Jenny Lendle, GL Realty Group, LLC. GSREIN
 - $287,9003 bd2 ba1.7k sqft3226 E Lafourche Ct, Kenner, LA 70065For Sale
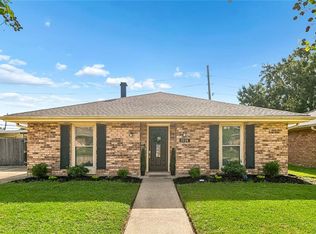 MLS ID #2576283, Julie Lirette, RE/MAX Synergy. GSREIN
 - $289,9003 bd2 ba1.7k sqft3370 Cannes Pl, Kenner, LA 70065For Sale
 MLS ID #2560456, Amanda Miller, Amanda Miller Realty, LLC. GSREIN
 - $338,0002 bd3 ba2k sqft1005 Saint Julien Dr, Kenner, LA 70065For Sale
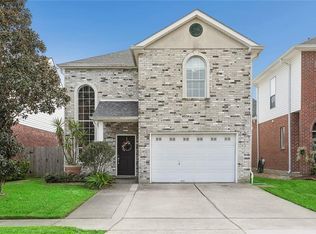 MLS ID #2548851, Sharon Kochera, Sharon D. Kochera. GSREIN
 - $369,0003 bd2 ba2k sqft25 Normandy Dr, Kenner, LA 70065For SaleMLS ID #2576686, Lara Schultz, REVE, REALTORS. GSREIN
- $324,9005 bd3 ba2.7k sqft74 Androus Ave, Kenner, LA 70065For SaleMLS ID #2574381, Marcia Cali, Realty Executives SELA. GSREIN
- $225,0003 bd2 ba1.9k sqft86 Gelpi Ave, Kenner, LA 70065For SaleMLS ID #2571946, Tony Bertucci, NOLA Living Realty. GSREIN
- $410,0004 bd3 ba2.6k sqft10 Glacier St, Kenner, LA 70065For SaleMLS ID #2556770, Wendelyn Hinyub, KELLER WILLIAMS REALTY 455-0100. GSREIN
- $305,0004 bd3 ba2.7k sqft1201 Linwood Ave, Metairie, LA 70003For SaleMLS ID #2582129, Thomas Bookhardt, United Real Estate Partners LLC. GSREIN
- $439,5004 bd3 ba2.6k sqft23 Platt St, Kenner, LA 70065For SaleMLS ID #2559354, Myra Eyman, CRC Realty Solutions, LLC. GSREIN
- $429,0004 bd4 ba2.7k sqft19 Madera Ct, Kenner, LA 70065For SaleMLS ID #2580013, Lisa Ledet, KELLER WILLIAMS REALTY 455-0100. GSREIN
- $329,0003 bd2 ba1.8k sqft6413 Schouest St, Metairie, LA 70003For SaleMLS ID #2536597, Brittany Picolo, Keller Williams Realty New Orleans. GSREIN
- $300,0004 bd2 ba1.4k sqft4808 Kawanee Ave, Metairie, LA 70006For SaleMLS ID #2558454, Jenelle Duplantier, Berkshire Hathaway HomeServices Preferred, REALTOR. GSREIN
- $239,0003 bd2 ba1.3k sqft1701 Fairway Dr, Kenner, LA 70062For SaleMLS ID #2570785, Tina Coulon, KELLER WILLIAMS REALTY 455-0100. GSREIN
- $319,0003 bd2 ba1.5k sqft628 Elmeer Ave, Metairie, LA 70005For SaleMLS ID #2579449, Chase Denny, RE/MAX Living. GSREIN
- $280,0003 bd2 ba1.8k sqft109 Somerset St, La Place, LA 70068For SaleMLS ID #2575646, Lisa Braud, NOLA Living Realty. GSREIN
- $329,0003 bd2 ba2.1k sqft1317 Ocean Dr, Metairie, LA 70005For SaleMLS ID #2566216, Jodi Power, Power Realty, LLC. GSREIN
- $339,9003 bd2 ba1.7k sqft6313 Carmen St, Metairie, LA 70003For SaleMLS ID #2573431, Eric Hernandez, NOLA Living Realty. GSREIN
- $329,0003 bd2 ba1.5k sqft3504 Richland Ave, Metairie, LA 70002For SaleMLS ID #2563230, Brandon Salassi, 1 Percent Lists. GSREIN
- $310,0003 bd2 ba1.4k sqft1704 Yale Ave, Metairie, LA 70003For SaleMLS ID #2537719, Maria Isabel Candela-Rosa, AT Home Realty Group. GSREIN
