CUSTOM BUILT HOME WITH 5 BEDROOM 2 1/2 BATHS. OPEN CONCEPT KITCHEN AND DEN AREA. THIS HOME OFFERS GENEROUS SIZE BEDROOMS WITH LOTS OF CLOSET SPACE AND BUILT IN CABINET/DESK IN TWO OF THE UPSTAIRS BEDROOMS. PRIMARY BEDROOM AND BATH ON FIRST FLOOR. MAPLE CABINETS IN KITCHEN WITH CORIAN COUNTERTOPS. WALK IN PANTRY . SUNKEN DINING ROOM .LIVING ROOM BLENDS IN WITH DINING ROOM.LAUNDRY ROOM LARGE ENOUGH FOR FREEZER WITH UTILITY SINK.DEN HAS FIREPLACE AND BOOKCASES. NICE COVERED PATIO AND PERGOLA IN BACK YARD. GARAGE HAS LOTS OF STORAGE FOR TOOLS AND ROOM FOR A CAR. ADD YOUR PERSONAL TOUCHES TO MAKE THIS YOUR HOME! HOME NEEDS UPDATING BUT IN GOOD CONDITION.
Active
$339,900
74 Androus Ave, Kenner, LA 70065
5beds
2,734sqft
Single Family Residence
Built in 1976
6,000 Square Feet Lot
$329,500 Zestimate®
$124/sqft
$-- HOA
What's special
Nice covered patioCorian countertopsMaple cabinets in kitchenSunken dining room
- 41 days
- 287
- 16
Zillow last checked:
Listing updated:
Listed by:
Marcia Cali 504-289-3716,
Realty Executives SELA 504-883-5252
Source: GSREIN,MLS#: 2574381
Facts & features
Interior
Bedrooms & bathrooms
- Bedrooms: 5
- Bathrooms: 3
- Full bathrooms: 2
- 1/2 bathrooms: 1
Primary bedroom
- Description: Flooring: Carpet
- Level: First
- Dimensions: 12.6 X14
Bedroom
- Description: Flooring: Carpet
- Level: Second
- Dimensions: 11.9 X9.6
Bedroom
- Description: Flooring: Carpet
- Level: Second
- Dimensions: 11.8 X 15.7
Bedroom
- Description: Flooring: Carpet
- Level: Second
- Dimensions: 10.3X 15.4
Bedroom
- Description: Flooring: Carpet
- Level: Second
- Dimensions: 11.7X 10.0
Den
- Description: Flooring: Tile
- Level: First
- Dimensions: 27.0 X 17.8
Dining room
- Description: Flooring: Carpet
- Level: First
- Dimensions: 15 X11.0
Garage
- Description: Flooring: Other
- Level: First
- Dimensions: 18.2X 22.0
Kitchen
- Description: Flooring: Tile
- Level: First
- Dimensions: 10.0X 13.8
Laundry
- Description: Flooring: Tile
- Level: First
- Dimensions: 10.0 X 9.0
Living room
- Description: Flooring: Carpet
- Level: First
- Dimensions: 12.2X 10.3
Patio
- Description: Flooring: Other
- Level: First
- Dimensions: 29.8X 10.0
Heating
- Central, Gas, Multiple Heating Units
Cooling
- Central Air, 2 Units
Features
- Ceiling Fan(s), Pantry, Cable TV
- Has fireplace: Yes
- Fireplace features: Wood Burning
Interior area
- Total structure area: 3,498
- Total interior livable area: 2,734 sqft
Video & virtual tour
Property
Parking
- Total spaces: 1
- Parking features: Detached, Garage, One Space
- Has garage: Yes
Features
- Levels: Two
- Stories: 2
- Patio & porch: Concrete, Covered, Porch
- Exterior features: Fence, Porch
- Pool features: None
Lot
- Size: 6,000 Square Feet
- Dimensions: 60 x 100
- Features: City Lot, Rectangular Lot
Details
- Parcel number: 0920010239
- Special conditions: None
Construction
Type & style
- Home type: SingleFamily
- Architectural style: Ranch
- Property subtype: Single Family Residence
Materials
- Brick, Wood Siding
- Foundation: Slab
- Roof: Shingle
Condition
- Average Condition
- Year built: 1976
Utilities & green energy
- Sewer: Public Sewer
- Water: Public
Community & HOA
Community
- Subdivision: Driftwood
HOA
- Has HOA: No
Location
- Region: Kenner
Financial & listing details
- Price per square foot: $124/sqft
- Tax assessed value: $115,700
- Annual tax amount: $318
- Date on market: 8/26/2026
Estimated market value
$329,500
$313,000 - $346,000
$2,907/mo
Price history
| Date | Event | Price |
|---|---|---|
| 8/26/2026 | Listed for sale | $339,900$124/sqft |
Source:  GSREIN #2574381 Report a problem GSREIN #2574381 Report a problem | ||
Public tax history
| Year | Property taxes | Tax assessment |
|---|---|---|
| 2025 | $318 -0.5% | $11,570 |
| 2024 | $319 -3.7% | $11,570 |
| 2023 | $332 +2.3% | $11,570 |
| 2022 | $325 -11.3% | $11,570 |
| 2021 | $366 +1% | $11,570 |
| 2020 | $362 -2% | $11,570 |
| 2019 | $370 +38.4% | $11,570 |
| 2018 | $267 | $11,570 |
| 2017 | $267 | $11,570 |
| 2016 | $267 -1% | $11,570 |
| 2015 | $270 | $11,570 |
| 2014 | $270 | $11,570 |
| 2013 | -- | $11,570 |
| 2012 | -- | $11,570 |
| 2011 | -- | $11,570 |
| 2010 | -- | $11,570 |
| 2009 | -- | $11,570 |
| 2008 | -- | $11,570 +42.1% |
| 2007 | -- | $8,140 |
| 2006 | -- | -- |
| 2005 | -- | -- |
| 2004 | -- | -- |
| 2003 | -- | -- |
| 2002 | -- | -- |
| 2001 | -- | -- |
| 2000 | -- | -- |
Find assessor info on the county website
Monthly payment
Est. payment
Payment breakdown
Explore the cost of this home by adjusting the details. Changes won't be saved.Climate risks
Neighborhood: 70065
Similar homes
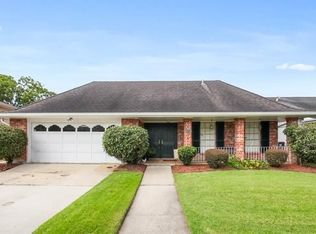
- $330,0003 bd2 ba1.8k sqft87 Gelpi Ave, Kenner, LA 70065For Sale

 MLS ID #2570068, Celia Cruz, Realty One Group Immobilia. GSREIN
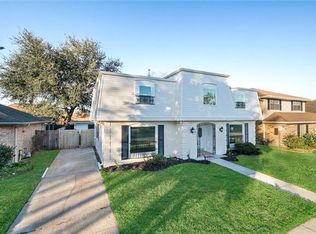
 - $345,0004 bd2 ba1.9k sqft5 Brittany Dr, Kenner, LA 70065For Sale
 MLS ID #2553602, Rhonda Lacoste, United Real Estate Partners LLC. GSREIN
 - $310,0004 bd2 ba2k sqft4333 Arizona Ave, Kenner, LA 70065For Sale
 MLS ID #2576191, Jenny Lendle, GL Realty Group, LLC. GSREIN
 - $368,0004 bd2 ba2.2k sqft84 Normandy Dr, Kenner, LA 70065For Sale
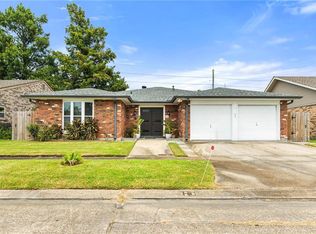 MLS ID #2574383, Monika Sood, NOLA Living Realty. GSREIN
 - $225,0003 bd2 ba1.9k sqft86 Gelpi Ave, Kenner, LA 70065For SaleMLS ID #2571946, Tony Bertucci, NOLA Living Realty. GSREIN
- $304,9003 bd2 ba1.8k sqft616 Saint Julien Dr, Kenner, LA 70065For SaleMLS ID #2571095, Mandy Wischan, NOLA Living Realty. GSREIN
- $235,0003 bd2 ba1.5k sqft45 Amelie Ave, Kenner, LA 70065For SaleMLS ID #2569956, Tony Bertucci, NOLA Living Realty. GSREIN
- $349,0004 bd3 ba2.4k sqft5228 Meadowdale St, Metairie, LA 70006For SaleMLS ID #2546572, David Bordelon, Compass Garden District. GSREIN
- $299,0003 bd2 ba2k sqft4241 Beaune Dr, Kenner, LA 70065For SaleMLS ID #2544120, Patrick Roberts, Coldwell Banker TEC. GSREIN
- $350,0005 bd3 ba2.3k sqft6013 Amhurst St, Metairie, LA 70003For SaleMLS ID #2561815, Tegan Petrashek, REVE, REALTORS. GSREIN
- $439,5004 bd3 ba2.6k sqft23 Platt St, Kenner, LA 70065For SaleMLS ID #2559354, Myra Eyman, CRC Realty Solutions, LLC. GSREIN
- $499,9004 bd3 ba3.4k sqft178 Chateau Latour Dr, Kenner, LA 70065For SaleMLS ID #2563613, Niki Tripi, Coldwell Banker TEC METAIRIE. GSREIN
- $289,9003 bd2 ba1.7k sqft3370 Cannes Pl, Kenner, LA 70065For SaleMLS ID #2560456, Amanda Miller, Amanda Miller Realty, LLC. GSREIN
- $370,0004 bd3 ba1.9k sqft6308 Blanke St, Metairie, LA 70003For SaleMLS ID #2571698, Maria Best, Homesmart Realty South. GSREIN
- $448,9005 bd3 ba3k sqft(Undisclosed Address), Metairie, LA 70006For SaleMLS ID #2579768, Wendy Abney, United Real Estate Partners LLC. GSREIN
- $375,0003 bd2 ba2.2k sqft4832 Murphy Dr, Metairie, LA 70006For SaleMLS ID #2575742, Tangie Stephens, KELLER WILLIAMS REALTY 455-0100. GSREIN
- $285,0004 bd3 ba2.2k sqft731 Stewart Ave, Harahan, LA 70123For SaleMLS ID #2574256, Dawn Mentel-Koster, Homesmart Realty South. GSREIN
- $344,0004 bd3 ba2.1k sqft313 Santa Cruz Ct, Luling, LA 70070For SaleMLS ID #2574724, Regina Allemand, Compass Destrehan. GSREIN
- $349,5003 bd2 ba2.3k sqft1817 Satsuma Ave, Metairie, LA 70001For SaleMLS ID #2552556, Sherri Badeaux, United Real Estate Partners LLC. GSREIN
