Welcome home to this spacious corner-lot property offering plenty of room to spread out! This home features 3 bedrooms and 2 full baths downstairs, plus a huge upstairs bonus room that offers endless possibilities for a game room, home office, media room, or additional living space. The spacious den features a cozy fireplace, creating the perfect gathering space for family and friends. **NEW HVAC SYSTEM**Roof from 2021. Enjoy the convenience of 2 garages, providing ample parking and storage. Step outside to a backyard with a patio, perfect for entertaining. The Corner lot also offers the potential to expand the existing fenced area, giving you even more outdoor space to enjoy. Possible Rear Yard Access! ** This Home qualifies for Special Financing for a lower interest rate. Call for info or see attached flyer**
For sale
Price cut: $25K (10/27)
$350,000
4832 Murphy Dr, Metairie, LA 70006
3beds
2,230sqft
Single Family Residence
Built in 1972
6,969 Square Feet Lot
$-- Zestimate®
$157/sqft
$-- HOA
What's special
Spacious denSpacious corner-lot propertyHuge upstairs bonus roomCozy fireplace
- 19 days
- 332
- 23
Zillow last checked:
Listing updated:
Listed by:
Tangie P Stephens,
KELLER WILLIAMS REALTY 4550100 504-455-0100,
Jessica G Jambon,
KELLER WILLIAMS REALTY 4550100
Source: ROAM MLS,MLS#: 2575742
Facts & features
Interior
Bedrooms & bathrooms
- Bedrooms: 3
- Bathrooms: 2
- Full bathrooms: 2
Primary bedroom
- Description: Ceiling Ht: 8, Flooring: Carpet
- Level: First
- Area: 208 Square Feet
- Dimensions: 13.00 X 16.00
Bedroom
- Description: Ceiling Ht: 8, Flooring: Carpet
- Level: First
- Area: 134.4 Square Feet
- Dimensions: 11.20 X 12.00
Bedroom
- Description: Ceiling Ht: 8, Flooring: Carpet
- Level: First
- Area: 121 Square Feet
- Dimensions: 11.00 X 11.00
Bonus room
- Description: Ceiling Ht: 8, Flooring: Carpet
- Level: Second
- Area: 405 Square Feet
- Dimensions: 15.00 X 27.00
Den
- Description: Ceiling Ht: 8, Flooring: Laminate Wood
- Level: First
- Area: 306 Square Feet
- Dimensions: 18.00 X 17.00
Dining room
- Description: Ceiling Ht: 8, Flooring: Laminate Wood
- Level: First
- Area: 99 Square Feet
- Dimensions: 11.00 X 9.00
Kitchen
- Description: Ceiling Ht: 8, Flooring: Tile
- Level: First
- Area: 110 Square Feet
- Dimensions: 10 x 11
Living room
- Description: Ceiling Ht: 8, Flooring: Laminate Wood
- Level: First
- Area: 187 Square Feet
- Dimensions: 17.00 X 11.00
Heating
- Central, Other
Cooling
- Central Air, Other
Appliances
- Included: Dryer, Disposal, Dishwasher, Refrigerator, Washer
- Laundry: Electric Dryer Hookup, Washer Hookup
Features
- Flooring: Carpet, Laminate, Tile, Wood
- Number of fireplaces: 1
- Fireplace features: Wood Burning
Interior area
- Total structure area: 3,035
- Total interior livable area: 2,230 sqft
Video & virtual tour
Property
Parking
- Total spaces: 2
- Parking features: Attached Garage, Detached Garage
- Garage spaces: 2
Features
- Levels: Two
- Stories: 2
- Fencing: Other,Wood
Lot
- Size: 6,969 Square Feet
- Dimensions: 114 x 109 x 46 x 82
- Features: Irregular Lot, Rear Yard Vehicle Access
Details
- Parcel number: 0820028589
Construction
Type & style
- Home type: SingleFamily
- Architectural style: Traditional
- Property subtype: Single Family Residence
Materials
- Brick
- Foundation: Slab
- Roof: Shingle
Condition
- Year built: 1972
Utilities & green energy
- Electric: Circuit Breakers
- Sewer: Public Sewer
- Water: Public
- Utilities for property: Natural Gas Available
Community & HOA
Community
- Subdivision: Other
HOA
- Has HOA: No
Location
- Region: Metairie
Financial & listing details
- Price per square foot: $157/sqft
- Tax assessed value: $246,800
- Annual tax amount: $2,168
- Date on market: 9/4/2026
Estimated market value
Not available
Estimated sales range
Not available
Not available
Price history
| Date | Event | Price |
|---|---|---|
| 10/27/2026 | Price change | $350,000-6.7%$157/sqft |
Source:  ROAM MLS #2575742 Report a problem | ||
| 9/4/2026 | Listed for sale | $375,000+34.4%$168/sqft |
Source:  GSREIN #2575742 Report a problem | ||
| 1/21/2020 | Listing removed | $279,000$125/sqft |
Source: GARDNER, REALTORS #2236710 Report a problem | ||
| 1/16/2020 | Listed for sale | $279,000$125/sqft |
Source: GARDNER, REALTORS #2236710 Report a problem | ||
| 10/28/2019 | Listing removed | $279,000$125/sqft |
Source: GARDNER, REALTORS #2212726 Report a problem | ||
| 10/23/2019 | Pending sale | $279,000$125/sqft |
Source: GARDNER, REALTORS #2212726 Report a problem | ||
| 9/23/2019 | Price change | $279,000-1.4%$125/sqft |
Source: GARDNER, REALTORS #2212726 Report a problem | ||
| 9/17/2019 | Listed for sale | $283,000$127/sqft |
Source: GARDNER, REALTORS #2212726 Report a problem | ||
| 9/12/2019 | Pending sale | $283,000$127/sqft |
Source: GARDNER, REALTORS #2212726 Report a problem | ||
| 8/28/2019 | Price change | $283,000-2.1%$127/sqft |
Source: GARDNER, REALTORS #2212726 Report a problem | ||
| 7/11/2019 | Listed for sale | $289,000$130/sqft |
Source: GARDNER, REALTORS #2212726 Report a problem | ||
| 5/1/2006 | Sold | -- |
Source: ROAM MLS #622896 Report a problem | ||
Public tax history
| Year | Property taxes | Tax assessment |
|---|---|---|
| 2025 | $2,168 +0.2% | $24,680 |
| 2024 | $2,165 -4.2% | $24,680 |
| 2023 | $2,260 +2.7% | $24,680 |
| 2022 | $2,201 +7.7% | $24,680 |
| 2021 | $2,044 +0.7% | $24,680 |
| 2020 | $2,030 -0.9% | $24,680 +1.3% |
| 2019 | $2,048 +7.1% | $24,360 |
| 2018 | $1,912 | $24,360 |
| 2017 | $1,912 | $24,360 |
| 2016 | $1,912 +5.3% | $24,360 +3% |
| 2015 | $1,817 | $23,650 |
| 2014 | $1,817 | $23,650 |
| 2013 | -- | $23,650 |
| 2012 | -- | $23,650 +0.6% |
| 2011 | -- | $23,500 |
| 2010 | -- | $23,500 |
| 2009 | -- | $23,500 |
| 2008 | -- | $23,500 |
| 2007 | -- | $23,500 |
| 2006 | -- | -- |
| 2005 | -- | -- |
Find assessor info on the county website
Monthly payment
Est. payment
Payment breakdown
Explore the cost of this home by adjusting the details. Changes won't be saved.Climate risks
Neighborhood: Pontchartrain Shores
Similar homes
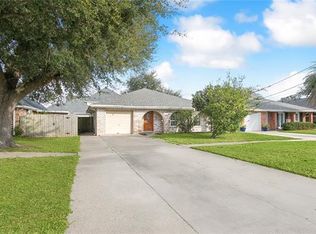
- $305,0003 bd2 ba1.8k sqft3816 Lemon St, Metairie, LA 70006For Sale

 MLS ID #2571508, Heidi K Blount, Watermark Realty, LLC. ROAM MLS
- $350,0004 bd3 ba2.1k sqft3417 Henican Pl, Metairie, LA 70003For Sale
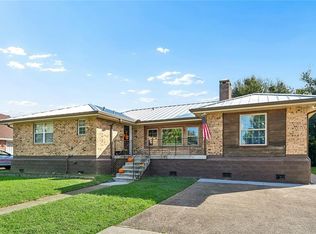 MLS ID #2579880, Melanie Rumbelow Kihnel, The W Group Real Estate LLC. ROAM MLS
- $350,0004 bd2 ba2k sqft3717 David Dr, Metairie, LA 70003For Sale
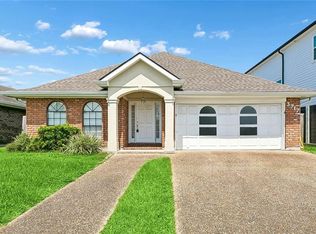 MLS ID #2569789, Louis Williams, Keller Williams Realty Service. ROAM MLS
- $349,0005 bd4 ba2.9k sqft3608 Cleveland Pl, Metairie, LA 70003For Sale
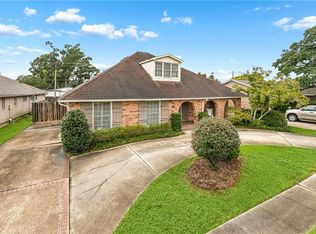 MLS ID #2580093, Lynne Ann H Fowler, Compass Garden District. ROAM MLS
- $399,0004 bd3 ba2.1k sqft4941 Trenton St, Metairie, LA 70006For SaleMLS ID #2571513, Darlene O Plaia, Axen Realty DBA Prestige Homes. ROAM MLS
- $330,0003 bd2 ba1.9k sqft3800 Napoli Dr, Metairie, LA 70002For SaleMLS ID #2577720, Darlene L. Gurievsky, Berkshire Hathaway HS - Mandeville. ROAM MLS
- $329,9003 bd2 ba1.7k sqft6313 Carmen St, Metairie, LA 70003For SaleMLS ID #2573431, Eric E Hernandez, NOLA Living Realty. ROAM MLS
- $349,9004 bd2 ba1.6k sqft2125 Krisma St, Metairie, LA 70001For SaleMLS ID #2580253, Michael R Moore, Homesmart Realty South - Metairie. ROAM MLS
- $370,0004 bd3 ba1.9k sqft6308 Blanke St, Metairie, LA 70003For SaleMLS ID #2571698, Maria C Best, Homesmart Realty South - Metairie. ROAM MLS
- $329,0003 bd2 ba1.5k sqft3504 Richland Ave, Metairie, LA 70002For SaleMLS ID #2563230, Brandon M Salassi, 1 Percent Lists. ROAM MLS
- $269,0004 bd2 ba1.9k sqft3712 Clearview Pkwy, Metairie, LA 70006For SaleMLS ID #2573961, Anthony M Ruiz, NOLA Living Realty. ROAM MLS
- $329,0003 bd2 ba2.1k sqft1317 Ocean Dr, Metairie, LA 70005For SaleMLS ID #2566216, Jodi B Power, Power Realty, LLC. ROAM MLS
- $335,0004 bd2 ba1.8k sqft1713 Richland Ave, Metairie, LA 70001For SaleMLS ID #2567685, Lori Scott, Keller Williams Realty New Orleans. ROAM MLS
- $355,0003 bd2 ba2k sqft25 Normandy Dr, Kenner, LA 70065For SaleMLS ID #2576686, Lara G Schultz, REVE, REALTORS. ROAM MLS
- $250,0003 bd2 ba1.2k sqft5240 Sanford St, Metairie, LA 70006For SaleMLS ID #2579565, Tangie P Stephens, KELLER WILLIAMS REALTY 4550100. ROAM MLS
- $344,9003 bd2 ba2.1k sqft1116 Generes Dr, Harahan, LA 70123For SaleMLS ID #2576995, Carlette S Williams, Compass Uptown-Maple St. ROAM MLS
- $325,0004 bd4 ba2.4k sqft401 W William David Pkwy, Metairie, LA 70005For SaleMLS ID #2568555, Tangie P Stephens, KELLER WILLIAMS REALTY 4550100. ROAM MLS
- $305,0004 bd3 ba2.7k sqft1201 Linwood Ave, Metairie, LA 70003For SaleMLS ID #2582129, Thomas Bookhardt, United Real Estate Partners. ROAM MLS
- $357,0003 bd2 ba1.9k sqft7716 Norton Ave, Harahan, LA 70123For SaleMLS ID #2569273, Patrick B Hill, Compass Uptown-Maple St. ROAM MLS
- $399,0003 bd2 ba1.9k sqft1304 Houma Blvd, Metairie, LA 70001For SaleMLS ID #2562511, Nina P Gensler, Compass Uptown. ROAM MLS
