Tons of house for the price!
One owner home with 4-bedrooms, 3.5-baths offers incredible square footage and room to stretch out.
Desirable X Flood Zone!
Flexible Living Areas: Enjoy both a cozy main living room featuring a fireplace and a large, separate den.
Includes 2 primary bedrooms with walk-in closets—one conveniently located on the lower level and one upstairs.
Bonus Spaces: Downstairs features an office nook/sunroom & upstairs boasts a bonus room with a small kitchenette.
Kitchen with a walk-in pantry.
Covered carport double-functions as a covered patio for outdoor gatherings.
Don't miss this rare opportunity to live in a great Metairie Location!
Active
$350,000
401 W William David Pkwy, Metairie, LA 70005
4beds
2,424sqft
Single Family Residence
Built in 1992
-- sqft lot
$-- Zestimate®
$144/sqft
$-- HOA
What's special
Large separate den
- 26 days |
- 936 |
- 64 |
Likely to sell faster than
Zillow last checked:
Listing updated:
Listed by:
Tangie Stephens 504-338-7653,
KELLER WILLIAMS REALTY 455-0100 504-455-0100
Source: GSREIN,MLS#: 2568555
Facts & features
Interior
Bedrooms & bathrooms
- Bedrooms: 4
- Bathrooms: 4
- Full bathrooms: 3
- 1/2 bathrooms: 1
Primary bedroom
- Description: Flooring: Carpet
- Level: First
- Dimensions: 13.3x13
Bedroom
- Description: Flooring: Carpet
- Level: Second
- Dimensions: 11.1x9.6
Bedroom
- Description: Flooring: Carpet
- Level: Second
- Dimensions: 13.2x10.2
Bedroom
- Description: Flooring: Carpet
- Level: Second
- Dimensions: 13.7x10.9
Breakfast room nook
- Description: Flooring: Tile
- Level: First
- Dimensions: 10.01x8.06
Den
- Description: Flooring: Tile
- Level: First
- Dimensions: 19.6x16
Foyer
- Description: Flooring: Tile
- Level: First
- Dimensions: 9.8x3.6
Kitchen
- Description: Flooring: Tile
- Level: First
- Dimensions: 13x8.08
Laundry
- Description: Flooring: Tile
- Level: First
- Dimensions: 7.2x4.9
Living room
- Description: Flooring: Tile
- Level: First
- Dimensions: 15.1x12.6
Mud room
- Description: Flooring: Tile
- Level: First
- Dimensions: 10x4.9
Office
- Description: Flooring: Carpet
- Level: Second
- Dimensions: 13.7x10.9
Sunroom
- Description: Flooring: Tile
- Level: First
- Dimensions: 20x4.9
Heating
- Central, Multiple Heating Units
Cooling
- Central Air, 3+ Units
Appliances
- Included: Dishwasher, Disposal, Microwave, Oven, Range
- Laundry: Washer Hookup, Dryer Hookup
Features
- Has fireplace: Yes
- Fireplace features: Gas
Interior area
- Total structure area: 2,692
- Total interior livable area: 2,424 sqft
Property
Parking
- Total spaces: 3
- Parking features: Carport, Three or more Spaces
- Has carport: Yes
Features
- Levels: Two
- Stories: 2
- Pool features: None
Lot
- Dimensions: 40 x 68 x 88 x 83
- Features: City Lot, Irregular Lot
Details
- Additional structures: Shed(s)
- Parcel number: 0820006311
- Special conditions: None
Construction
Type & style
- Home type: SingleFamily
- Architectural style: Traditional
- Property subtype: Single Family Residence
Materials
- Brick
- Foundation: Slab
- Roof: Asphalt,Shingle
Condition
- Very Good Condition
- Year built: 1992
Utilities & green energy
- Sewer: Public Sewer
- Water: Public
Community & HOA
HOA
- Has HOA: No
Location
- Region: Metairie
Financial & listing details
- Price per square foot: $144/sqft
- Tax assessed value: $207,500
- Annual tax amount: $1,670
- Date on market: 7/21/2026
Estimated market value
Not available
Estimated sales range
Not available
Not available
Price history
| Date | Event | Price |
|---|---|---|
| 7/22/2026 | Listed for sale | $350,000-6.7%$144/sqft |
Source:  GSREIN #2568555 Report a problem GSREIN #2568555 Report a problem | ||
| 7/17/2026 | Listing removed | $375,000$155/sqft |
Source: GSREIN #2522316 Report a problem | ||
| 6/12/2026 | Price change | $375,000-2.6%$155/sqft |
Source: GSREIN #2522316 Report a problem | ||
| 4/17/2026 | Price change | $385,000-3.5%$159/sqft |
Source: GSREIN #2522316 Report a problem | ||
| 2/27/2026 | Price change | $399,000-4.8%$165/sqft |
Source: GSREIN #2522316 Report a problem | ||
| 9/18/2025 | Listed for sale | $419,000$173/sqft |
Source: GSREIN #2522316 Report a problem | ||
Public tax history
| Year | Property taxes | Tax assessment |
|---|---|---|
| 2024 | $1,670 -4.2% | $20,750 |
| 2023 | $1,743 +2.7% | $20,750 |
| 2022 | $1,697 +7.7% | $20,750 |
| 2021 | $1,577 +0.7% | $20,750 |
| 2020 | $1,565 -2.7% | $20,750 |
| 2019 | $1,609 +7.1% | $20,750 |
| 2018 | $1,503 | $20,750 |
| 2017 | $1,503 | $20,750 |
| 2016 | $1,503 +0.8% | $20,750 |
| 2015 | $1,490 | $20,750 |
| 2014 | $1,490 | $20,750 |
| 2013 | -- | $20,750 |
| 2012 | -- | $20,750 -2.4% |
| 2011 | -- | $21,270 |
| 2010 | -- | $21,270 |
| 2009 | -- | $21,270 |
| 2008 | -- | $21,270 |
| 2007 | -- | $21,270 |
| 2006 | -- | -- |
| 2005 | -- | -- |
| 2004 | -- | -- |
| 2003 | -- | -- |
| 2002 | -- | -- |
| 2001 | -- | -- |
| 2000 | -- | -- |
Find assessor info on the county website
Monthly payment
Est. payment
Payment breakdown
Explore the cost of this home by adjusting the details. Changes won't be saved.Climate risks
Neighborhood: Bonnabel Place
Nearby schools
GreatSchools rating
- 7/10Marie B. Riviere Elementary SchoolGrades: PK-5Distance: 1.4 mi
- 5/10J.D. Meisler Middle SchoolGrades: 6-8Distance: 2.5 mi
- 7/10Riverdale High SchoolGrades: 9-12Distance: 3.3 mi
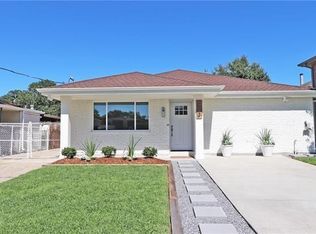
- $351,7002 bd2 ba1.3k sqft403 W William David Pkwy, Metairie, LA 70005Off Market
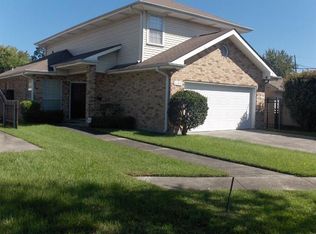
- $388,4003 bd3 ba1.7k sqft1109 Canal St, Metairie, LA 70005Off Market
- $324,900-- bd-- ba-- sqft405 W William David Pkwy, Metairie, LA 70005Off Market
- $425,4003 bd3 ba2k sqft408 E William David Pkwy, Metairie, LA 70005Off Market

- $456,800-- bd-- ba-- sqft406 E William David Pkwy, Metairie, LA 70005Off Market
- $385,000-- bd-- ba-- sqft1105 Canal St, Metairie, LA 70005Off Market
- $369,100-- bd-- ba-- sqft410 E William David Pkwy, Metairie, LA 70005Off Market
- $447,500-- bd-- ba-- sqft412 E William David Pkwy, Metairie, LA 70005Off Market
A local agent can set up tours, give advice and negotiate with sellers.
Similar homes
- $369,5003 bd2 ba1.7k sqft1129 Papworth Ave, Metairie, LA 70005For Sale

 MLS ID #2516305, Sherri Badeaux, United Real Estate Partners LLC. GSREIN
 - $329,9003 bd2 ba1.5k sqft1317 Wisteria Dr, Metairie, LA 70005For Sale
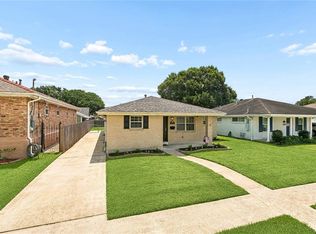 MLS ID #2564998, Jodi Power, Power Realty, LLC. GSREIN
 - $295,0003 bd2 ba1.8k sqft2512 Taft Park, Metairie, LA 70001For Sale
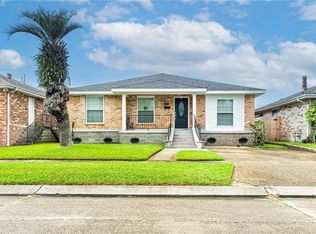 MLS ID #2572293, Kelly Snyder, Century 21 J. Carter & Company. GSREIN
 - $429,0004 bd3 ba2.1k sqft4941 Trenton St, Metairie, LA 70006For Sale
 MLS ID #2571513, Darlene Plaia, Axen Realty DBA Prestige Homes. GSREIN
 - $465,0004 bd4 ba2.8k sqft1400 Wisteria Dr, Metairie, LA 70005For SaleMLS ID #2550528, Jennifer Blanchard, KELLER WILLIAMS REALTY 455-0100. GSREIN
- $389,0004 bd3 ba2.4k sqft5228 Meadowdale St, Metairie, LA 70006For SaleMLS ID #2546572, David Bordelon, Compass Garden District. GSREIN
- $315,0004 bd2 ba2k sqft4417 Laudun St, Metairie, LA 70006For SaleMLS ID #2541169, Herbert Dubuisson, Compass Mandeville. GSREIN
- $294,9004 bd3 ba1.7k sqft5913 Lafreniere St, Metairie, LA 70003For SaleMLS ID #2571015, Louis Williams, Keller Williams Realty Services. GSREIN
- $299,0004 bd3 ba2.2k sqft4913 Avron Blvd, Metairie, LA 70006For SaleBHHS broker feed
- $275,0004 bd2 ba1.9k sqft3712 Clearview Pkwy, Metairie, LA 70006For SaleMLS ID #2552233, Tony Ruiz, NOLA Living Realty. GSREIN
- $299,0003 bd3 ba1.5k sqft6432 Milne Blvd, New Orleans, LA 70124For SaleMLS ID #2572299, Philip Ewbank, Keller Williams Realty New Orleans. GSREIN
- $339,0004 bd3 ba2.2k sqft4209 Montrachet Dr, Kenner, LA 70065For SaleMLS ID #2559104, Wendy Wiltz, eXp Realty, LLC. GSREIN
- $345,0004 bd2 ba1.9k sqft5 Brittany Dr, Kenner, LA 70065For SaleMLS ID #2553602, Rhonda Lacoste, United Real Estate Partners LLC. GSREIN
- $275,0004 bd2 ba1.5k sqft3908 Lemon St, Metairie, LA 70006For SaleMLS ID #2560655, Erin Rotolo, RE/MAX Affiliates. GSREIN
- $485,0004 bd3 ba2.5k sqft1400 Butternut Ave, Metairie, LA 70001For SaleMLS ID #2558260, Sean Mercer, Mercer Realty Group. GSREIN
- $250,0004 bd2 ba1.6k sqft1212 Kathleen Ave, Metairie, LA 70003For SaleMLS ID #2570602, Tiffani Robin, Keller Williams Realty Services. GSREIN
- $499,0004 bd3 ba2.8k sqft4600 Carthage St, Metairie, LA 70002For SaleMLS ID #2565514, Debbie Ferrante, Crane Realtors. GSREIN
- $369,0004 bd2 ba2.2k sqft17 Oakley Dr, Destrehan, LA 70047For SaleMLS ID #2567422, Alison Wilhite, Upmarket Realty L.L.C.. GSREIN
- $365,0004 bd3 ba2.9k sqft41 Kings Canyon Dr, New Orleans, LA 70131For SaleMLS ID #2567773, Betsy Wilson, Compass Westbank. GSREIN
- $318,5004 bd2 ba2k sqft121 Rex Dr, River Ridge, LA 70123For SaleMLS ID #2537798, Erin Helwig, RE/MAX Living. GSREIN
