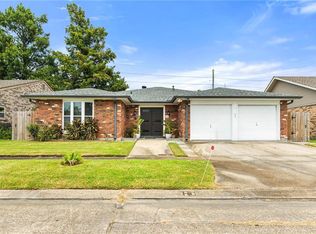
100% Financing an up to $8K Grant Available!!! 2 New HVAC Units and Roof less than 3 years old!!! This beautifully maintained 4-bedroom, 2.5-bath property located in desirable Flood Zone X! Offering an abundance of space and functionality, this home features formal living and dining rooms for entertaining, plus a versatile upstairs office space for working from home, studying, or creating your own flex area.
The freshly painted interior gives the home a bright, refreshed feel, while the 3-year-old roof adds peace of mind for years to come. Several bedrooms feature spacious walk-in closets, including his-and-hers walk-in closets in the primary suite. Primary suite also features jacuzzi tub.
Step outside to enjoy the large backyard with plenty of room for gatherings, pets, play, or future outdoor additions. Bonus: this home has never flooded.
If you’ve been searching for space, storage, and comfort in Kenner, this one checks all the boxes!
Active
Price cut: $10K (9/4)
$329,000
4209 Montrachet Dr, Kenner, LA 70065
4beds
2,240sqft
Single Family Residence
Built in 1981
6,600 Square Feet Lot
$321,100 Zestimate®
$147/sqft
$-- HOA
What's special
- 152 days
- 365
- 22
Zillow last checked:
Listing updated:
Listed by:
Wendy Wiltz 504-428-5682,
eXp Realty, LLC 337-522-7554
Source: GSREIN,MLS#: 2559104
Facts & features
Interior
Bedrooms & bathrooms
- Bedrooms: 4
- Bathrooms: 3
- Full bathrooms: 2
- 1/2 bathrooms: 1
Primary bedroom
- Description: Flooring: Laminate,Simulated Wood
- Level: Second
- Dimensions: 14'9" x 11"
Bedroom
- Description: Flooring: Laminate,Simulated Wood
- Level: Second
- Dimensions: 12'6" x 13'8"
Bedroom
- Description: Flooring: Laminate,Simulated Wood
- Level: Second
- Dimensions: 11' x 8'10" 11' x 8'10
Bedroom
- Description: Flooring: Laminate,Simulated Wood
- Level: Second
- Dimensions: 12'6" x 10' 7"
Breakfast room nook
- Description: Flooring: Tile
- Level: First
- Dimensions: 9.5' x 9.5'
Den
- Description: Flooring: Laminate,Simulated Wood
- Level: First
- Dimensions: 27' x 11'
Kitchen
- Description: Flooring: Tile
- Level: First
- Dimensions: 14' x 8'
Laundry
- Description: Flooring: Tile
- Level: First
- Dimensions: 9' x 5'
Living room
- Description: Flooring: Laminate,Simulated Wood
- Level: First
- Dimensions: 19' x 11'
Loft
- Description: Flooring: Laminate,Simulated Wood
- Level: Second
Heating
- Multiple Heating Units
Cooling
- Central Air, 2 Units
Features
- Has fireplace: Yes
- Fireplace features: Gas Starter, Wood Burning
Interior area
- Total structure area: 2,432
- Total interior livable area: 2,240 sqft
Property
Parking
- Total spaces: 3
- Parking features: Off Street, Three or more Spaces
Features
- Levels: Two
- Stories: 2
Lot
- Size: 6,600 Square Feet
- Dimensions: 60' x 110'
- Features: City Lot, Rectangular Lot
Details
- Parcel number: 0920019841
- Special conditions: None
Construction
Type & style
- Home type: SingleFamily
- Architectural style: Traditional
- Property subtype: Single Family Residence
Materials
- Brick
- Foundation: Slab
- Roof: Shingle
Condition
- Excellent
- Year built: 1981
Utilities & green energy
- Sewer: Public Sewer
- Water: Public
Community & HOA
Community
- Subdivision: Chateau Estates North
HOA
- Has HOA: No
Location
- Region: Kenner
Financial & listing details
- Price per square foot: $147/sqft
- Tax assessed value: $196,500
- Annual tax amount: $949
- Date on market: 5/21/2026
Estimated market value
$321,100
$305,000 - $337,000
$2,738/mo
Price history
| Date | Event | Price |
|---|---|---|
| 9/4/2026 | Price change | $329,000-2.9%$147/sqft |
Source:  GSREIN #2559104 Report a problem GSREIN #2559104 Report a problem | ||
| 5/21/2026 | Listed for sale | $339,000+3%$151/sqft |
Source: GSREIN #2559104 Report a problem | ||
| 5/18/2026 | Listing removed | $329,000$147/sqft |
Source: GSREIN #2534809 Report a problem | ||
| 4/16/2026 | Price change | $329,000-4.4%$147/sqft |
Source: GSREIN #2534809 Report a problem | ||
| 4/12/2026 | Price change | $344,000-0.3%$154/sqft |
Source: GSREIN #2534809 Report a problem | ||
| 3/23/2026 | Price change | $345,000-1.1%$154/sqft |
Source: GSREIN #2534809 Report a problem | ||
| 2/9/2026 | Price change | $349,000-5.4%$156/sqft |
Source: GSREIN #2534809 Report a problem | ||
| 12/17/2025 | Listed for sale | $369,000$165/sqft |
Source: GSREIN #2534809 Report a problem | ||
| 4/10/2007 | Sold | -- |
Source: Public Record Report a problem | ||
Public tax history
| Year | Property taxes | Tax assessment |
|---|---|---|
| 2025 | $949 -0.5% | $19,650 |
| 2024 | $954 -3.7% | $19,650 |
| 2023 | $991 +2.3% | $19,650 |
| 2022 | $969 -11.3% | $19,650 |
| 2021 | $1,092 +1% | $19,650 |
| 2020 | $1,081 +10.7% | $19,650 +7.7% |
| 2019 | $976 +38.4% | $18,250 |
| 2018 | $705 | $18,250 |
| 2017 | $705 | $18,250 |
| 2016 | $705 -1% | $18,250 |
| 2015 | $713 | $18,250 |
| 2014 | $713 | $18,250 |
| 2013 | -- | $18,250 |
| 2012 | -- | $18,250 +1.4% |
| 2011 | -- | $18,000 |
| 2005 | -- | -- |
| 2004 | -- | -- |
| 2003 | -- | -- |
| 2002 | -- | -- |
| 2001 | -- | -- |
| 2000 | -- | -- |
Find assessor info on the county website
Monthly payment
Est. payment
Payment breakdown
Explore the cost of this home by adjusting the details. Changes won't be saved.Climate risks
Neighborhood: 70065

Similar homes
- $363,0004 bd2 ba2.2k sqft84 Normandy Dr, Kenner, LA 70065For Sale
 MLS ID #2574383, Monika Sood, NOLA Living Realty. GSREIN
 - $345,0004 bd2 ba1.9k sqft5 Brittany Dr, Kenner, LA 70065For Sale
 MLS ID #2553602, Rhonda Lacoste, United Real Estate Partners LLC. GSREIN
 - $286,0003 bd2 ba1.6k sqft3125 Panama St, Kenner, LA 70065For Sale
 MLS ID #2582137, CaTressa Bell, Century 21 Investment Realty. GSREIN
 - $359,0004 bd2 ba2k sqft2 Schill Ave, Kenner, LA 70065For Sale
 MLS ID #2574442, Stacie Carubba, Crescent Sotheby's International Realty. GSREIN
 - $364,9004 bd2 ba2.4k sqft3609 W Grandlake Blvd, Kenner, LA 70065For SaleMLS ID #2568013, Nicole Waguespack, NOLA Living Realty. GSREIN
- $410,0004 bd3 ba2.6k sqft10 Glacier St, Kenner, LA 70065For SaleMLS ID #2556770, Wendelyn Hinyub, KELLER WILLIAMS REALTY 455-0100. GSREIN
- $289,9003 bd2 ba1.7k sqft3370 Cannes Pl, Kenner, LA 70065For SaleMLS ID #2560456, Amanda Miller, Amanda Miller Realty, LLC. GSREIN
- $287,9003 bd2 ba1.7k sqft3226 E Lafourche Ct, Kenner, LA 70065For SaleMLS ID #2576283, Julie Lirette, RE/MAX Synergy. GSREIN
- $279,0003 bd2 ba1.5k sqft3009 Iowa Ave, Kenner, LA 70065For SaleMLS ID #2575180, Melissa Mejia, NOLA Living Realty. GSREIN
- $240,0004 bd3 ba1.4k sqft24 Furman Cir, Kenner, LA 70065For SaleMLS ID #2574933, Natalie Barousse, Coldwell Banker TEC. GSREIN
- $219,0004 bd2 ba1.3k sqft3660 Tulane Dr, Kenner, LA 70065For SaleMLS ID #2573956, Tiffany Tucker, McCarthy Group REALTORS. GSREIN
- $226,0003 bd2 ba1.4k sqft3824 W Louisiana State Dr, Kenner, LA 70065For SaleMLS ID #2578271, Monika Sood, NOLA Living Realty. GSREIN
- $329,0003 bd2 ba1.8k sqft6413 Schouest St, Metairie, LA 70003For SaleMLS ID #2536597, Brittany Picolo, Keller Williams Realty New Orleans. GSREIN
- $270,0004 bd2 ba1.6k sqft2639 Roosevelt Blvd, Kenner, LA 70062For SaleMLS ID #2574698, Erin Helwig, RE/MAX Living. GSREIN
- $320,0003 bd2 ba1.8k sqft4221 Haring Rd, Metairie, LA 70006For SaleMLS ID #2580080, Shawn Thomas, United Real Estate Partners LLC. GSREIN
- $229,0003 bd2 ba1.3k sqft21 Holy Cross Pl, Kenner, LA 70065For SaleMLS ID #2580835, Linda Nguyen, ARMSTRONG REALTY. GSREIN
- $239,0003 bd2 ba1.3k sqft3605 Tulane Dr, Kenner, LA 70065For SaleMLS ID #2572772, Wendy Wiltz, eXp Realty, LLC. GSREIN
- $345,0004 bd2 ba2.6k sqft3616 Lake Villa Dr, Metairie, LA 70002For SaleMLS ID #2569477, Yosef Greenwald, Jon Huffman Real Estate. GSREIN
- $282,0003 bd2 ba1.4k sqft2100 Michigan Ave, Kenner, LA 70062For SaleMLS ID #2571218, Leo Lalla, LALLA Real Estate, LLC. GSREIN
- $349,0003 bd3 ba1.9k sqft3800 Simone Garden St, Metairie, LA 70002For SaleMLS ID #2574243, Linda Nguyen, ARMSTRONG REALTY. GSREIN
