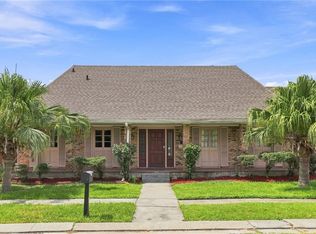
Welcome to 84 Normandy, a Classic brick home offering a spacious and versatile floor plan in a quiet, established neighborhood. This well-maintained residence features a large primary bedroom suite, three additional bedrooms, and generously sized living areas designed for comfortable everyday living and entertaining.
The inviting foyer opens to a spacious living room and dining room, while the large den provides an additional flexible gathering space and features a wood-burning fireplace. The kitchen offers plenty of workspace and storage with a pantry, cooktop, double oven, dishwasher, and disposal. Cathedral ceilings and ceiling fans add to the home's open and comfortable feel.
The spacious primary bedroom measures approximately 15' x 14', providing plenty of room for a comfortable retreat. Three additional bedrooms offer flexibility for family, guests, a home office, or other needs. A generously sized laundry room adds convenience.
Additional features include central heating and air conditioning, natural gas, city water and sewer, an attached two-car garage, attic fan, cable TV, and a slab foundation. The brick exterior and classic design provide timeless appeal.
Active
$368,000
84 Normandy Dr, Kenner, LA 70065
4beds
2,239sqft
Single Family Residence
Built in 1984
6,000 Square Feet Lot
$356,000 Zestimate®
$164/sqft
$-- HOA
What's special
Attached two-car garageClassic brick homeInviting foyerLarge primary bedroom suiteDouble ovenGenerously sized laundry roomThree additional bedrooms
- 49 days
- 170
- 11
Zillow last checked:
Listing updated:
Listed by:
Monika Sood 504-505-1881,
NOLA Living Realty 504-301-9757
Source: GSREIN,MLS#: 2574383
Facts & features
Interior
Bedrooms & bathrooms
- Bedrooms: 4
- Bathrooms: 2
- Full bathrooms: 2
Primary bedroom
- Description: Flooring: Wood
- Level: Lower
- Dimensions: 15.00 X 14.00
Bedroom
- Description: Flooring: Wood
- Level: Lower
- Dimensions: 11.00 X 11.00
Bedroom
- Description: Flooring: Wood
- Level: Lower
- Dimensions: 12.00 X 11.00
Bedroom
- Description: Flooring: Wood
- Level: Lower
- Dimensions: 11.00 X 11.00
Den
- Description: Flooring: Tile
- Level: Lower
- Dimensions: 20.00 X 16.00
Dining room
- Description: Flooring: Tile
- Level: Lower
- Dimensions: 11.00 X 10.00
Kitchen
- Description: Flooring: Tile
- Level: Lower
- Dimensions: 17.00 X 9.00
Laundry
- Description: Flooring: Vinyl
- Level: Lower
- Dimensions: 10.00 X 6.00
Living room
- Description: Flooring: Vinyl
- Level: Lower
- Dimensions: 16.00 X 12.00
Heating
- Central
Cooling
- Central Air, Attic Fan
Appliances
- Included: Cooktop, Dryer, Dishwasher, Microwave, Oven, Refrigerator, Washer
- Laundry: Washer Hookup, Dryer Hookup
Features
- Ceiling Fan(s), Pantry, Cable TV
- Has fireplace: Yes
- Fireplace features: Wood Burning
Interior area
- Total structure area: 2,613
- Total interior livable area: 2,239 sqft
Property
Parking
- Total spaces: 2
- Parking features: Attached, Garage, Two Spaces, Garage Door Opener
- Has attached garage: Yes
Features
- Levels: One
- Stories: 1
- Pool features: None
Lot
- Size: 6,000 Square Feet
- Dimensions: 60 x 100
- Features: City Lot, Rectangular Lot
Details
- Parcel number: 7006584NORMANDYDR
- Special conditions: None
Construction
Type & style
- Home type: SingleFamily
- Architectural style: Traditional
- Property subtype: Single Family Residence
Materials
- Brick
- Foundation: Slab
- Roof: Shingle
Condition
- Excellent
- Year built: 1984
Utilities & green energy
- Sewer: Public Sewer
- Water: Public
Community & HOA
Community
- Security: Smoke Detector(s)
HOA
- Has HOA: No
Location
- Region: Kenner
Financial & listing details
- Price per square foot: $164/sqft
- Tax assessed value: $212,500
- Annual tax amount: $1,074
- Date on market: 8/26/2026
Estimated market value
$356,000
$338,000 - $374,000
$3,329/mo
Price history
| Date | Event | Price |
|---|---|---|
| 8/27/2026 | Listed for sale | $368,000$164/sqft |
Source:  GSREIN #2574383 Report a problem GSREIN #2574383 Report a problem | ||
| 2/4/2005 | Sold | -- |
Source: Public Record Report a problem | ||
Public tax history
| Year | Property taxes | Tax assessment |
|---|---|---|
| 2025 | $1,074 -0.5% | $21,250 |
| 2024 | $1,079 -3.7% | $21,250 |
| 2023 | $1,121 +2.3% | $21,250 |
| 2022 | $1,096 -11.3% | $21,250 |
| 2021 | $1,235 +1% | $21,250 |
| 2020 | $1,224 -2% | $21,250 |
| 2019 | $1,249 +38.4% | $21,250 |
| 2018 | $902 | $21,250 |
| 2017 | $902 | $21,250 |
| 2016 | $902 -1% | $21,250 |
| 2015 | $911 | $21,250 |
| 2014 | $911 | $21,250 |
| 2013 | -- | $21,250 |
| 2012 | -- | $21,250 +1.6% |
| 2011 | -- | $20,910 |
| 2010 | -- | $20,910 |
| 2009 | -- | $20,910 |
| 2008 | -- | $20,910 +33.5% |
| 2007 | -- | $15,660 |
| 2006 | -- | -- |
| 2005 | -- | -- |
| 2004 | -- | -- |
| 2003 | -- | -- |
| 2002 | -- | -- |
| 2001 | -- | -- |
| 2000 | -- | -- |
Find assessor info on the county website
Monthly payment
Est. payment
Payment breakdown
Explore the cost of this home by adjusting the details. Changes won't be saved.Climate risks
Neighborhood: 70065

Similar homes
- $369,0003 bd2 ba2k sqft25 Normandy Dr, Kenner, LA 70065For Sale

 MLS ID #2576686, Lara Schultz, REVE, REALTORS. GSREIN
 - $329,0004 bd3 ba2.2k sqft4209 Montrachet Dr, Kenner, LA 70065For Sale
 MLS ID #2559104, Wendy Wiltz, eXp Realty, LLC. GSREIN
 - $380,0004 bd3 ba2.7k sqft4221 Lake Trail Dr, Kenner, LA 70065For Sale
 MLS ID #2576142, Margarita Sune Hughes, Compass Kenner. GSREIN
 - $339,9005 bd3 ba2.7k sqft74 Androus Ave, Kenner, LA 70065For Sale
 MLS ID #2574381, Marcia Cali, Realty Executives SELA. GSREIN
 - $410,0004 bd3 ba2.6k sqft10 Glacier St, Kenner, LA 70065For SaleMLS ID #2556770, Wendelyn Hinyub, KELLER WILLIAMS REALTY 455-0100. GSREIN
- $299,0003 bd2 ba2k sqft4241 Beaune Dr, Kenner, LA 70065For SaleMLS ID #2544120, Patrick Roberts, Coldwell Banker TEC. GSREIN
- $245,0003 bd2 ba2.2k sqft3234 Ole Miss Dr, Kenner, LA 70065For SaleMLS ID #2580064, Patty Bradford, KELLER WILLIAMS REALTY 455-0100. GSREIN
- $289,9003 bd2 ba1.7k sqft3370 Cannes Pl, Kenner, LA 70065For SaleMLS ID #2560456, Amanda Miller, Amanda Miller Realty, LLC. GSREIN
- $279,0003 bd2 ba1.5k sqft3009 Iowa Ave, Kenner, LA 70065For SaleMLS ID #2575180, Melissa Mejia, NOLA Living Realty. GSREIN
- $229,0003 bd2 ba1.3k sqft21 Holy Cross Pl, Kenner, LA 70065For SaleMLS ID #2580835, Linda Nguyen, ARMSTRONG REALTY. GSREIN
- $225,0003 bd2 ba1.9k sqft86 Gelpi Ave, Kenner, LA 70065For SaleMLS ID #2571946, Tony Bertucci, NOLA Living Realty. GSREIN
- $226,0003 bd2 ba1.4k sqft3824 W Louisiana State Dr, Kenner, LA 70065For SaleMLS ID #2578271, Monika Sood, NOLA Living Realty. GSREIN
- $219,0004 bd2 ba1.3k sqft3660 Tulane Dr, Kenner, LA 70065For SaleMLS ID #2573956, Tiffany Tucker, McCarthy Group REALTORS. GSREIN
- $349,0004 bd2 ba2.6k sqft3616 Lake Villa Dr, Metairie, LA 70002For SaleMLS ID #2569477, Yosef Greenwald, Jon Huffman Real Estate. GSREIN
- $235,0003 bd2 ba1.5k sqft45 Amelie Ave, Kenner, LA 70065For SaleMLS ID #2569956, Tony Bertucci, NOLA Living Realty. GSREIN
- $379,0003 bd2 ba2.3k sqft1238 Hesper Ave, Metairie, LA 70005For SaleMLS ID #2575612, Andrew Restivo, 504 Realty. GSREIN
- $348,0003 bd2 ba1.9k sqft3800 Napoli Dr, Metairie, LA 70002For SaleMLS ID #2577720, Darlene Gurievsky, Berkshire Hathaway HomeServices Preferred, REALTOR. GSREIN
- $329,0003 bd2 ba1.8k sqft6413 Schouest St, Metairie, LA 70003For SaleMLS ID #2536597, Brittany Picolo, Keller Williams Realty New Orleans. GSREIN
- $320,0003 bd2 ba1.8k sqft4221 Haring Rd, Metairie, LA 70006For SaleMLS ID #2580080, Shawn Thomas, United Real Estate Partners LLC. GSREIN
- $299,0004 bd3 ba2.2k sqft4913 Avron Blvd, Metairie, LA 70006For SaleMLS ID #2565771, Heather Tedesco, Crescent Sotheby's International Realty. GSREIN
