Spacious Chateau Estates home situated on an oversized corner lot featuring 3 bedrooms and 2 bathrooms. A charming courtyard entrance welcomes you to the front door, with an additional private entry to one of the bedrooms—ideal for guests or a home office. The property offers a 2-car attached garage plus driveway parking. Formal dining room, breakfast area, and kitchen, along with a large living room highlighted by a brick fireplace and built-in shelving. Generous laundry room includes extra pantry storage. New roof in 2022. New water heater in 2018, new HVAC in 2016. All new paint and fixtures at the end of 2025.
Active
$299,000
4241 Beaune Dr, Kenner, LA 70065
3beds
2,029sqft
Single Family Residence
Built in 1978
6,599 Square Feet Lot
$288,800 Zestimate®
$147/sqft
$-- HOA
What's special
Extra pantry storageGenerous laundry roomBuilt-in shelvingCharming courtyard entranceOversized corner lotBrick fireplaceFormal dining room
- 231 days
- 144
- 7
Zillow last checked:
Listing updated:
Listed by:
Patrick Roberts 985-502-9733,
Coldwell Banker TEC 985-845-2001,
Sandra Roberts 504-813-1000,
Coldwell Banker TEC
Source: GSREIN,MLS#: 2544120
Facts & features
Interior
Bedrooms & bathrooms
- Bedrooms: 3
- Bathrooms: 2
- Full bathrooms: 2
Bedroom
- Description: Flooring: Carpet
- Level: Lower
- Dimensions: 16.50 X 14.50
Bedroom
- Description: Flooring: Carpet
- Level: Lower
- Dimensions: 12.50 X 11.50
Bedroom
- Description: Flooring: Carpet
- Level: Lower
- Dimensions: 11.50 X 15.00
Dining room
- Description: Flooring: Wood
- Level: Lower
- Dimensions: 11.00 X 12.00
Foyer
- Description: Flooring: Tile
- Level: Lower
- Dimensions: 7.00 X 4.00
Kitchen
- Description: Flooring: Tile
- Level: Lower
- Dimensions: 12.00 X 11.50
Laundry
- Description: Flooring: Tile
- Level: Lower
- Dimensions: 8.00 X 4.50
Living room
- Description: Flooring: Wood
- Level: Lower
- Dimensions: 16.00 X 15.50
Heating
- Central
Cooling
- Central Air, 1 Unit
Appliances
- Laundry: Washer Hookup, Dryer Hookup
Features
- Ceiling Fan(s), Pantry
- Has fireplace: Yes
- Fireplace features: Gas
Interior area
- Total structure area: 2,488
- Total interior livable area: 2,029 sqft
Property
Parking
- Total spaces: 2
- Parking features: Attached, Two Spaces
- Has attached garage: Yes
Features
- Levels: One
- Stories: 1
- Patio & porch: None
- Pool features: None
Lot
- Size: 6,599 Square Feet
- Dimensions: 55 x 117 x 96 x 110
- Features: City Lot, Oversized Lot
Details
- Parcel number: 0920003755
- Special conditions: None
Construction
Type & style
- Home type: SingleFamily
- Architectural style: Traditional
- Property subtype: Single Family Residence
Materials
- Brick
- Foundation: Slab
- Roof: Asphalt
Condition
- Very Good Condition
- Year built: 1978
Utilities & green energy
- Sewer: Public Sewer
- Water: Public
Community & HOA
Community
- Subdivision: Chateau Estates North
HOA
- Has HOA: No
Location
- Region: Kenner
Financial & listing details
- Price per square foot: $147/sqft
- Tax assessed value: $221,900
- Annual tax amount: $1,733
- Date on market: 2/25/2026
Estimated market value
$288,800
$274,000 - $303,000
$2,368/mo
Price history
| Date | Event | Price |
|---|---|---|
| 2/25/2026 | Listing removed | $2,200$1/sqft |
Source: GSREIN #2534427 Report a problem | ||
| 2/25/2026 | Listed for sale | $299,000-5.1%$147/sqft |
Source:  GSREIN #2544120 Report a problem GSREIN #2544120 Report a problem | ||
| 2/11/2026 | Listing removed | $315,000$155/sqft |
Source: GSREIN #2536541 Report a problem | ||
| 1/14/2026 | Listed for sale | $315,000-1.6%$155/sqft |
Source: GSREIN #2536541 Report a problem | ||
| 12/21/2025 | Listing removed | $320,000$158/sqft |
Source: GSREIN #2457293 Report a problem | ||
| 12/19/2025 | Listed for rent | $2,200+22.2%$1/sqft |
Source: GSREIN #2534427 Report a problem | ||
| 11/20/2024 | Price change | $320,000-5.9%$158/sqft |
Source: GSREIN #2457293 Report a problem | ||
| 7/10/2024 | Listed for sale | $340,000+80.9%$168/sqft |
Source: GSREIN #2457293 Report a problem | ||
| 3/2/2017 | Sold | -- |
Source: Public Record Report a problem | ||
| 2/11/2016 | Listing removed | $1,800$1/sqft |
Source: RE/MAX Elite #2032151 Report a problem | ||
| 10/13/2015 | Listed for rent | $1,800$1/sqft |
Source: RE/MAX Elite #2032151 Report a problem | ||
| 6/30/2015 | Listing removed | $188,000$93/sqft |
Source: RE/MAX Real Estate Partners #943736 Report a problem | ||
| 6/2/2015 | Listed for sale | $188,000$93/sqft |
Source: RE/MAX Real Estate Partners #943736 Report a problem | ||
| 4/3/2015 | Pending sale | $188,000$93/sqft |
Source: RE/MAX Real Estate Partners #943736 Report a problem | ||
| 3/19/2015 | Price change | $188,000-3.1%$93/sqft |
Source: RE/MAX Real Estate Partners #943736 Report a problem | ||
| 2/26/2015 | Listed for sale | $194,000-2.5%$96/sqft |
Source: RE/MAX Real Estate Partners #943736 Report a problem | ||
| 12/31/2013 | Listing removed | $199,000$98/sqft |
Source: RE/MAX Real Estate Partners #943736 Report a problem | ||
| 4/19/2013 | Price change | $199,000-9.5%$98/sqft |
Source: RE/MAX Real Estate Partners #943736 Report a problem | ||
| 3/7/2013 | Listed for sale | $220,000$108/sqft |
Source: RE/MAX Real Estate Partners #943736 Report a problem | ||
Public tax history
| Year | Property taxes | Tax assessment |
|---|---|---|
| 2025 | $1,733 -0.5% | $22,190 |
| 2024 | $1,742 -2.9% | $22,190 +0.9% |
| 2023 | $1,794 +2.3% | $22,000 |
| 2022 | $1,754 -11.3% | $22,000 |
| 2021 | $1,977 +1% | $22,000 |
| 2020 | $1,958 -2% | $22,000 |
| 2019 | $1,998 +38.4% | $22,000 |
| 2018 | $1,443 | $22,000 |
| 2017 | $1,443 | $22,000 |
| 2016 | $1,443 +33.2% | $22,000 |
| 2015 | $1,084 | $22,000 |
| 2014 | $1,084 | $22,000 +34.6% |
| 2013 | -- | $16,350 |
| 2012 | -- | $16,350 +94% |
| 2010 | -- | $8,430 |
| 2009 | -- | $8,430 |
| 2008 | -- | $8,430 +18.7% |
| 2007 | -- | $7,100 |
| 2006 | -- | -- |
| 2005 | -- | -- |
| 2004 | -- | -- |
| 2003 | -- | -- |
| 2002 | -- | -- |
| 2001 | -- | -- |
| 2000 | -- | -- |
Find assessor info on the county website
Monthly payment
Est. payment
Payment breakdown
Explore the cost of this home by adjusting the details. Changes won't be saved.Climate risks
Neighborhood: 70065

Similar homes
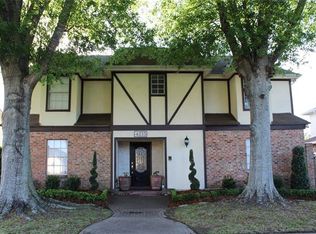
- $329,0004 bd3 ba2.2k sqft4209 Montrachet Dr, Kenner, LA 70065For Sale

 MLS ID #2559104, Wendy Wiltz, eXp Realty, LLC. GSREIN
 - $310,0004 bd2 ba2k sqft4333 Arizona Ave, Kenner, LA 70065For Sale
 MLS ID #2576191, Jenny Lendle, GL Realty Group, LLC. GSREIN
 - $368,0004 bd2 ba2.2k sqft84 Normandy Dr, Kenner, LA 70065For Sale
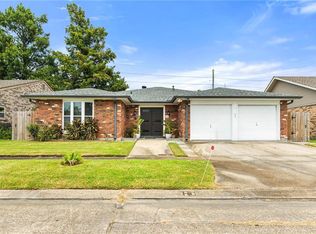 MLS ID #2574383, Monika Sood, NOLA Living Realty. GSREIN
 - $279,0003 bd2 ba1.5k sqft3009 Iowa Ave, Kenner, LA 70065For Sale
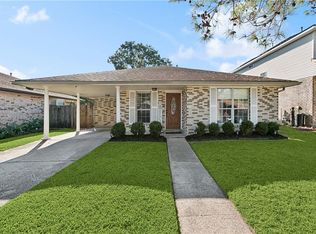 MLS ID #2575180, Melissa Mejia, NOLA Living Realty. GSREIN
 - $226,0003 bd2 ba1.4k sqft3824 W Louisiana State Dr, Kenner, LA 70065For SaleMLS ID #2578271, Monika Sood, NOLA Living Realty. GSREIN
- $339,9005 bd3 ba2.7k sqft74 Androus Ave, Kenner, LA 70065For SaleMLS ID #2574381, Marcia Cali, Realty Executives SELA. GSREIN
- $235,0003 bd2 ba1.5k sqft45 Amelie Ave, Kenner, LA 70065For SaleMLS ID #2569956, Tony Bertucci, NOLA Living Realty. GSREIN
- $225,0003 bd2 ba1.9k sqft86 Gelpi Ave, Kenner, LA 70065For SaleMLS ID #2571946, Tony Bertucci, NOLA Living Realty. GSREIN
- $299,0004 bd3 ba2.2k sqft4913 Avron Blvd, Metairie, LA 70006For SaleMLS ID #2565771, Heather Tedesco, Crescent Sotheby's International Realty. GSREIN
- $380,0004 bd3 ba2.7k sqft4221 Lake Trail Dr, Kenner, LA 70065For SaleMLS ID #2576142, Margarita Sune Hughes, Compass Kenner. GSREIN
- $410,0004 bd3 ba2.6k sqft10 Glacier St, Kenner, LA 70065For SaleMLS ID #2556770, Wendelyn Hinyub, KELLER WILLIAMS REALTY 455-0100. GSREIN
- $320,0003 bd2 ba1.8k sqft4221 Haring Rd, Metairie, LA 70006For SaleMLS ID #2580080, Shawn Thomas, United Real Estate Partners LLC. GSREIN
- $219,0004 bd2 ba1.3k sqft3660 Tulane Dr, Kenner, LA 70065For SaleMLS ID #2573956, Tiffany Tucker, McCarthy Group REALTORS. GSREIN
- $299,0003 bd2 ba1.5k sqft4829 Argonne St, Metairie, LA 70001For SaleMLS ID #2575953, Demi De Leaumont, Engel & Völkers New Orleans. GSREIN
- $295,0003 bd2 ba1.6k sqft2029 Cleary Ave, Metairie, LA 70001For SaleMLS ID #2571356, Gina Johnson, Watermark Realty, LLC. GSREIN
- $439,0003 bd2 ba1.7k sqft4912 Alexander Dr, Metairie, LA 70003For SaleMLS ID #2581560, Blake Quinlivan, NOLA Living Realty. GSREIN
- $269,0004 bd3 ba2.2k sqft731 Stewart Ave, Harahan, LA 70123For SaleMLS ID #2574256, Dawn Mentel-Koster, Homesmart Realty South. GSREIN
- $320,0003 bd2 ba2k sqft4201 Ferran Dr, Metairie, LA 70002For SaleMLS ID #2571532, Eva Bertucci, Homesmart Realty South. GSREIN
- $279,0003 bd2 ba1.6k sqft4209 Caldwell St, Metairie, LA 70001For SaleMLS ID #2570394, Amanda Miller, Amanda Miller Realty, LLC. GSREIN
- $295,0003 bd2 ba1.2k sqft909 Athania Pkwy, Metairie, LA 70001For SaleMLS ID #2574866, Pauline Eagan, KELLER WILLIAMS REALTY 455-0100. GSREIN
